Welcome to one of the prettiest home's in the neighborhood! You and your guests will enjoy driving up to this beautiful 3/4 Bedroom, 3.5 Bathroom Mid-Century Stone Ranch with Large Primary Bedroom Suite, 3 Fireplaces, Custom Fabric Awnings for Extra Charm and a Walkout Basement located on .92 Acre Lot in Washington Township's Sylvan Estates Neighborhood. This sprawling ranch features over 4,300 sq ft with circular main level floor plan. Enter through a large foyer with painted crown molding and ceramic tile flanked by formal living and dining rooms. A refreshed kitchen with white cabinets, granite counter tops, ceramic tile with all kitchen appliances and breakfast room, plus planning center off back hallway. Cozy main level den perfect to snuggle by the fireplace while reading a good book or watching your favorite movie. Lower level features a Walkout Basement with daylight egress windows and full bathroom which could make for a great 4th Bedroom or even Multi Generational Space for Adult Kids, Live in Nanny or In-Law Suite. And if that's not enough, how about a 44x16 Family Rm with Vintage Built-in Bar and a 3rd Fireplace. Laundry Room which includes Washer and Dryer, Exercise Rm, Workshop and lots of Storage. Outside features Mature Trees, Circular Driveway at rear of home, Brick Paver Patio/Fire Pit area, Sunroom/Breezeway and Oversized 2 car Rear Load Garage. This is truly a Must See!!!
Sold
$519,000
6343 Dover Rd, Indianapolis, IN 46220
3beds
4,352sqft
Residential, Single Family Residence
Built in 1950
0.92 Acres Lot
$686,700 Zestimate®
$119/sqft
$3,530 Estimated rent
Home value
$686,700
$618,000 - $776,000
$3,530/mo
Zestimate® history
Owner options
List your home for rent
$3,530/mo
Rent Zestimate®
Find your next renter with Zillow Rental Manager. Plus, with online applications, you can quickly screen prospective tenants – for free.
$3,530/mo
Rent Zestimate®
Refinance and save
$3,471/mo
Est. payment
Refinancing to a lower rate could help reduce your monthly payments and save thousands over the life of the loan.
$3,471/mo
Est. payment
Explore your selling options
Work with a Zillow partner agent
Leverage their expertise and Zillow's premium Showcase listings to get your home seen by more buyers.
Get startedList with your own agent
Get your home in front of millions of buyers by listing it on Zillow.
Learn how to do itSell it yourself
Take full control of how buyers see your home on Zillow by listing For Sale by Owner (FSBO).
List your homeWhat's special
Zillow last checked:
Listing updated:
Listed by:
Steve Sergi 317-507-5883,
RE/MAX At The Crossing,
Sophie Sergi,
RE/MAX At The Crossing
Bought with:
Joshua Baradaran-Dilmaghani
White Stag Realty, LLC
Source: MIBOR as distributed by MLS GRID,MLS#: 21979480
Facts & features
Interior
Bedrooms & bathrooms
- Bedrooms: 3
- Bathrooms: 4
- Full bathrooms: 3
- 1/2 bathrooms: 1
- Main level bathrooms: 3
- Main level bedrooms: 3
Primary bedroom
- Features: Laminate Hardwood
- Level: Main
- Area: 234 Square Feet
- Dimensions: 18x13
Bedroom 2
- Features: Parquet
- Level: Main
- Area: 143 Square Feet
- Dimensions: 13x11
Bedroom 3
- Features: Parquet
- Level: Main
- Area: 180 Square Feet
- Dimensions: 15x12
Bonus room
- Features: Carpet
- Level: Basement
- Area: 357 Square Feet
- Dimensions: 21x17
Breakfast room
- Features: Tile-Ceramic
- Level: Main
- Area: 70 Square Feet
- Dimensions: 10x7
Dining room
- Features: Laminate Hardwood
- Level: Main
- Area: 156 Square Feet
- Dimensions: 13x12
Exercise room
- Features: Carpet
- Level: Basement
- Area: 88 Square Feet
- Dimensions: 11x8
Family room
- Features: Carpet
- Level: Basement
- Area: 704 Square Feet
- Dimensions: 44x16
Kitchen
- Features: Tile-Ceramic
- Level: Main
- Area: 110 Square Feet
- Dimensions: 11x10
Laundry
- Features: Other
- Level: Basement
- Area: 224 Square Feet
- Dimensions: 16x14
Library
- Features: Laminate Hardwood
- Level: Main
- Area: 234 Square Feet
- Dimensions: 18x13
Living room
- Features: Laminate Hardwood
- Level: Main
- Area: 280 Square Feet
- Dimensions: 20x14
Sun room
- Features: Tile-Ceramic
- Level: Main
- Area: 216 Square Feet
- Dimensions: 18x12
Heating
- Forced Air
Cooling
- Has cooling: Yes
Appliances
- Included: Dishwasher, Dryer, Microwave, Electric Oven, Refrigerator, Washer, Water Heater, Water Softener Owned
- Laundry: In Basement
Features
- Hardwood Floors, Eat-in Kitchen, Pantry
- Flooring: Hardwood
- Windows: Screens Some, WoodWorkStain/Painted
- Basement: Finished,Storage Space
- Number of fireplaces: 3
- Fireplace features: Basement, Den/Library Fireplace, Living Room
Interior area
- Total structure area: 4,352
- Total interior livable area: 4,352 sqft
- Finished area below ground: 2,176
Property
Parking
- Total spaces: 2
- Parking features: Attached, Asphalt, Garage Door Opener, Rear/Side Entry
- Attached garage spaces: 2
Features
- Levels: One
- Stories: 1
- Patio & porch: Breeze Way
- Exterior features: Fire Pit
- Fencing: Fenced,Privacy
Lot
- Size: 0.92 Acres
- Features: Mature Trees
Details
- Parcel number: 490232100077000800
- Horse amenities: None
Construction
Type & style
- Home type: SingleFamily
- Architectural style: Ranch
- Property subtype: Residential, Single Family Residence
Materials
- Stone
- Foundation: Block
Condition
- Updated/Remodeled
- New construction: No
- Year built: 1950
Utilities & green energy
- Water: Private Well
Community & HOA
Community
- Subdivision: Sylvan Estates
HOA
- Has HOA: No
Location
- Region: Indianapolis
Financial & listing details
- Price per square foot: $119/sqft
- Tax assessed value: $537,200
- Annual tax amount: $6,246
- Date on market: 5/16/2024
- Cumulative days on market: 15 days
Price history
| Date | Event | Price |
|---|---|---|
| 7/1/2024 | Sold | $519,000-1.1%$119/sqft |
Source:  MIBOR as distributed by MLS GRID #21979480 Report a problem MIBOR as distributed by MLS GRID #21979480 Report a problem | ||
| 5/30/2024 | Pending sale | $525,000$121/sqft |
Source: MIBOR as distributed by MLS GRID #21979480 Report a problem | ||
| 5/16/2024 | Listed for sale | $525,000$121/sqft |
Source: MIBOR as distributed by MLS GRID #21979480 Report a problem | ||
Public tax history
| Year | Property taxes | Tax assessment |
|---|---|---|
| 2025 | $6,126 +1.6% | $537,200 +19.2% |
| 2024 | $6,029 +2% | $450,800 |
| 2023 | $5,911 +9.8% | $450,800 +5.2% |
| 2022 | $5,384 +5.6% | $428,500 +7.8% |
| 2021 | $5,099 +6.5% | $397,500 -0.6% |
| 2020 | $4,787 +3.1% | $399,800 -0.5% |
| 2019 | $4,644 +4.6% | $401,800 +0.5% |
| 2018 | $4,438 +7.9% | $399,800 +4% |
| 2017 | $4,113 +11.2% | $384,600 +3.7% |
| 2016 | $3,700 +0.4% | $370,700 +5% |
| 2014 | $3,684 +1% | $353,200 +6% |
| 2013 | $3,647 | $333,300 -4.7% |
| 2012 | $3,647 | $349,700 +7.4% |
| 2011 | -- | $325,600 -4.4% |
| 2010 | $3,427 +11.1% | $340,500 -2.8% |
| 2009 | $3,083 | $350,300 -2.7% |
| 2007 | -- | $360,000 +0.3% |
| 2006 | -- | $358,800 +40.5% |
| 2005 | -- | $255,400 |
| 2004 | -- | $255,400 -6.1% |
| 2003 | -- | $272,100 +148.5% |
| 2002 | -- | $109,500 +200% |
| 2001 | -- | $36,500 |
| 2000 | -- | $36,500 |
Find assessor info on the county website
Neighborhood: Allisonville
Nearby homes
- $389,1002 bd2 ba2.4k sqft6223 Dover Rd, Indianapolis, IN 46220Off Market
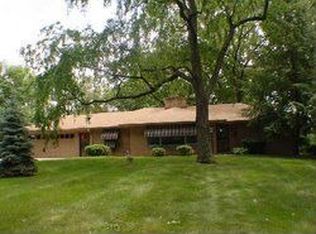
- $350,8003 bd1 ba2.3k sqft6359 Dover Rd, Indianapolis, IN 46220Off Market
- $53,000-- bd-- ba-- sqft6221 Dean Rd, Indianapolis, IN 46220Off Market
- $369,3002 bd1 ba1.7k sqft6383 Dover Rd, Indianapolis, IN 46220Off Market
- $352,6003 bd2 ba3.6k sqft6260 Allisonville Rd, Indianapolis, IN 46220Off Market
- $65,600-- bd-- ba-- sqft6258 Allisonville Rd, Indianapolis, IN 46220Off Market
- $342,7003 bd2 ba1.9k sqft6270 Allisonville Rd, Indianapolis, IN 46220Off Market
- $619,6004 bd4 ba3.9k sqft6290 N Allisonville Rd, Indianapolis, IN 46220Off Market
Nearby schools
GreatSchools rating
- 7/10Clearwater Elementary SchoolGrades: K-5Distance: 1.8 mi
- 9/10Eastwood Middle SchoolGrades: 6-8Distance: 0.3 mi
- 6/10North Central High SchoolGrades: 9-12Distance: 3.2 mi
Get a cash offer in 3 minutes
Find out how much your home could sell for in as little as 3 minutes with a no-obligation cash offer.
Estimated market value
$686,700
Get a cash offer in 3 minutes
Find out how much your home could sell for in as little as 3 minutes with a no-obligation cash offer.
Estimated market value
$686,700
- Indiana
- Marion County
- Indianapolis
- 46220
- Allisonville
- 6343 Dover Rd
