223 North Street is THE quintessential Cape filled with timeless charm, beautiful architectural details, and thoughtful updates throughout. From the moment you arrive, this home stands out with its new, modern black-trim windows, vinyl siding, new fascia and soffits, new garage doors, and a roof replaced just 18 months ago stripped down completely and has all-new plywood. Both chimneys have also been rebuilt, 2 fireplaces (1 gas, 1 woodburning) for coziness for years to come. Hardwood floors and classic Cape character create a warm and inviting feel. The sunroom offers additional year-round living space and the perfect spot to relax, work, or enjoy your morning coffee. A versatile room on the main level is currently used as a den but offers plenty of possibilities. Easily convert it to a 4th bedroom, create a formal dining room, or keep it as additional living space to suit your needs. The fully finished basement adds even more usable space and includes a full bathroom, making it ideal for a family room, home gym, office, guest space, or recreation area. Outside, enjoy an easy to maintain Trex deck overlooking a flat, tree-lined yard with plenty of privacy in the rear, perfect for entertaining, pets, gardening, or simply enjoying the outdoors. Conveniently located close to the train and area amenities, this home combines classic New England charm with updates today's buyers appreciate. Charming, versatile, and move-in ready, 223 North Street is one you won't want to miss!
For sale
$415,000
223 North Street, Windsor Locks, CT 06096
3beds
2,192sqft
Single Family Residence
Built in 1951
0.44 Acres Lot
$-- Zestimate®
$189/sqft
$-- HOA
What's special
- 3 days |
- 776 |
- 44 |
Zillow last checked:
Listing updated:
Listed by:
Sara Tufano (203)623-8402,
Real Broker CT, LLC 855-450-0442
Source: Smart MLS,MLS#: 24196887
Facts & features
Interior
Bedrooms & bathrooms
- Bedrooms: 3
- Bathrooms: 3
- Full bathrooms: 3
Primary bedroom
- Features: Bedroom Suite, Full Bath, Stall Shower, Walk-In Closet(s)
- Level: Upper
- Area: 175.89 Square Feet
- Dimensions: 12.3 x 14.3
Bedroom
- Features: Hardwood Floor
- Level: Main
- Area: 111.93 Square Feet
- Dimensions: 9.1 x 12.3
Bedroom
- Features: Hardwood Floor
- Level: Upper
- Area: 172.28 Square Feet
- Dimensions: 11.8 x 14.6
Primary bathroom
- Features: Full Bath, Stall Shower
- Level: Upper
- Area: 57.23 Square Feet
- Dimensions: 5.11 x 11.2
Bathroom
- Features: Full Bath, Tub w/Shower, Tile Floor
- Level: Main
- Area: 53.95 Square Feet
- Dimensions: 6.5 x 8.3
Bathroom
- Features: Stall Shower
- Level: Lower
- Area: 34.4 Square Feet
- Dimensions: 4.3 x 8
Den
- Features: Gas Log Fireplace, Hardwood Floor
- Level: Main
- Area: 151.29 Square Feet
- Dimensions: 12.3 x 12.3
Kitchen
- Features: Dining Area, Pantry, Tile Floor
- Level: Main
- Area: 167.56 Square Feet
- Dimensions: 11.8 x 14.2
Living room
- Features: Hardwood Floor
- Level: Main
- Area: 227.55 Square Feet
- Dimensions: 12.3 x 18.5
Sun room
- Features: Balcony/Deck, French Doors
- Level: Main
- Area: 189.98 Square Feet
- Dimensions: 11.8 x 16.1
Heating
- Hot Water, Natural Gas
Cooling
- Ductless
Appliances
- Included: Oven/Range, Microwave, Refrigerator, Dishwasher, Washer, Dryer, Gas Water Heater, Water Heater
- Laundry: Lower Level
Features
- Wired for Data
- Basement: Full,Finished
- Attic: Access Via Hatch
- Number of fireplaces: 2
Interior area
- Total structure area: 2,192
- Total interior livable area: 2,192 sqft
- Finished area above ground: 1,492
- Finished area below ground: 700
Property
Parking
- Total spaces: 3
- Parking features: Detached, Garage Door Opener
- Garage spaces: 3
Features
- Patio & porch: Deck
Lot
- Size: 0.44 Acres
- Features: Level
Details
- Parcel number: 2402913
- Zoning: RESA
Construction
Type & style
- Home type: SingleFamily
- Architectural style: Cape Cod
- Property subtype: Single Family Residence
Materials
- Vinyl Siding
- Foundation: Block, Concrete Perimeter
- Roof: Asphalt
Condition
- New construction: No
- Year built: 1951
Utilities & green energy
- Sewer: Public Sewer
- Water: Public
Community & HOA
Community
- Features: Library, Park, Pool, Near Public Transport
HOA
- Has HOA: No
Location
- Region: Windsor Locks
Financial & listing details
- Price per square foot: $189/sqft
- Tax assessed value: $262,290
- Annual tax amount: $6,292
- Date on market: 8/11/2026
Estimated market value
Not available
Estimated sales range
Not available
Not available
Price history
| Date | Event | Price |
|---|---|---|
| 8/11/2026 | Listed for sale | $415,000+80.4%$189/sqft |
Source:  Smart MLS #24196887 Report a problem Smart MLS #24196887 Report a problem | ||
| 11/20/2017 | Sold | $230,000-4.2%$105/sqft |
Source: Smart MLS #170010061 Report a problem | ||
| 9/7/2017 | Listed for sale | $240,000-3.2%$109/sqft |
Source: Keller Williams Realty #170010061 Report a problem | ||
| 7/7/2003 | Sold | $247,900+81.6%$113/sqft |
Source: Smart MLS #G297282 Report a problem | ||
| 4/24/1992 | Sold | $136,500$62/sqft |
Source: Public Record Report a problem | ||
Public tax history
| Year | Property taxes | Tax assessment |
|---|---|---|
| 2025 | $6,292 +50.4% | $262,290 +76.4% |
| 2024 | $4,184 +6.9% | $148,680 |
| 2023 | $3,915 +2% | $148,680 |
| 2022 | $3,840 | $148,680 |
| 2021 | $3,840 | $148,680 |
| 2020 | $3,840 | $148,680 |
| 2019 | $3,840 +0.4% | $148,680 +1.5% |
| 2017 | $3,826 -2.5% | $146,500 |
| 2015 | $3,925 -10.3% | $146,500 -12.2% |
| 2014 | $4,378 +6.9% | $166,900 |
| 2013 | $4,096 +1.1% | $166,900 |
| 2012 | $4,051 +3.7% | $166,900 |
| 2011 | $3,905 +1.1% | $166,900 |
| 2010 | $3,864 +6.9% | $166,900 |
| 2009 | $3,613 +30.2% | $166,900 +41.8% |
| 2008 | $2,774 +3% | $117,700 |
| 2007 | $2,693 +1% | $117,700 |
| 2006 | $2,666 +1.1% | $117,700 |
| 2005 | $2,636 +8.3% | $117,700 |
| 2004 | $2,435 +23% | $117,700 +42.7% |
| 2003 | $1,980 +18.5% | $82,500 -22.4% |
| 1995 | $1,671 | $106,250 |
Find assessor info on the county website
Monthly payment
Est. payment
Payment breakdown
Explore the cost of this home by adjusting the details. Changes won't be saved.Climate risks
Neighborhood: 06096
Nearby schools
GreatSchools rating
- NANorth Street SchoolGrades: PK-2Distance: 0.4 mi
- 5/10Windsor Locks Middle SchoolGrades: 6-8Distance: 0.9 mi
- 4/10Windsor Locks High SchoolGrades: 9-12Distance: 1.1 mi
Schools provided by the listing agent
- Elementary: North Street
- Middle: Windsor Locks,South
- High: Windsor Locks
Source: Smart MLS. This data may not be complete. We recommend contacting the local school district to confirm school assignments for this home.
- $451,6004 bd4 ba1.6k sqft223A North St, Windsor Locks, CT 06096Off Market
- $440,8003 bd2 ba2.1k sqft221 North St, Windsor Locks, CT 06096Off Market
- $394,6004 bd1 ba1.8k sqft225 North St, Windsor Locks, CT 06096Off Market
- $391,4003 bd2 ba1.6k sqft214 North St, Windsor Locks, CT 06096Off Market
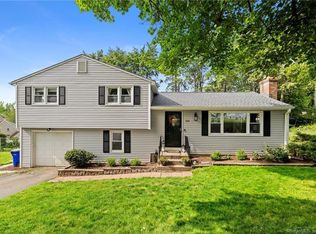
- $354,0003 bd1 ba1.3k sqft218 North St, Windsor Locks, CT 06096Off Market
- $313,8003 bd1 ba967 sqft6 Chester Dr, Windsor Locks, CT 06096Off Market
- $396,8004 bd3 ba1.8k sqft102 West St, Windsor Locks, CT 06096Off Market
- $375,0004 bd2 ba1.6k sqft4 Hazel St, Windsor Locks, CT 06096Sold
A local agent can set up tours, give advice and negotiate with sellers.
Similar homes
- $509,9004 bd4 ba2.8k sqft110 Orchard Hill Drive, Windsor Locks, CT 06096For Sale

 MLS ID #24198055, Cheryl Bergeron, LPT Realty - IConn Team. Smart MLS
 - $449,0004 bd3 ba2.6k sqft61 Broadleaf Circle, Windsor, CT 06095For Sale
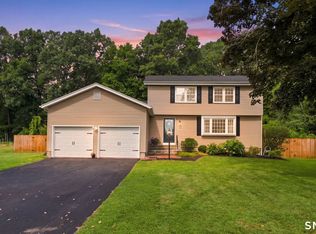 MLS ID #24195908, Kathryn Owens, eXp Realty. Smart MLS
 - $449,9003 bd2 ba1.7k sqft(Undisclosed Address), Suffield, CT 06078For Sale
 MLS ID #24193552, Gregory E. Heineman, Trend 2000 Real Estate. Smart MLS
 - $429,9003 bd2 ba1.4k sqft10 Lox Lane, Enfield, CT 06082For Sale
 MLS ID #24197330, Chris Piccoli, Christopher Piccoli, Broker. Smart MLS
 - $399,9003 bd2 ba1.6k sqft20 Shaker Road, Somers, CT 06071For SaleMLS ID #24193732, Taylor Shurtleff, Real Broker CT, LLC. Smart MLS
- $310,0002 bd1 ba1.3k sqft15 Lin Sal Street, Windsor Locks, CT 06096For SaleMLS ID #24125310, Maria Rivera, eXp Realty. Smart MLS
- $474,9003 bd3 ba1.6k sqft7 Field Drive, Simsbury, CT 06070For SaleMLS ID #24198040, Stephanie Daley, Berkshire Hathaway NE Prop.. Smart MLS
- $399,9004 bd2 ba1.9k sqft43 Sunset Road, Newington, CT 06111For SaleMLS ID #24198464, Reza Abbassi, New Door Realty. Smart MLS
- $380,0003 bd2 ba1.7k sqft432 South Main Street, West Hartford, CT 06110For SaleMLS ID #24198621, Jia Wu, JJ HOMES REAL ESTATE, LLC. Smart MLS
- $399,9004 bd2 ba2.6k sqft73 Notch Road, Bolton, CT 06043For SaleMLS ID #24196620, Julie Corrado, Coldwell Banker Realty. Smart MLS
- $399,9004 bd2 ba2.4k sqft392 Boston Neck Road, Suffield, CT 06078For SaleMLS ID #24147691, Robin E. Zatony, Dowd Realty Group, Inc.. Smart MLS
- $379,0002 bd2 ba1.1k sqft34 Eastview Drive, Windsor, CT 06095For SaleMLS ID #24183564, Kristel Bolden-Gray, eXp Realty. Smart MLS
- $429,9003 bd2 ba1.6k sqft23 Somerset Street, Wethersfield, CT 06109For SaleMLS ID #24197061, Christine Morrissette, William Raveis Real Estate. Smart MLS
- $449,9003 bd3 ba1.7k sqft17 Pinney Road, Somers, CT 06071For SaleMLS ID #24193546, Francesco Rinaldi, KW Legacy Partners. Smart MLS
- $254,9002 bd1 ba1k sqft7 Weymouth Drive, Enfield, CT 06082For SaleMLS ID #24198997, Victoria L. Clark, CT Comm. Realty & Select Homes. Smart MLS
- $330,0003 bd2 ba1.7k sqft50 Elm Street, Enfield, CT 06082For SaleMLS ID #24198077, Amanda Berube, Real Broker CT, LLC. Smart MLS
- $389,9003 bd2 ba1.3k sqft437 West Wolcott Avenue, Windsor, CT 06095For SaleMLS ID #24195772, Yvonne Toro, Toro Real Estate LLC. Smart MLS
- $424,9005 bd2 ba1.7k sqft19 Hillside Drive, Ellington, CT 06029For SaleMLS ID #24194195, Peter J. Vamvilis, Coldwell Banker Realty. Smart MLS
- $379,9003 bd2 ba1.8k sqft97 Alden Avenue, Enfield, CT 06082For SaleMLS ID #24193503, Camille Hudson, Berkshire Hathaway NE Prop.. Smart MLS
- $379,9003 bd2 ba1.5k sqft6 Blueberry Circle, Ellington, CT 06029For SaleMLS ID #24196382, Lisa Burns, KW Legacy Partners. Smart MLS
