Skip main navigation
Sold
  • Price Unknown

    6344 False River Rd, Oscar, LA 70762

    5beds
    3,719sqft
    Single Family Residence, Residential
    Built in 2004
    4,791 Square Feet Lot
    $1,129,800 Zestimate®
    $--/sqft
    $3,547 Estimated rent

    Home value

    $1,129,800

    $1.07M - $1.19M

    $3,547/mo

    Zestimate® history
    Loading
    Loading...

    Owner options

    List your home for rent

    $3,547/mo

    Rent Zestimate®

    Find your next renter with Zillow Rental Manager. Plus, with online applications, you can quickly screen prospective tenants – for free.

    Learn more

    $3,547/mo

    Rent Zestimate®

    Refinance and save

    Refinancing to a lower rate could help reduce your monthly payments and save thousands over the life of the loan.

    See today's rates

    Explore your selling options

    Work with a Zillow partner agent

    Leverage their expertise and Zillow's premium Showcase listings to get your home seen by more buyers.

    Get started

    List with your own agent

    Get your home in front of millions of buyers by listing it on Zillow.

    Learn how to do it

    Sell it yourself

    Take full control of how buyers see your home on Zillow by listing For Sale by Owner (FSBO).

    List your home

    What's special

    Two car enclosed garageBunk bed nookTwo exterior staircasesOpen floor planMaster suiteBeautiful false riverDouble boat lifts
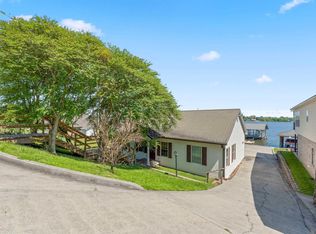
    Immaculate well maintained home on beautiful False River with five bedrooms and four bathrooms. This home will be sold completely furnished. It is set up to sleep 16 comfortably. The home features an open floor plan concept with an extra large living room that is almost 30 feet across with expansive views of the river. Master suite with en suite bath that features double vanities and separate shower and tub. The lower level features a second living room and also a second full kitchen. There are two additional bedrooms downstairs with a bunk bed nook. The space in the rear of the home between the house and the river is completely decked. The pier features double boat lifts. Other amenities include a fireplace and a two car enclosed garage and two exterior staircases. The roof was replaced less than a year ago.

    Zillow last checked:

    Listing updated:

    Listed by:

    Ryan Wagley,

    Hollier Real Estate

    Source: ROAM MLS,MLS#: 2025013911MLS Logo

    Facts & features

    Interior

    Bedrooms & bathrooms
    • Bedrooms: 5
    • Bathrooms: 4
    • Full bathrooms: 3
    • Partial bathrooms: 1
    Rooms
    • Room types: Bedroom, Kitchen, Living Room, Utility Room, Primary Bedroom, Dining Room
    Primary bedroom
    • Features: En Suite Bath
    • Level: Second
    • Area: 224
    • Dimensions: 16 x 14
    Bedroom 1
    • Level: Second
    • Area: 132
    • Dimensions: 12 x 11
    Bedroom 2
    • Level: Second
    • Area: 140
    • Dimensions: 14 x 10
    Bedroom 3
    • Level: First
    • Area: 196
    • Dimensions: 14 x 14
    Bedroom 4
    • Level: First
    • Area: 220
    • Dimensions: 20 x 11
    Dining room
    • Level: Second
    • Area: 171
    • Dimensions: 19 x 9
    Kitchen
    • Level: Second
    • Area: 247
    • Dimensions: 19 x 13
    Living room
    • Level: Second
    • Area: 532
    • Dimensions: 28 x 19
    Heating
    • Central
    Cooling
    • Central Air
    Appliances
    • Included: Gas Stove Con, Gas Cooktop, Dishwasher, Microwave, Oven
    • Laundry: Inside
    Features
    • Built-in Features, Crown Molding
    • Number of fireplaces: 1
    Interior area
    • Total structure area: 5,877
    • Total interior livable area: 3,719 sqft

    Property

    Parking
    • Parking features: Garage
    • Has garage: Yes
    Features
    • Stories: 2
    • Patio & porch: Deck, Patio, Porch
    • Exterior features: Balcony, Boat Slip
    • Has view: Yes
    • View description: Water
    • Has water view: Yes
    • Water view: Water
    • Waterfront features: Waterfront, River Front, Dock/Mooring, Lake Front
    Lot
    • Size: 4,791 Square Feet
    • Dimensions: 59 x 86
    Details
    • Special conditions: Standard

    Construction

    Type & style
    • Home type: SingleFamily
    • Architectural style: Traditional
    • Property subtype: Single Family Residence, Residential
    Materials
    • Brick Siding, Vinyl Siding
    • Foundation: Slab
    Condition
    • New construction: No
    • Year built: 2004

    Utilities & green energy

    • Gas: City/Parish
    • Sewer: Mechan. Sewer
    • Water: Public

    Community & HOA

    Community
    • Subdivision: Rural Tract (no Subd)
    Location
    • Region: Oscar

    Financial & listing details

    • Date on market: 7/25/2025
    • Listing terms: Cash,Conventional

    Price history

    DateEventPrice
    7/15/2026Sold--
    Source: ROAM MLS #2025013911 Report a problem
    6/24/2026Pending sale$1,199,500$323/sqft
    Source: ROAM MLS #2025013911 Report a problem
    5/18/2026Price change$1,199,500-4%$323/sqft
    Source: ROAM MLS #2025013911 Report a problem
    3/23/2026Price change$1,250,000-3.5%$336/sqft
    Source: ROAM MLS #2025013911 Report a problem
    1/15/2026Price change$1,295,500-6.1%$348/sqft
    Source: ROAM MLS #2025013911 Report a problem
    8/21/2025Price change$1,380,000-1.4%$371/sqft
    Source: ROAM MLS #2025013911 Report a problem
    7/25/2025Listed for sale$1,400,000$376/sqft
    Source: ROAM MLS #2025013911 Report a problem

    Public tax history

    Tax history is unavailable.

    Neighborhood: 70762

    Nearby schools

    GreatSchools rating
    Schools provided by the listing agent
    • District: Pointe Coupee Parish

    Source: ROAM MLS. This data may not be complete. We recommend contacting the local school district to confirm school assignments for this home.