Charming 2 story family home with so much character and personality. 4 Beds 2 Baths 4 Carport storage building, Gazebo and Well. Main floor gives you all the options you want. Entry foyer, Living room with built in bookcase, Formal dining room Spacious eat in kitchen with walk in pantry, built in dishwasher, stove and refrigerator that stays. More family gathering open staircase makes the upstairs in the loft family room the place to be. Yes there are 3 more spacious bedrooms upstairs so everyone can spread out and have their own room, maybe even an office. This home offers .5 acre corner lot with plenty of parking and storage for your business or hobby. The gazebo is a great resting place after working your garden if you like.... Home has radiator heat and central air, some newer windows too! The city of Berkeley offers a $3000 home buyers assistance grant for Berkeley employees and the seller is offering a one year home warranty...
Foreclosed
Est. $145,700
6344 Graham Rd, Saint Louis, MO 63134
4beds
2,072sqft
SingleFamily
Built in 1919
0.41 Acres Lot
$145,700 Zestimate®
$70/sqft
$-- HOA
Overview
- 27 days
- 10
- 2
Facts & features
Interior
Bedrooms & bathrooms
- Bedrooms: 4
- Bathrooms: 2
- Full bathrooms: 2
- Main level bathrooms: 1
- Main level bedrooms: 1
Heating
- Forced air, Other, Radiant, Gas
Cooling
- Central
Appliances
- Included: Dishwasher, Dryer, Garbage disposal, Microwave, Range / Oven, Refrigerator, Washer
Features
- Living Room, Entrance Foyer, Wired for Data, Loft, Some Window Treatmnt, Some Wood Floors, Built-In Bookcases, Family Room
- Flooring: Carpet, Concrete, Hardwood, Laminate, Linoleum / Vinyl
- Doors: 6 Panel Door(s), Low-E, Panel Door(s)
- Windows: Insulated Windows, Low Emissivity Windows, Some Wood Windows, Some Window Treatmnt
- Basement: Unfinished
- Has fireplace: No
Interior area
- Structure area source: County Records
- Total interior livable area: 2,072 sqft
Property
Parking
- Total spaces: 6
- Parking features: Carport, Off-street
- Details: Detached, Off Street, Other, Additional Parking, Circle Drive, Workshop/Storage Area
Features
- Exterior features: Vinyl, Wood
Lot
- Size: 0.41 Acres
- Features: Corner Lot, Streetlights
Details
- Additional structures: Gazebo, Outbuilding, Storage, Equipment Shed
- Parcel number: 11K621344
- Special conditions: Sale
- Horse amenities: Covered Arena
Construction
Type & style
- Home type: SingleFamily
- Architectural style: Two Story, A-Frame
Materials
- Roof: Shake / Shingle
Condition
- Year built: 1919
Utilities & green energy
- Sewer: Public
- Water: Public
Community & HOA
Community
- Security: Smoke Detector(s)
Location
- Region: Saint Louis
Financial & listing details
- Price per square foot: $70/sqft
- Tax assessed value: $103,500
- Annual tax amount: $1,420
- Inclusions: Home Protection Policy
Foreclosure details
Estimated market value
$145,700
$124,000 - $168,000
$2,174/mo
Price history
| Date | Event | Price |
|---|---|---|
| 8/24/2026 | Sold | -- |
Source: Public Record Report a problem | ||
| 7/24/2020 | Sold | -- |
Source:  MARIS #20031034 Report a problem MARIS #20031034 Report a problem | ||
| 5/27/2020 | Pending sale | $99,900$48/sqft |
Source: Keller Williams Realty Chester #20031034 Report a problem | ||
| 5/23/2020 | Listed for sale | $99,900+42.7%$48/sqft |
Source: Keller Williams Realty Chester #20031034 Report a problem | ||
| 11/10/2016 | Sold | -- |
Source: MARIS #16029735 Report a problem | ||
| 9/16/2016 | Price change | $70,000-2.8%$34/sqft |
Source: Berkshire Hathaway HomeServices Select Properties #16029735 Report a problem | ||
| 9/13/2016 | Listed for sale | $72,000$35/sqft |
Source: Berkshire Hathaway HomeServices Select Properties #16029735 Report a problem | ||
| 8/3/2016 | Pending sale | $72,000$35/sqft |
Source: Berkshire Hathaway Select #16029735 Report a problem | ||
| 7/24/2016 | Price change | $72,000-4%$35/sqft |
Source: Berkshire Hathaway HomeServices Select Properties #16029735 Report a problem | ||
| 5/2/2016 | Listed for sale | $75,000$36/sqft |
Source: Berkshire Hathaway HomeServices Select Properties #16029735 Report a problem | ||
Public tax history
| Year | Property taxes | Tax assessment |
|---|---|---|
| 2025 | $1,420 -6.1% | $19,670 -0.5% |
| 2024 | $1,512 +1.3% | $19,760 |
| 2023 | $1,494 +3.9% | $19,760 +19% |
| 2022 | $1,437 +0.7% | $16,600 |
| 2021 | $1,428 +35.5% | $16,600 +46.4% |
| 2020 | $1,054 +10.3% | $11,340 |
| 2019 | $956 | $11,340 +17.3% |
| 2018 | $956 | $9,670 |
| 2017 | $956 +0.6% | $9,670 -8.4% |
| 2016 | $950 -11.4% | $10,560 |
| 2015 | $1,072 | $10,560 -6.5% |
| 2014 | $1,072 -3.7% | $11,290 |
| 2013 | $1,113 | $11,290 -10.5% |
| 2012 | -- | $12,620 |
| 2011 | -- | $12,620 |
| 2010 | $1,007 +4.6% | $12,620 |
| 2009 | $963 -18.3% | $12,620 -21.9% |
| 2008 | $1,178 +13.4% | $16,150 |
| 2007 | $1,040 | $16,150 +27.4% |
| 2006 | $1,040 +1.2% | $12,680 |
| 2005 | $1,027 -24.8% | $12,680 -24.7% |
| 2003 | $1,366 +1.5% | $16,840 +6% |
| 2002 | $1,345 +40.6% | $15,890 |
| 2001 | $957 | $15,890 |
Find assessor info on the county website
Monthly payment
Climate risks
Neighborhood: 63134
Nearby schools
Schools provided by the listing agent
- Elementary: Airport Elem.
- Middle: Berkeley Middle
- High: Mccluer South-Berkeley High
- District: Ferguson-Florissant R-II
Source: The MLS. This data may not be complete. We recommend contacting the local school district to confirm school assignments for this home.
Similar homes
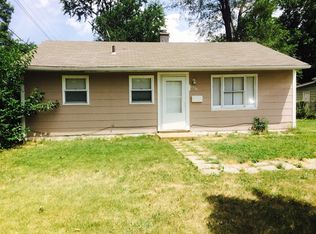
- $145,0004 bd2 ba1.5k sqft6551 January Ave, Saint Louis, MO 63134For Sale

 MLS ID #26048213, Jarett B Shaffer, Keller Williams Realty St. Louis. MARIS
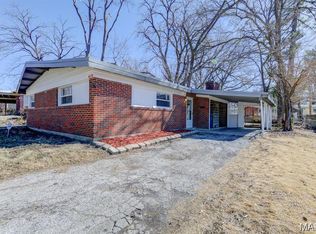
 - $150,0004 bd2 ba1.5k sqft6628 Bitteroot Ln, Saint Louis, MO 63134For Sale
 MLS ID #26056267, Joy J Dookhu, Joyful Homes Realty Incorporated. MARIS
 - $119,0003 bd2 ba1.2k sqft8337 Graybirch Dr, Saint Louis, MO 63134For Sale
 MLS ID #26057229, Dave H Pope, Pope, Inc.,REALTORS. MARIS
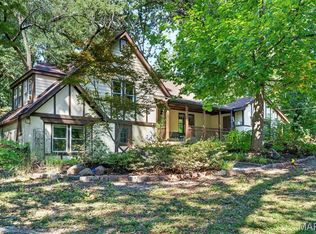
 - $144,9003 bd2 ba1.3k sqft433 Day Dr, Saint Louis, MO 63135For Sale
 MLS ID #26060046, Amy V Loftus, Coldwell Banker Realty - Gundaker. MARIS
 - $179,9003 bd2 ba1.8k sqft8142 January Ave, Saint Louis, MO 63134For SaleMLS ID #26053612, Adam Kustra, Intersection Real Estate. MARIS
- $153,9004 bd2 ba1.5k sqft49 N Harvey Ave, Saint Louis, MO 63135For SaleMLS ID #26040848, David Nations, Keller Williams Realty St. Louis. MARIS
- $162,0004 bd1 ba1.7k sqft8408 Chalons Ct, Saint Louis, MO 63134For SaleMLS ID #26027872, Julie A Carter, Worth Clark Realty. MARIS
- $149,9006 bd2 ba1.2k sqft4420 Treadway Ln, Saint Louis, MO 63134For SaleMLS ID #26056380, Michelle E Woodland-Lidster, Mainstay Brokerage, LLC. MARIS
- $134,9004 bd2 ba1.2k sqft619 Millman Dr, Saint Louis, MO 63135For SaleMLS ID #26058119, Michelle E Woodland-Lidster, Mainstay Brokerage, LLC. MARIS
- $130,0003 bd1 ba1.3k sqft6829 Berkridge Ct, Saint Louis, MO 63134For SaleMLS ID #26052101, Lynne G Hart, Real Broker LLC. MARIS
- $139,9003 bd1 ba1.1k sqft6830 Friarwood Dr, Saint Louis, MO 63134For SaleMLS ID #26044053, Linda Kirkpatrick, Worth Clark Realty. MARIS
- $139,9003 bd2 ba1.6k sqft7206 Berkridge Dr, Hazelwood, MO 63042For SaleMLS ID #26059457, Lisa Grus, EXP Realty, LLC. MARIS
- $142,0003 bd2 ba1.1k sqft705 Palace Ct, Saint Louis, MO 63135For SaleMLS ID #26058151, April K Minner, TimberVine Group. MARIS
- $134,9003 bd2 ba1.1k sqft9801 Winn Dr, Saint Louis, MO 63134For SaleMLS ID #26051212, Marcus Hamilton, Magnolia Real Estate. MARIS
- $144,9003 bd2 ba1.7k sqft402 Tiffin Ave, Saint Louis, MO 63135For SaleMLS ID #26052069, Vicki J Testerman, Mainstay Brokerage, LLC. MARIS
- $140,0002 bd2 ba1.6k sqft8644 Harold Dr, Saint Louis, MO 63134For SaleMLS ID #26037754, Janee' R Kendrick, Williams Claytor Realty, LLC. MARIS
- $145,9002 bd1 ba1.1k sqft129 N Dade Ave, Saint Louis, MO 63135For SaleMLS ID #26056813, Riu Murphy, R.P. Murphy, REALTORS LLC. MARIS
- $124,9003 bd2 ba1.2k sqft201 Wooster Dr, Saint Louis, MO 63135For SaleMLS ID #26058748, Vicki J Testerman, Mainstay Brokerage, LLC. MARIS
- $140,0003 bd2 ba1.3k sqft195 Grenoble Ln, Florissant, MO 63033For SaleMLS ID #26052878, Lisa L Burkemper, Berkshire Hathaway HomeServices Select Properties. MARIS
- $134,9003 bd2 ba1.4k sqft1525 Moonlight Dr, Saint Louis, MO 63135For SaleMLS ID #26058553, Andrew R Burtt, Magnolia Real Estate. MARIS
