Welcome to 6344 Greene Rd in the highly acclaimed Seven Bridges community of Woodridge! This beautifully maintained brick home combines timeless curb appeal, thoughtful updates, and exceptional living space in one of the area's most sought-after neighborhoods within the award-winning District 203 school district. From the moment you arrive, you'll notice the professional landscaping, inviting exterior, and stunning curb appeal that make this home truly stand out. Inside, the spacious and functional layout is designed for both everyday living and effortless entertaining. The bright formal sitting room and elegant dining room create welcoming spaces for gatherings, while the dedicated home office offers the perfect work-from-home setup. Conveniently located near a main-level half bath with enough space to add a shower, the office also presents the potential for a main-floor guest bedroom or in-law arrangement. At the heart of the home is the expansive kitchen featuring stainless steel appliances, abundant cabinetry, generous prep space, and an eye-catching range hood that adds both style and sophistication. The kitchen flows seamlessly into the stunning family room, where soaring vaulted ceilings and walls of windows fill the space with incredible natural light. The laundry room is ideally located just off the 3-car garage and near the kitchen, adding convenience to your daily routine. Upstairs, the luxurious primary suite is a true retreat, featuring a completely remodeled spa-inspired bathroom and incredible custom his-and-hers closets designed for both beauty and functionality. Three additional spacious bedrooms and a shared hall bath provide plenty of room for family and guests. The finished basement offers an impressive amount of additional living and entertainment space. Whether you're hosting movie nights, setting up a game area with a pool table and shuffleboard, or entertaining around the wet bar, this lower level is ready for it all. A convenient half bath adds even more functionality. Outdoor living is equally impressive with expansive entertaining areas that include a large deck directly off the kitchen and family room, plus a separate patio space perfect for relaxing, grilling, or hosting summer gatherings. Garage is freshly painted and epoxied! Enjoy the lifestyle, amenities, and convenience that Seven Bridges is known for while being close to shopping, dining, golf, parks, and expressways. This is the one you've been waiting for.
Closed
$1,020,000
6344 Greene Rd, Woodridge, IL 60517
4beds
3,294sqft
Single Family Residence
Built in 1991
10,454 Square Feet Lot
$996,900 Zestimate®
$310/sqft
$4,624 Estimated rent
Home value
$996,900
$947,000 - $1.05M
$4,624/mo
Zestimate® history
Owner options
List your home for rent
$4,624/mo
Rent Zestimate®
Find your next renter with Zillow Rental Manager. Plus, with online applications, you can quickly screen prospective tenants – for free.
$4,624/mo
Rent Zestimate®
Refinance and save
$8,014/mo
Est. payment
Refinancing to a lower rate could help reduce your monthly payments and save thousands over the life of the loan.
$8,014/mo
Est. payment
Explore your selling options
Work with a Zillow partner agent
Leverage their expertise and Zillow's premium Showcase listings to get your home seen by more buyers.
Get startedList with your own agent
Get your home in front of millions of buyers by listing it on Zillow.
Learn how to do itSell it yourself
Take full control of how buyers see your home on Zillow by listing For Sale by Owner (FSBO).
List your homeWhat's special
Professional landscapingThree additional spacious bedroomsShared hall bathBeautifully maintained brick homeLuxurious primary suiteDedicated home officeIncredible natural light
Zillow last checked:
Listing updated:
Listed by:
Chris Wallace 847-207-7087,
@properties Christie's International Real Estate
Bought with:
Hui Li
Charles Rutenberg Realty of IL
Source: MRED as distributed by MLS GRID,MLS#: 12649205
Facts & features
Interior
Bedrooms & bathrooms
- Bedrooms: 4
- Bathrooms: 4
- Full bathrooms: 2
- 1/2 bathrooms: 2
Rooms
- Room types: Eating Area, Office, Recreation Room, Utility Room-Lower Level
Primary bedroom
- Features: Flooring (Carpet), Bathroom (Full)
- Level: Second
- Area: 260 Square Feet
- Dimensions: 20X13
Bedroom 2
- Features: Flooring (Carpet)
- Level: Second
- Area: 182 Square Feet
- Dimensions: 14X13
Bedroom 3
- Features: Flooring (Carpet)
- Level: Second
- Area: 169 Square Feet
- Dimensions: 13X13
Bedroom 4
- Features: Flooring (Carpet)
- Level: Second
- Area: 169 Square Feet
- Dimensions: 13X13
Bar entertainment
- Features: Flooring (Tile)
- Level: Basement
- Area: 135 Square Feet
- Dimensions: 15X9
Dining room
- Features: Flooring (Carpet)
- Level: Main
- Area: 182 Square Feet
- Dimensions: 14X13
Eating area
- Features: Flooring (Hardwood)
- Level: Main
- Area: 153 Square Feet
- Dimensions: 17X9
Family room
- Features: Flooring (Hardwood)
- Level: Main
- Area: 396 Square Feet
- Dimensions: 22X18
Kitchen
- Features: Kitchen (Eating Area-Table Space), Flooring (Hardwood)
- Level: Main
- Area: 225 Square Feet
- Dimensions: 15X15
Laundry
- Features: Flooring (Tile)
- Level: Main
- Area: 54 Square Feet
- Dimensions: 9X6
Living room
- Features: Flooring (Carpet)
- Level: Main
- Area: 260 Square Feet
- Dimensions: 20X13
Office
- Features: Flooring (Carpet)
- Level: Main
- Area: 216 Square Feet
- Dimensions: 18X12
Recreation room
- Features: Flooring (Carpet)
- Level: Basement
- Area: 1120 Square Feet
- Dimensions: 35X32
Other
- Level: Basement
- Area: 360 Square Feet
- Dimensions: 20X18
Heating
- Natural Gas
Cooling
- Central Air
Appliances
- Included: Range, Microwave, Dishwasher, Refrigerator, Bar Fridge, Washer, Dryer, Disposal, Stainless Steel Appliance(s), Range Hood, Electric Cooktop, Humidifier, Gas Water Heater
- Laundry: Main Level, Gas Dryer Hookup, In Unit, Sink
Features
- Vaulted Ceiling(s), Wet Bar, Walk-In Closet(s), Open Floorplan, Granite Counters, Separate Dining Room, Pantry
- Flooring: Hardwood, Carpet, Wood
- Windows: Skylight(s), Window Treatments, Drapes
- Basement: Finished,Full
- Attic: Unfinished
- Number of fireplaces: 1
- Fireplace features: Gas Log, Gas Starter, Family Room
Interior area
- Total structure area: 0
- Total interior livable area: 3,294 sqft
Property
Parking
- Total spaces: 3
- Parking features: Asphalt, Garage Door Opener, Yes, Garage Owned, Attached, Garage
- Attached garage spaces: 3
- Has uncovered spaces: Yes
Accessibility
- Accessibility features: No Disability Access
Features
- Stories: 2
- Patio & porch: Deck
Lot
- Size: 10,454 Square Feet
- Features: Mature Trees
Details
- Parcel number: 0822109015
- Special conditions: None
- Other equipment: Ceiling Fan(s), Sump Pump, Sprinkler-Lawn
Construction
Type & style
- Home type: SingleFamily
- Architectural style: Traditional
- Property subtype: Single Family Residence
Materials
- Brick, Cedar
- Foundation: Concrete Perimeter
- Roof: Asphalt
Condition
- New construction: No
- Year built: 1991
Utilities & green energy
- Sewer: Public Sewer
- Water: Lake Michigan
Community & HOA
Community
- Features: Park, Curbs, Sidewalks, Street Lights, Street Paved
- Security: Security System, Carbon Monoxide Detector(s)
- Subdivision: Seven Bridges
HOA
- Has HOA: Yes
- Services included: Insurance, Other
- HOA fee: $500 annually
Location
- Region: Woodridge
Financial & listing details
- Price per square foot: $310/sqft
- Tax assessed value: $245,694
- Annual tax amount: $15,536
- Date on market: 5/28/2026
- Listing terms: Conventional
- Ownership: Fee Simple w/ HO Assn.
Price history
| Date | Event | Price |
|---|---|---|
| 8/10/2026 | Sold | $1,020,000+3%$310/sqft |
Source:  MRED as distributed by MLS GRID #12649205 Report a problem MRED as distributed by MLS GRID #12649205 Report a problem | ||
| 6/1/2026 | Contingent | $989,900$301/sqft |
Source: MRED as distributed by MLS GRID #12649205 Report a problem | ||
| 5/28/2026 | Listed for sale | $989,900$301/sqft |
Source: MRED as distributed by MLS GRID #12649205 Report a problem | ||
Public tax history
| Year | Property taxes | Tax assessment |
|---|---|---|
| 2025 | $15,536 +4.2% | $245,694 +8.5% |
| 2024 | $14,903 +4.4% | $226,383 +9.6% |
| 2023 | $14,271 -1.9% | $206,610 |
| 2022 | $14,542 +4.5% | $206,610 +3.9% |
| 2021 | $13,919 +2.1% | $198,790 +1.8% |
| 2020 | $13,638 +3.1% | $195,220 +4.5% |
| 2019 | $13,233 -5.3% | $186,780 -4.5% |
| 2018 | $13,972 -1% | $195,580 +3.5% |
| 2017 | $14,111 +2% | $188,980 +3.7% |
| 2016 | $13,838 +0.9% | $182,150 +6.2% |
| 2015 | $13,720 -0.2% | $171,530 +2% |
| 2014 | $13,753 +0.9% | $168,170 -0.2% |
| 2013 | $13,637 +3.9% | $168,570 -3.8% |
| 2012 | $13,119 +6.1% | $175,140 -5.9% |
| 2011 | $12,366 +3.8% | $186,220 +0.1% |
| 2010 | $11,915 -3.6% | $185,980 -10.1% |
| 2009 | $12,355 +3% | $206,930 +1.4% |
| 2008 | $12,000 +4.7% | $204,070 +5.9% |
| 2007 | $11,465 -3.5% | $192,730 |
| 2006 | $11,876 +3.4% | $192,730 +6.7% |
| 2005 | $11,491 +2.9% | $180,630 +5.9% |
| 2004 | $11,165 +6.8% | $170,560 +8.4% |
| 2003 | $10,456 +9.8% | $157,350 +8.8% |
| 2002 | $9,522 +8.2% | $144,580 +7.5% |
| 2001 | $8,797 +11.6% | $134,500 +5.9% |
| 2000 | $7,885 | $127,000 |
Find assessor info on the county website
Neighborhood: 60517
Nearby homes
- $811,5003 bd4 ba2.8k sqft6348 Greene Rd, Woodridge, IL 60517Off Market
- $931,200-- bd3 ba3.2k sqft6340 Greene Rd, Woodridge, IL 60517Off Market
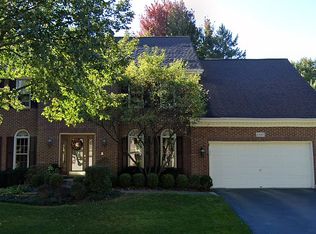
- $880,600-- bd2 ba3.1k sqft4112 Nelson Ct, Woodridge, IL 60517Off Market
- $826,700-- bd2 ba3.2k sqft4116 Nelson Ct, Woodridge, IL 60517Off Market
- $854,700-- bd2 ba3.2k sqft6352 Greene Rd, Woodridge, IL 60517Off Market
- $1,012,5005 bd4 ba5.1k sqft4108 Nelson Ct, Woodridge, IL 60517Off Market
- $967,900-- bd2 ba2.9k sqft6328 Greene Rd, Woodridge, IL 60517Off Market
- $942,100-- bd2 ba3.5k sqft6345 Greene Rd, Woodridge, IL 60517Off Market
Nearby schools
GreatSchools rating
- 10/10Meadow Glens Elementary SchoolGrades: K-5Distance: 1.8 mi
- 8/10Kennedy Junior High SchoolGrades: 6-8Distance: 1.2 mi
- 9/10Naperville North High SchoolGrades: 9-12Distance: 3.9 mi
Schools provided by the listing agent
- Elementary: Meadow Glens Elementary School
- Middle: Kennedy Junior High School
- High: Naperville North High School
- District: 203
Source: MRED as distributed by MLS GRID. This data may not be complete. We recommend contacting the local school district to confirm school assignments for this home.
Get a cash offer in 3 minutes
Find out how much your home could sell for in as little as 3 minutes with a no-obligation cash offer.
Estimated market value
$996,900
Get a cash offer in 3 minutes
Find out how much your home could sell for in as little as 3 minutes with a no-obligation cash offer.
Estimated market value
$996,900
- Illinois
- DuPage County
- Woodridge
- 60517
- 6344 Greene Rd
