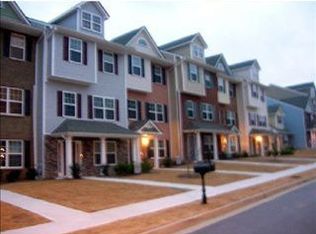


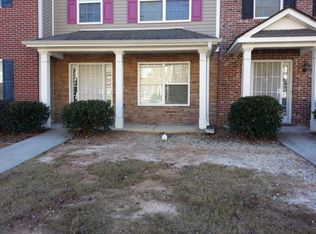
**2.75% FHA assumable loan available for qualified buyers** This beautifully maintained three-story, 4 bedroom, 3.5 bathroom, fully finished basement townhome offers the perfect blend of convenience, and city living. Conveniently located near the airport and just minutes from retail shopping, dining, and entertainment. The spacious owner's suite offers a refreshed private bath with a double vanity, separate shower and a relaxing whirlpool bath, while two generously sized secondary bedrooms share a full bath. Parking is effortless with a two-car garage, an extended driveway, and additional off-street parking. Whether you're hosting family and friends or enjoying a quiet evening, the private deck provides the perfect outdoor retreat for relaxing, grilling, or unwinding. This townhome is perfect for homeowners seeking location, location, location! *Some images have been virtually staged to illustrate furniture placement and room scale*
Active
$249,900
6345 Olmadison Pl, Atlanta, GA 30349
4beds
2,538sqft
Townhouse
Built in 2006
2,003 Square Feet Lot
$248,700 Zestimate®
$98/sqft
$-- HOA
What's special
Two-car garagePrivate deckAdditional off-street parkingSeparate showerRefreshed private bathRelaxing whirlpool bathExtended driveway
- 24 days
- 820
- 107
Zillow last checked:
Listing updated:
Listed by:
Monique Taylor 678-651-7654,
HomeSmart
Source: GAMLS,MLS#: 10856153
Facts & features
Interior
Bedrooms & bathrooms
- Bedrooms: 4
- Bathrooms: 4
- Full bathrooms: 3
- 1/2 bathrooms: 1
Rooms
- Room types: Den, Family Room, Foyer, Other
Dining room
- Features: Seats 12+, Separate Room
Kitchen
- Features: Breakfast Area, Pantry
Heating
- Central, Electric
Cooling
- Central Air, Electric
Appliances
- Included: Electric Water Heater, Microwave, Oven/Range (Combo), Refrigerator
- Laundry: Common Area, In Kitchen
Features
- Bookcases, High Ceilings, Roommate Plan, Separate Shower, Split Bedroom Plan, Walk-In Closet(s)
- Flooring: Carpet, Vinyl
- Windows: Double Pane Windows, Window Treatments
- Basement: Bath Finished,Finished
- Attic: Pull Down Stairs
- Number of fireplaces: 1
- Fireplace features: Family Room, Living Room
Interior area
- Total structure area: 2,538
- Total interior livable area: 2,538 sqft
- Finished area above ground: 2,538
- Finished area below ground: 0
Video & virtual tour
Property
Parking
- Total spaces: 4
- Parking features: Garage, Garage Door Opener, Off Street, Parking Pad, Side/Rear Entrance
- Has garage: Yes
- Has uncovered spaces: Yes
Features
- Levels: Three Or More
- Stories: 3
- Patio & porch: Deck
- Has spa: Yes
- Spa features: Bath
- Has view: Yes
- View description: City
Lot
- Size: 2,003 Square Feet
- Features: Other
Details
- Parcel number: 13 0133 LL1556
Construction
Type & style
- Home type: Townhouse
- Architectural style: Brick Front,Other
- Property subtype: Townhouse
Materials
- Brick, Other
- Roof: Other
Condition
- Resale
- New construction: No
- Year built: 2006
Utilities & green energy
- Sewer: Public Sewer
- Water: Public
- Utilities for property: Cable Available, Electricity Available, High Speed Internet, Phone Available, Sewer Available, Sewer Connected, Underground Utilities, Water Available
Community & HOA
Community
- Features: Sidewalks, Street Lights, Near Public Transport, Near Shopping
- Security: Security System, Smoke Detector(s)
- Subdivision: Madison Place
HOA
- Has HOA: Yes
- Services included: Other
Location
- Region: Atlanta
Financial & listing details
- Price per square foot: $98/sqft
- Tax assessed value: $233,300
- Annual tax amount: $1,884
- Date on market: 10/1/2026
- Cumulative days on market: 25 days
- Listing agreement: Exclusive Right To Sell
- Electric utility on property: Yes
Estimated market value
$248,700
$236,000 - $261,000
$2,115/mo
Price history
| Date | Event | Price |
|---|---|---|
| 10/1/2026 | Listed for sale | $249,900$98/sqft |
Source:  GAMLS #10856153 Report a problem GAMLS #10856153 Report a problem | ||
| 9/24/2026 | Listing removed | $249,900$98/sqft |
Source: GAMLS #10813066 Report a problem | ||
| 8/6/2026 | Listed for sale | $249,900+24.9%$98/sqft |
Source: GAMLS #10813066 Report a problem | ||
| 1/25/2021 | Sold | $200,000+4.4%$79/sqft |
Source: Public Record Report a problem | ||
| 1/5/2021 | Pending sale | $191,500$75/sqft |
Source: Neo-Realty.Com #6821900 Report a problem | ||
| 12/26/2020 | Listed for sale | $191,500+47.3%$75/sqft |
Source: Neo-Realty.Com #6821900 Report a problem | ||
| 10/29/2017 | Listing removed | $130,000$51/sqft |
Source: NEO-Realty.com #8216092 Report a problem | ||
| 6/29/2017 | Listed for sale | $130,000+64.6%$51/sqft |
Source: NEO-Realty.com #8216092 Report a problem | ||
| 4/8/2014 | Listing removed | $1,250 |
Source: Go Section8 Report a problem | ||
| 2/5/2014 | Listed for rent | $1,250+4.2% |
Source: Go Section8 Report a problem | ||
| 9/22/2013 | Listing removed | $1,200 |
Source: NEO-REALTY.COM Report a problem | ||
| 9/17/2013 | Listed for rent | $1,200 |
Source: NEO-REALTY.COM Report a problem | ||
| 10/26/2012 | Sold | $79,000+25.4%$31/sqft |
Source: Public Record Report a problem | ||
| 4/1/2012 | Sold | $63,000+140%$25/sqft |
Source: Public Record Report a problem | ||
| 10/12/2011 | Sold | $26,250-68.3%$10/sqft |
Source: Public Record Report a problem | ||
| 5/15/2011 | Price change | $82,900-5.7%$33/sqft |
Source: foreclosure.com Report a problem | ||
| 3/3/2011 | Price change | $87,900+100934.5%$35/sqft |
Source: foreclosure.com Report a problem | ||
| 2/25/2011 | Price change | $87-99.9% |
Source: foreclosure.com Report a problem | ||
| 2/18/2011 | Price change | $87,900-15.9%$35/sqft |
Source: foreclosure.com Report a problem | ||
| 12/27/2010 | Listed for sale | $104,500$41/sqft |
Source: foreclosure.com Report a problem | ||
| 7/22/2010 | Listing removed | $104,500$41/sqft |
Source: foreclosure.com Report a problem | ||
| 6/5/2010 | Listed for sale | $104,500-21.3%$41/sqft |
Source: foreclosure.com Report a problem | ||
| 9/7/2009 | Listing removed | $132,850$52/sqft |
Source: Prudential New Homes #3889279 Report a problem | ||
| 7/9/2009 | Listed for sale | $132,850$52/sqft |
Source: Prudential New Homes #3889279 Report a problem | ||
Public tax history
| Year | Property taxes | Tax assessment |
|---|---|---|
| 2025 | $1,884 +3.8% | $93,320 -15.2% |
| 2024 | $1,815 +72% | $110,040 +8.6% |
| 2023 | $1,055 -37.8% | $101,360 +26.7% |
| 2022 | $1,696 -30.2% | $80,000 +31.8% |
| 2021 | $2,429 +166.3% | $60,680 +87.7% |
| 2020 | $912 +34.7% | $32,320 |
| 2019 | $677 | $32,320 |
| 2018 | $677 | $32,320 +34.7% |
| 2017 | $677 -16% | $24,000 |
| 2016 | $807 -17.8% | $24,000 |
| 2015 | $981 +2.8% | $24,000 -7.8% |
| 2014 | $954 | $26,040 |
| 2013 | -- | $26,040 +148.7% |
| 2012 | $416 | $10,470 -69.2% |
| 2011 | -- | $34,000 -29.9% |
| 2010 | $1,534 -5.6% | $48,520 -8.2% |
| 2009 | $1,625 -28.6% | $52,840 -10% |
| 2008 | $2,275 +634.2% | $58,720 +549.6% |
| 2007 | $310 | $9,040 |
Find assessor info on the county website
Monthly payment
Est. payment
Payment breakdown
Explore the cost of this home by adjusting the details. Changes won't be saved.Climate risks
Neighborhood: 30349
Nearby schools
Schools provided by the listing agent
- Elementary: Nolan
- Middle: Mcnair
- High: Banneker
Source: GAMLS. This data may not be complete. We recommend contacting the local school district to confirm school assignments for this home.
Similar homes
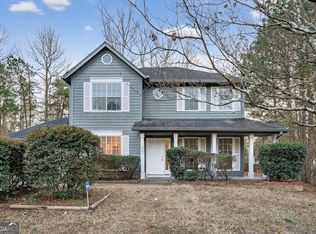
- $224,9004 bd3 ba2.8k sqft2750 Thornbury Way, Atlanta, GA 30349Active
 MLS ID #10686809, Shontay Rose, Trelora Realty, Inc.. GAMLS
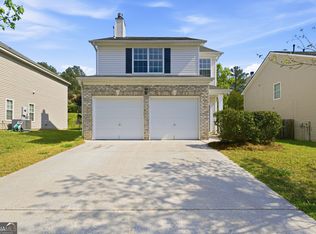
 - $264,9003 bd2 ba1.6k sqft6065 Hemperly Rd, College Park, GA 30349Active
 MLS ID #10728958, Robert E Jones, Offerpad Brokerage. GAMLS
 - $235,0003 bd3 ba1.6k sqft2816 Two Lakes Cir S, Atlanta, GA 30349Active
 MLS ID #10808879, William Sandman, Real Broker, LLC. GAMLS
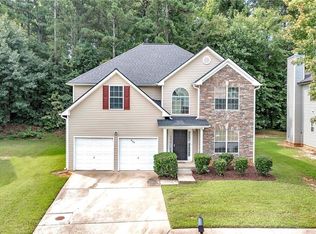
 - $285,0004 bd3 ba2.2k sqft4154 Kensington Cv, College Park, GA 30349For Sale
 MLS ID #7825092, Felicia Harrell, Berkshire Hathaway HomeServices Georgia Properties. FMLS GA
 - $246,2504 bd3 ba1.8k sqft2628 Patriots Rd, Riverdale, GA 30296ActiveMLS ID #10819821, Aneetra Isis Sherrell, JorJa Peach Realty & Property Mgmt. GAMLS
- $237,5003 bd2 ba1.4k sqft837 Shoals Ct, Atlanta, GA 30349ActiveMLS ID #10820707, Robert E Jones, Offerpad Brokerage. GAMLS
- $289,9004 bd3 ba2.7k sqft300 Fitzgerald Pl, Atlanta, GA 30349ActiveMLS ID #10875434, Robert E Salmons Jr., Entera Realty. GAMLS
- $259,9003 bd3 ba2.1k sqft2859 S Hls, Riverdale, GA 30296Active Under ContractMLS ID #10842997, Dione D Preston, First United Realty, Inc.. GAMLS
- $205,0003 bd3 ba1.4k sqft6156 Shoals Loop, Union City, GA 30291ActiveMLS ID #10839328, Roshonda Dennis, HomeSmart. GAMLS
- $204,9003 bd2 ba1.7k sqft205 Whirlwind Ct, Atlanta, GA 30349ActiveMLS ID #10680741, Christina Parker, Trelora Realty, Inc.. GAMLS
- $295,0004 bd3 ba2.8k sqft7307 Toccoa Cir, Union City, GA 30291ActiveMLS ID #10833369, Eva Hockenberry, Mainstay Brokerage. GAMLS
- $210,0003 bd3 ba1.6k sqft8260 Oakley Cir Unit 2, Union City, GA 30291ActiveMLS ID #10848063, Micah Stampley, BHHS Georgia Properties. GAMLS
- $197,5002 bd3 ba1.4k sqft433 Inkberry Dr, Atlanta, GA 30349ActiveMLS ID #10834523, Stacey Wyatt Group, eXp Realty. GAMLS
- $185,0003 bd3 ba1.2k sqft6114 Camden Forrest Dr, Riverdale, GA 30296ActiveMLS ID #10808077, Rodney Maison, Keller Williams Realty Atl. Partners. GAMLS
- $295,0004 bd3 ba1.9k sqft5151 Rapahoe Trl, Atlanta, GA 30349ActiveMLS ID #10766293, Mark Spain, Mark Spain Real Estate. GAMLS
- $209,9003 bd3 ba1.6k sqft6117 Oakley Rd, South Fulton, GA 30291ActiveMLS ID #10833716, Wakeshi Edwards, Real Broker, LLC. GAMLS
- $249,9003 bd3 ba1.7k sqft504 Jefferson Chase St SE, Atlanta, GA 30354ActiveMLS ID #10695856, Robert E Salmons Jr., Entera Realty. GAMLS
- $325,0004 bd3 ba2.1k sqft5097 Rapahoe Trl, Atlanta, GA 30349ActiveMLS ID #10867134, Eric Baham, Sovereign Real Estate Group. GAMLS
