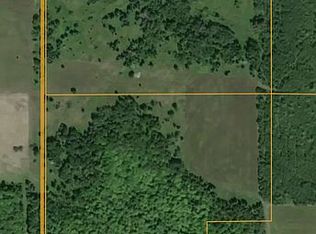
35 Acre Farm located between Sault Ste Marie and Brimley with 6 Barns, Fenced and Setup for Horses with both indoor and outdoor riding arenas! This beautiful 2 to 3 Bedroom 2 bath with a full basement very well cared for home is a horse lover's dream. The home features tongue and grove throughout, hardwood flooring an open kitchen, dining and living room. The two lofts provide extra space for an office, sitting room or crafts. Both baths feature updated title walls with true craftsmanship. The laundry room features a good-sized room and on the main floor for ease. Two entrances give this home the flexibility to use the basement without disrupting the family living space. New Hi-tensile fencing has been added last year. The pastures are in full production with new seeding hayfields.
Call your realtor today to spend your days riding and nights enjoying the outside firepit and country living. As an added bonus, there is also a spot for a camper with a separate septic and electric.
For sale
Price cut: $15K (9/23)
$544,000
6346 S Soo Line Rd, Brimley, MI 49715
3beds
1,600sqft
Single Family Residence
Built in 1986
35 Acres Lot
$518,800 Zestimate®
$340/sqft
$-- HOA
What's special
New hi-tensile fencingHardwood flooringOutside firepit
- 31 days
- 616
- 26
Zillow last checked:
Listing updated:
Listed by:
Tina L Kabelman 906-748-3962,
Smith & Company Real Estate 906-632-9696
Source: EUPBR,MLS#: 26-908
Facts & features
Interior
Bedrooms & bathrooms
- Bedrooms: 3
- Bathrooms: 2
- Full bathrooms: 2
Primary bedroom
- Level: Main
- Area: 156 Square Feet
- Dimensions: 13 x 12
Bedroom 2
- Level: Main
- Area: 144 Square Feet
- Dimensions: 12 x 12
Primary bathroom
- Level: Main
- Area: 84 Square Feet
- Dimensions: 12 x 7
Bathroom
- Level: Main
- Area: 91 Square Feet
- Dimensions: 13 x 7
Dining room
- Level: Main
- Area: 195 Square Feet
- Dimensions: 15 x 13
Kitchen
- Level: Main
- Area: 324 Square Feet
- Dimensions: 18 x 18
Laundry
- Level: Main
- Area: 60 Square Feet
- Dimensions: 10 x 6
Living room
- Level: Main
- Area: 352 Square Feet
- Dimensions: 22 x 16
Loft
- Level: Upper
- Area: 352 Square Feet
- Dimensions: 22 x 16
Loft
- Level: Upper
- Area: 24 Square Feet
- Dimensions: 4 x 6
Other
- Description: Barn 1
- Level: Main
- Area: 1152 Square Feet
- Dimensions: 48 x 24
Other
- Description: Barn 2
- Level: Main
- Area: 1800 Square Feet
- Dimensions: 60 x 30
Other
- Description: Barn 3
- Level: Main
- Area: 2560 Square Feet
- Dimensions: 64 x 40
Other
- Description: Barn 4
- Level: Main
- Area: 2320 Square Feet
- Dimensions: 58 x 40
Other
- Description: Barn 5
- Level: Main
- Area: 576 Square Feet
- Dimensions: 24 x 24
Other
- Description: Barn 6
- Level: Main
- Area: 1800 Square Feet
- Dimensions: 60 x 30
Heating
- Electric, Forced Air, Propane
Cooling
- Central Air
Appliances
- Included: Dishwasher, Double Oven, Dryer, Electric Range, Microwave, Range Hood, Refrigerator, Washer
- Laundry: Main Level
Features
- Ceiling Fan(s), Vaulted Ceiling(s), Walk-In Closet(s)
- Flooring: Hardwood, Tile
- Windows: Window Coverings, Double Pane Windows
- Basement: Full,Unfinished
Interior area
- Total structure area: 1,600
- Total interior livable area: 1,600 sqft
- Finished area above ground: 1,600
- Finished area below ground: 0
Property
Features
- Levels: One and One Half
- Stories: 1.5
- Fencing: Wood
Lot
- Size: 35 Acres
Details
- Additional structures: Barn(s), Outbuilding
- Parcel number: 00410400400
- Zoning: Agricultural
Construction
Type & style
- Home type: SingleFamily
- Architectural style: A-Frame
- Property subtype: Single Family Residence
Materials
- Vinyl Siding
- Foundation: Block
- Roof: Asphalt
Condition
- Year built: 1986
Utilities & green energy
- Sewer: Septic Tank
- Water: Drilled Well
Community & HOA
Community
- Security: Smoke Detector(s), Carbon Monoxide Detector(s)
Location
- Region: Brimley
Financial & listing details
- Price per square foot: $340/sqft
- Tax assessed value: $73,426
- Annual tax amount: $1,467
- Date on market: 9/1/2026
- Listing terms: Cash,Conventional,FHA,USDA Loan,USDA Direct,USDA Guaranteed
Estimated market value
$518,800
$493,000 - $545,000
$1,819/mo
Price history
| Date | Event | Price |
|---|---|---|
| 9/23/2026 | Price change | $544,000-2.7%$340/sqft |
Source: EUPBR #26-908 Report a problem | ||
| 9/20/2026 | Price change | $559,000-1.8%$349/sqft |
Source: EUPBR #26-908 Report a problem | ||
| 9/1/2026 | Listed for sale | $569,000+24%$356/sqft |
Source: EUPBR #26-908 Report a problem | ||
| 3/1/2024 | Sold | --0 |
Source: EUPBR #23-1122 Report a problem | ||
| 1/18/2024 | Contingent | $459,000$287/sqft |
Source: EUPBR #23-1122 Report a problem | ||
| 12/14/2023 | Listed for sale | $459,000$287/sqft |
Source: EUPBR #23-1122 Report a problem | ||
Public tax history
| Year | Property taxes | Tax assessment |
|---|---|---|
| 2025 | $1,467 | $138,200 +12.7% |
| 2024 | -- | $122,600 +71.9% |
| 2023 | -- | $71,300 +7.1% |
| 2022 | -- | $66,600 -17.7% |
| 2021 | -- | $80,900 -18.1% |
| 2020 | $3,938 +1.9% | $98,800 +2.3% |
| 2019 | $3,865 +79.1% | $96,600 +4.1% |
| 2018 | $2,158 +97.4% | $92,800 -1.8% |
| 2017 | $1,093 +0.9% | $94,500 +2.6% |
| 2016 | $1,084 +21.5% | $92,100 -0.5% |
| 2011 | $891 | $92,600 |
Find assessor info on the county website
Monthly payment
Est. payment
Payment breakdown
Explore the cost of this home by adjusting the details. Changes won't be saved.Climate risks
Neighborhood: 49715
Similar homes
- $350,0005 bd3 ba1.9k sqft4604 S M 129, Sault Sainte Marie, MI 49783For Sale
 MLS ID #26-279, Julie Wiater. EUPBR
 - $399,0004 bd2 ba1.8k sqft2537 S Niskanen Ln, Sault Sainte Marie, MI 49783For Sale
 MLS ID #26-905, Leah Jackson. EUPBR
 - $500,0003 bd2 ba1.4k sqft5161 E Forteen Mile Rd, Dafter, MI 49724For Sale By Owner
- $499,0003 bd3 ba2.2k sqft3349 Lakeshore Dr, Sault Sainte Marie, MI 49783For Sale
 MLS ID #26-727, Garth MacMaster Jr. EUPBR
