Skip main navigation
For sale
  • Price cut: $14.5K (5/28)
    $424,500

    6347 Ll25 Rd, Garden, MI 49835

    3beds
    1,280sqft
    : Get pre-qualified
    Single Family Residence
    Built in 1992
    0.91 Acres Lot
    $-- Zestimate®
    $332/sqft
    $-- HOA

    What's special

    Fish right from shoreEasy shoreline accessMaximizing those waterfront views
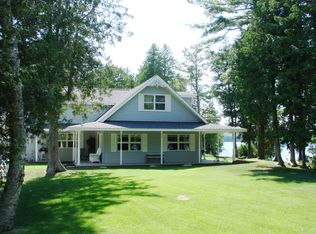
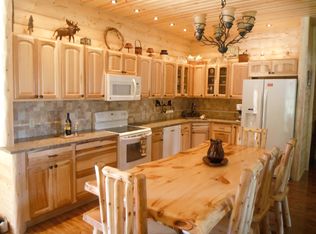
    Check out this rare opportunity on Garden Bay! Beautifully situated on a protected cove of Lake Michigan—locally known as Puffy Bay / Holiday Cove—this property offers one of the area’s most sought-after waterfront settings thanks to its exceptional recreational appeal. The sheltered bay provides ideal conditions for keeping boats docked right at your shoreline, and yes—you can fish right from shore. Across the bay sits a large tract of preserved nature land, offering peaceful views and added privacy that are increasingly hard to find. Inside, the home features 3 bedrooms and 1 centrally located bathroom with an open-concept layout connecting the living room, kitchen, and dining area into one inviting gathering space. Two sliding glass doors lead directly to the deck, creating excellent indoor/outdoor flow for entertaining and maximizing those waterfront views. Forget climbing steep banks to reach the lake—the shoreline is only a few easy steps away, making access to the water convenient for all ages. A large detached garage provides ample room for vehicles, boats, and recreational toys, with a substantial portion dedicated to a heated workshop for projects, storage, or year-round use. Properties in locations like this rarely become available. If you’ve been waiting for a true Lake Michigan waterfront opportunity with protected docking potential, easy shoreline access, and outstanding recreational appeal—this is one you’ll want to see.
    45 days
    |
    1,223
    |
    33
    |

    Likely to sell faster than

    Zillow last checked:

    Listing updated:

    Listed by:

    DAVID BLEAU 906-450-3120,

    GROVER REAL ESTATE 906-341-2131

    Source: MiRealSource,MLS#: 50204240MLS LogoOriginating MLS: Upper Peninsula Assoc of Realtors

    Tour with a local agent

      Facts & features

      Interior

      Bedrooms & bathrooms
      • Bedrooms: 3
      • Bathrooms: 1
      • Full bathrooms: 1
      Rooms
      • Room types: Bedroom
      Bedroom 1
      • Level: First
      • Area: 143
      • Dimensions: 13 x 11
      Bedroom 2
      • Level: First
      • Area: 110
      • Dimensions: 11 x 10
      Bedroom 3
      • Level: First
      • Area: 100
      • Dimensions: 10 x 10
      Bathroom 1
      • Level: First
      Heating
      • Electric, Propane, Other
      Cooling
      • None
      Appliances
      • Included: Dishwasher, Dryer, Freezer, Microwave, Range/Oven, Refrigerator, Washer, Negotiable (Appliances), Electric Water Heater
      Features
      • Other
      • Basement: Block,Common,Crawl Space
      • Has fireplace: No
      Interior area
      • Total structure area: 1,280
      • Total interior livable area: 1,280 sqft
      • Finished area above ground: 1,280
      • Finished area below ground: 0

      Property

      Parking
      • Total spaces: 3
      • Parking features: 3 or More Spaces, Garage, Detached, Heated Garage, Workshop in Garage
      • Garage spaces: 3
      Features
      • Levels: One
      • Stories: 1
      • Patio & porch: Deck
      • Has view: Yes
      • View description: Lake
      • Has water view: Yes
      • Water view: Lake
      • Waterfront features: All Sports Lake, Lake Front, Waterfront, Great Lake
      • Body of water: LAKE MICHIGAN
      • Frontage length: 135
      Lot
      • Size: 0.91 Acres
      • Dimensions: 135 x 292
      • Features: Large Lot - 65+ Ft., Rural
      Details
      • Additional structures: Garage(s)
      • Parcel number: 00830002400
      • Zoning description: Residential
      • Special conditions: Private,Standard

      Construction

      Type & style
      • Home type: SingleFamily
      • Architectural style: Chalet,Cottage
      • Property subtype: Single Family Residence
      Materials
      • Vinyl Siding
      Condition
      • Year built: 1992

      Utilities & green energy

      • Sewer: Septic Tank
      • Water: Private Well
      • Utilities for property: Electricity Connected, Internet Fiber Available

      Community & HOA

      Community
      • Subdivision: No
      HOA
      • Has HOA: No
      Location
      • Region: Garden

      Financial & listing details

      • Price per square foot: $332/sqft
      • Annual tax amount: $1,845
      • Date on market: 4/14/2026
      • Cumulative days on market: 46 days
      • Listing agreement: Exclusive Right To Sell
      • Listing terms: Cash,Conventional,Conventional Blend
      • Road surface type: Paved
      • Body type: Manufactured After 1976
      Get pre-qualifiedBe ready to make an offer.
      Connect with an agentGet info on this home, tour, and more.
      Calculate monthly paymentSee if you can afford this home.

        Estimated market value

        Not available

        Estimated sales range

        Not available

        $1,595/mo

        Price history

        DateEventPrice
        5/28/2026Price change$424,500-3.3%$332/sqft
        Source: MiRealSource #50204240 Report a problem
        4/14/2026Listed for sale$439,000$343/sqft
        Source: Upper Peninsula AOR #50204240 Report a problem

        Public tax history

        Tax history is unavailable.

        Monthly payment

        Est. payment

          Payment breakdown

          Explore the cost of this home by adjusting the details. Changes won't be saved.
          All calculations are estimates and provided by Zillow, Inc. for informational purposes only. Actual amounts may vary.
          HOA fees may include property taxes on listings classified as Co-Ops. Contact the listing agent and/or owner for fee details.
          Mortgage interest rates are dependent on a number of factors, including credit score, down payment, and repayment length. Interest rate data provided by Zillow Group Marketplace, Inc. as of 1/1/1970 from various mortgage lenders with which we have lead or other similar arrangements; the Estimated Payment is an average of those rates.
          See how much you could borrow to make a competitive offer.

          Climate risks

          Neighborhood: 49835

          Getting around

          0 / 100
          Car-Dependent
          25 / 100
          Somewhat Bikeable

          Nearby schools

          GreatSchools rating
          Schools provided by the listing agent
          • District: Big Bay De Noc School District

          Source: MiRealSource. This data may not be complete. We recommend contacting the local school district to confirm school assignments for this home.

          A local agent can set up tours, give advice and negotiate with sellers.

          A local lender can help you make sure your offer is ready when you are.

          Browse local experts