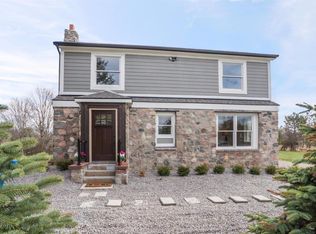
Welcome to your own peaceful country oasis! Situated on 2.63 beautiful acres with breathtaking sunsets, this charming 4-bedroom, 2-bath farmhouse offers the perfect blend of privacy, space, and convenience. The home has been well cared for and features an updated bathroom, newer kitchen appliances and backsplash, and approximately 400 sq. ft. of inviting covered front porch—the perfect place to relax and enjoy the serene surroundings. The outdoor living space is truly exceptional, offering approximately 1,000 sq. ft. designed for entertaining, including a covered pergola, brick paver patio, bar area, and plenty of room to gather with family and friends while watching your favorite shows or games. The expansive, usable grounds provide an abundance of privacy along with plenty of space for a future outbuilding, gardens, recreation, or simply enjoying a little extra room to breathe. Located just minutes from Howell and major expressways, with all paved roads and a quiet country setting, this property gives you the best of both worlds—peaceful country living with everyday conveniences close by. Welcome home!
For sale
$450,000
6347 Oak Grove Rd, Howell, MI 48855
4beds
1,732sqft
Single Family Residence
Built in 1900
2.63 Acres Lot
$436,000 Zestimate®
$260/sqft
$-- HOA
What's special
- 5 days
- 1,754
- 218
Likely to sell faster than
Zillow last checked:
Listing updated:
Listed by:
Ryan MacDonald 517-861-0310,
Coldwell Banker Town & Country 810-227-1111
Source: Realcomp II,MLS#: 20261078488
Facts & features
Interior
Bedrooms & bathrooms
- Bedrooms: 4
- Bathrooms: 2
- Full bathrooms: 2
Bedroom
- Level: Second
- Area: 130
- Dimensions: 13 X 10
Bedroom
- Level: Second
- Area: 132
- Dimensions: 12 X 11
Bedroom
- Level: Entry
- Area: 143
- Dimensions: 13 X 11
Bedroom
- Level: Second
- Area: 126
- Dimensions: 14 X 9
Other
- Level: Entry
- Area: 72
- Dimensions: 9 X 8
Other
- Level: Second
- Area: 72
- Dimensions: 9 X 8
Dining room
- Level: Entry
- Area: 168
- Dimensions: 14 X 12
Family room
- Level: Entry
- Area: 196
- Dimensions: 14 X 14
Kitchen
- Level: Entry
- Area: 140
- Dimensions: 14 X 10
Laundry
- Level: Entry
- Area: 24
- Dimensions: 4 X 6
Living room
- Level: Entry
- Area: 168
- Dimensions: 14 X 12
Heating
- Forced Air, Natural Gas
Appliances
- Included: Dishwasher, Dryer, Free Standing Electric Range, Free Standing Refrigerator, Microwave, Stainless Steel Appliances, Washer
Features
- Basement: Unfinished
- Has fireplace: No
Interior area
- Total interior livable area: 1,732 sqft
- Finished area above ground: 1,732
Video & virtual tour
Property
Parking
- Total spaces: 2
- Parking features: Two Car Garage, Attached
- Attached garage spaces: 2
Features
- Levels: Two
- Stories: 2
- Entry location: GroundLevelwSteps
- Patio & porch: Covered, Deck, Patio, Porch
- Pool features: None
Lot
- Size: 2.63 Acres
- Dimensions: 271 x 425 x 267 x 425
Details
- Parcel number: 0235400023
- Special conditions: Short Sale No,Standard
Construction
Type & style
- Home type: SingleFamily
- Architectural style: Farmhouse
- Property subtype: Single Family Residence
Materials
- Vinyl Siding
- Foundation: Basement, Stone, Sump Pump
Condition
- New construction: No
- Year built: 1900
Utilities & green energy
- Sewer: Septic Tank
- Water: Well
Community & HOA
HOA
- Has HOA: No
Location
- Region: Howell
Financial & listing details
- Price per square foot: $260/sqft
- Tax assessed value: $152,647
- Annual tax amount: $3,510
- Date on market: 10/1/2026
- Cumulative days on market: 5 days
- Listing agreement: Exclusive Right To Sell
- Listing terms: Cash,Conventional,FHA,Usda Loan,Va Loan
Estimated market value
$436,000
$414,000 - $458,000
$2,760/mo
Price history
| Date | Event | Price |
|---|---|---|
| 10/1/2026 | Listed for sale | $450,000+45.2%$260/sqft |
Source:  Realcomp II #20261078488 Report a problem Realcomp II #20261078488 Report a problem | ||
| 8/25/2021 | Sold | $310,000-3.1%$179/sqft |
Source: Public Record Report a problem | ||
| 6/20/2021 | Pending sale | $320,000$185/sqft |
Source: Realcomp II #2210040934 Report a problem | ||
| 6/18/2021 | Listed for sale | $320,000+70.2%$185/sqft |
Source: Realcomp II #2210040934 Report a problem | ||
| 3/12/2014 | Listing removed | $188,000$109/sqft |
Source: Preview Properties.com #214015310 Report a problem | ||
| 2/25/2014 | Listed for sale | $188,000+4.5%$109/sqft |
Source: Preview Properties.com #214015310 Report a problem | ||
| 10/21/2010 | Listing removed | $179,900$104/sqft |
Source: Coldwell Banker Town & Country Real Estate #210063845 Report a problem | ||
| 3/25/2010 | Listed for sale | $179,900-5.3%$104/sqft |
Source: COLDWELL BANKER Town & Country #210033862 Report a problem | ||
| 2/5/2009 | Listed for sale | $189,900-5%$110/sqft |
Source: Coldwell Banker Town & Country #28195311 Report a problem | ||
| 8/7/2008 | Listed for sale | $199,900-4.4%$115/sqft |
Source: Coldwell Banker Town & Country #28195311 Report a problem | ||
| 1/31/2008 | Listed for sale | $209,000-5.4%$121/sqft |
Source: NCI #27216351 Report a problem | ||
| 10/17/2003 | Sold | $221,000+7.8%$128/sqft |
Source: Public Record Report a problem | ||
| 6/12/2000 | Sold | $205,000-45.6%$118/sqft |
Source: Public Record Report a problem | ||
| 11/13/1998 | Sold | $377,000$218/sqft |
Source:  MiRealSource #20283061 Report a problem MiRealSource #20283061 Report a problem | ||
Public tax history
| Year | Property taxes | Tax assessment |
|---|---|---|
| 2026 | -- | $173,700 -0.3% |
| 2025 | -- | $174,200 +19.8% |
| 2024 | -- | $145,400 +5.9% |
| 2023 | -- | $137,300 +5% |
| 2022 | -- | $130,800 +4.6% |
| 2021 | -- | $125,100 +17.1% |
| 2020 | -- | $106,800 +4.5% |
| 2019 | $1,815 +189.1% | $102,200 +10.6% |
| 2018 | $628 | $92,400 +7.4% |
| 2017 | -- | $86,000 +8.4% |
| 2016 | -- | $79,300 +6.6% |
| 2014 | -- | $74,400 +39.1% |
| 2012 | $1,606 | $53,500 -17.2% |
| 2011 | -- | $64,600 -1.4% |
| 2010 | -- | $65,500 -25.9% |
| 2009 | -- | $88,400 -3.2% |
| 2008 | -- | $91,300 -13.9% |
| 2007 | $1,383 +12.6% | $106,100 +10.9% |
| 2006 | $1,229 +13.8% | $95,700 +3.6% |
| 2005 | $1,080 +11% | $92,400 -15.8% |
| 2003 | $973 | $109,700 +8.5% |
| 2002 | -- | $101,100 +47.2% |
| 2001 | $967 +4.3% | $68,700 +9.7% |
| 2000 | $927 | $62,605 |
Find assessor info on the county website
Monthly payment
Est. payment
Payment breakdown
Explore the cost of this home by adjusting the details. Changes won't be saved.Climate risks
Neighborhood: 48855
Similar homes
- $349,9002 bd2 ba1.2k sqft4065 Marwood Dr, Howell, MI 48855For Sale
 MLS ID #20261072079, Jennifer Petersen, KW Realty Livingston. Realcomp II
 - $429,9003 bd2 ba1.8k sqft8636 Hidden Lake Dr, Howell, MI 48855For Sale
 MLS ID #20261062006, Burt Smith, Caldera Real Estate Group. Realcomp II
 - $525,0004 bd3 ba2k sqft2427 Karen Dr, Howell, MI 48855For Sale
 MLS ID #20261074431, Aaren D Currie, NextHome Statewide Real Estate. Realcomp II
 - $429,9003 bd3 ba2.5k sqft526 Kimball St, Howell, MI 48855For Sale
 MLS ID #20261077806, Theresa M Edwards, RE/MAX Platinum. Realcomp II
 - $425,0004 bd4 ba2k sqft2752 W Amberly Blvd, Howell, MI 48843For SaleMLS ID #20261079767, Brian LeBoeuf, REMAX City Centre. Realcomp II
- $375,0003 bd2 ba2k sqft310 Browning Dr, Howell, MI 48843For SaleMLS ID #20261075317, Todd Fedie, KW Realty Livingston. Realcomp II
- $459,9004 bd3 ba2.1k sqft7386 Dean Rd, Fenton, MI 48430For SaleMLS ID #20261066560, Trina Holt, Prime Real Estate & Associates. Realcomp II
- $387,5003 bd2 ba1.6k sqft81 Groveland Dr, Howell, MI 48843For SaleMLS ID #20261079481, Paul J Harmon, Harmon Real Estate LLC. Realcomp II
- $389,0003 bd3 ba1.6k sqft2351 Hickory Circle Dr, Howell, MI 48855For SaleMLS ID #20261078069, Diana Rencsak, RE/MAX Platinum. Realcomp II
- $435,0003 bd3 ba2.3k sqft4240 Merriman Loop, Howell, MI 48843For Sale
 MLS ID #26052986, Hope Herron, Determined Realty LLC. MichRIC
 - $434,9004 bd4 ba2.2k sqft2082 Pinebrook Meadow Ct, Howell, MI 48843For SaleMLS ID #20261068120, Jennifer Petersen, KW Realty Livingston. Realcomp II
- $439,9004 bd2 ba2.3k sqft802 Tanager Trl, Howell, MI 48843For SaleMLS ID #20261067132, Robert Yoder, HomeCraft Real Estate. Realcomp II
- $649,9004 bd3 ba2.3k sqft3342 Oak Grove Rd, Howell, MI 48855For SaleMLS ID #20261009422, Ryan Scott, Sterling Real Estate LLC. Realcomp II
- $635,0003 bd3 ba2.1k sqft3581 N Burkhart Rd, Howell, MI 48855For SaleMLS ID #20261064148, Jill F Witt, Prestige Real Estate Group LLC. Realcomp II
- $399,9003 bd3 ba1.7k sqft2603 Ravineside Ln S, Howell, MI 48843For SaleMLS ID #26051797, Matthew Dejanovich, Real Estate One Inc. MichRIC
- $399,9004 bd3 ba2.4k sqft2416 Monte Carlo Dr, Howell, MI 48843For SaleMLS ID #20261069751, Danielle Lindsay, 3DX Real Estate-Brighton. Realcomp II
- $499,0003 bd3 ba1.9k sqft5835 Warner Rd, Fowlerville, MI 48836For SaleMLS ID #20261050353, Matt Brown, Heritage Real Estate Michigan. Realcomp II
- $425,0004 bd3 ba2.3k sqft235 Crystal Wood Cir, Howell, MI 48843For SaleMLS ID #20261075580, Dave MacFarland, MacFarland and Company Real Estate. Realcomp II
