Skip main navigation
Sold for $449,900
  • $449,900

    6347 Taylor Rd, Wendell, NC 27591

    3beds
    1,905sqft
    Single Family Residence
    Built in 2023
    3,484 Square Feet Lot
    $430,000 Zestimate®
    $236/sqft
    $2,203 Estimated rent

    Home value

    $430,000

    $409,000 - $452,000

    $2,203/mo

    Zestimate® history
    Loading
    Loading...

    Owner options

    List your home for rent

    $2,203/mo

    Rent Zestimate®

    Find your next renter with Zillow Rental Manager. Plus, with online applications, you can quickly screen prospective tenants – for free.

    Learn more

    $2,203/mo

    Rent Zestimate®

    Refinance and save

    $2,910/mo

    Est. payment

    Refinancing to a lower rate could help reduce your monthly payments and save thousands over the life of the loan.

    See today's rates

    $2,910/mo

    Est. payment

    Explore your selling options

    Work with a Zillow partner agent

    Leverage their expertise and Zillow's premium Showcase listings to get your home seen by more buyers.

    Get started

    List with your own agent

    Get your home in front of millions of buyers by listing it on Zillow.

    Learn how to do it

    Sell it yourself

    Take full control of how buyers see your home on Zillow by listing For Sale by Owner (FSBO).

    List your home

    What's special

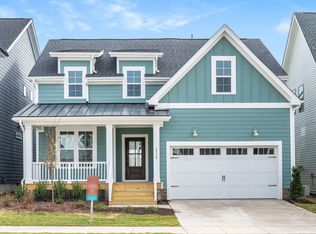
    Ohhh Boy....This is a SWEET One!! Elegance on display in Wendell Falls...Great curb appeal, Bright & Airy with Lots of Natural light, Gorgeous materials & finishings inside...What a Charmer!! Exquisite Row home with a literal rocking chair front porch. Step inside to an Open & Expansive layout...this home is in Pristine condition!! Spacious Living, Kitchen & Dining Rooms with Beautiful Hardwood Floors & Plantation Shutters! Chef's Dream Kitchen has a BIG Breakfast Island, Quartz tops & Herringbone subway tile Backsplash, SS/Black Appliance Pkg & Gas Stove complete with deep Pantry & Gorgeous Light fixtures! Large Drop zone w/ Bench cubbies & Powder Room off back door from rear Covered Porch & Detached Garage! The 2nd level boasts a generous Master EnSuite, His & Her W/I closets, Dual vanity & lovely Tiled Walk-in Shower! 2 more bedrooms, Guest Full bath & Loft/Bonus space round out the 2nd level...All spaces are equally dressed out as the rest of the home! And then there's ALL of the amenities, shopping, dining & entertainment that Wendell Falls has to offer & only minutes to DT Raleigh & I-540! Come see this beauty for yourself...words can only say so much!

    Zillow last checked:

    Listing updated:

    Listed by:

    Christopher Carroll 919-422-3143,

    HomeTowne Realty

    Bought with:

    Tiffany Williamson, 279179

    Navigate Realty

    Noel Velez, 333404

    Navigate Realty

    Source: Doorify MLS,MLS#: 10053570MLS Logo

    Facts & features

    Interior

    Bedrooms & bathrooms
    • Bedrooms: 3
    • Bathrooms: 3
    • Full bathrooms: 2
    • 1/2 bathrooms: 1
    Primary bedroom
    • Level: Second
    Bedroom 2
    • Level: Second
    Bedroom 3
    • Level: Second
    Primary bathroom
    • Level: Second
    Bathroom 2
    • Level: Second
    Bathroom 3
    • Level: Main
    Kitchen
    • Level: Main
    Living room
    • Level: Main
    Loft
    • Level: Main
    Mud room
    • Level: Main
    Heating
    • Electric, Forced Air, Heat Pump
    Cooling
    • Central Air, Electric, Heat Pump
    Appliances
    • Included: Dryer, Disposal, Dishwasher, Electric Water Heater, Gas Range, Instant Hot Water, Ice Maker, Microwave, Refrigerator, Self Cleaning Oven, Tankless Water Heater, Washer
    • Laundry: Laundry Closet, Upper Level
    Features
    • Breakfast Bar, Double Vanity, Eat-in Kitchen, High Ceilings, His and Hers Closets, Kitchen Island, Open Floorplan, Pantry, Recessed Lighting, Walk-In Closet(s), Kitchen/Dining Room Combination, Separate Shower, Bathtub/Shower Combination, Walk-In Shower, Quartz Counters, Smooth Ceilings
    • Flooring: Carpet, Hardwood, Laminate, Tile
    • Windows: Double Pane Windows, Insulated Windows, Plantation Shutters
    Interior area
    • Total structure area: 1,905
    • Total interior livable area: 1,905 sqft
    • Finished area above ground: 1,905
    • Finished area below ground: 0

    Property

    Parking
    • Total spaces: 4
    • Parking features: Alley Access, Concrete, Detached, Driveway, Garage Faces Rear, Garage Door Opener, Lighted
    • Garage spaces: 2
    • Uncovered spaces: 2
    Features
    • Levels: Two
    • Stories: 2
    • Patio & porch: Covered, Front Porch, Rear Porch
    • Exterior features: Rain Gutters
    • Pool features: Salt Water, Swimming Pool Com/Fee
    Lot
    • Size: 3,484 Square Feet
    • Features: Landscaped, Level
    • Residential vegetation: Grassed
    Details
    • Parcel number: 1773174373
    • Special conditions: Standard
    • Other equipment: Air Purifier

    Construction

    Type & style
    • Home type: SingleFamily
    • Architectural style: Charleston,Transitional
    • Property subtype: Single Family Residence
    Materials
    • Fiber Cement, HardiPlank Type
    • Foundation: Raised
    • Roof: Shingle,Architectural Shingle
    Condition
    • New construction: No
    • Year built: 2023

    Utilities & green energy

    • Sewer: Public Sewer
    • Water: Public
    • Utilities for property: Cable Connected, Electricity Connected, Natural Gas Connected, Phone Connected, Sewer Connected, Water Connected

    Community & HOA

    Community
    • Features: Clubhouse, Fitness Center, Park, Playground, Pool, Restaurant, Street Lights, Sidewalks
    • Security: Smoke Detector(s)
    • Subdivision: Wendell Falls
    HOA
    • Has HOA: Yes
    • Amenities included: Dog Park, Exercise Course, Fitness Center, Jogging Path, Landscaping, Park, Picnic Area, Pool, Recreation Facilities, Trail(s)
    • Services included: Unknown
    • HOA fee: $100 monthly
    • HOA name: Wendell Falls
    • HOA phone: 919-374-7282
    Location
    • Region: Wendell

    Financial & listing details

    • Price per square foot: $236/sqft
    • Tax assessed value: $430,524
    • Annual tax amount: $4,577
    • Date on market: 9/19/2024
    • Listing agreement: Exclusive Right To Sell
    • Listing terms: Cash,Conventional,FHA,USDA Loan,VA Loan
    • Road surface type: Asphalt, Paved

    Price history

    DateEventPrice
    11/20/2024Sold$449,900$236/sqft
    Source: Doorify MLS #10053570 Report a problem
    9/29/2024Pending sale$449,900$236/sqft
    Source: Doorify MLS #10053570 Report a problem
    9/25/2024Price change$449,900-1.1%$236/sqft
    Source: Doorify MLS #10053570 Report a problem
    9/19/2024Listed for sale$454,900+7%$239/sqft
    Source: Doorify MLS #10053570 Report a problem
    7/27/2023Sold$425,000$223/sqft
    Source: Public Record Report a problem

    Public tax history

    YearProperty taxesTax assessment
    2025$4,582 +1.8%$430,524
    2024$4,502 +500.4%$430,524 +220.6%
    2023$750 +4.8%$134,300 +123.8%
    2022$715 $60,000
    Find assessor info on the county website

    Neighborhood: 27591

    Nearby schools

    GreatSchools rating
    Schools provided by the listing agent
    • Elementary: Wake - Lake Myra Elementary
    • Middle: Wake - Wendell Middle
    • High: Wake - East Wake High School

    Source: Doorify MLS. This data may not be complete. We recommend contacting the local school district to confirm school assignments for this home.

    Get a cash offer in 3 minutes
    Find out how much your home could sell for in as little as 3 minutes with a no-obligation cash offer.
    Estimated market value
    $430,000
    Get a cash offer in 3 minutes
    Find out how much your home could sell for in as little as 3 minutes with a no-obligation cash offer.
    Estimated market value
    $430,000