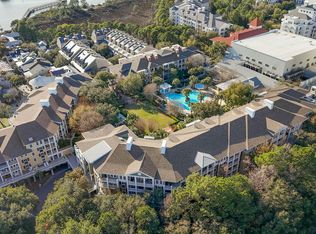
Live the Sandestin lifestyle from this beautifully refreshed ground-floor Lasata residence, where a serene covered patio overlooks the manicured Lasata Lawn. Stroll to the restaurants, boutiques, and live entertainment of the Village of Baytowne Wharf, or head to Baytowne Marina for a sunset cocktail and a morning on the water. Golf is at your doorstep: Burnt Pine and Raven, designed by brothers Rees Jones and Robert Trent Jones Jr., sit side by side at Sandestin, the only such pairing in the world. The beach is a short and enjoyable golf cart ride away. This oversized one-bedroom, two-bath retreat, with a sleeper sofa for added guest space, offers a gracious living area, a fully equipped kitchen, and a primary suite with double vanities. Thoughtful updates give the home a polished, move-in-ready feel. A resort-style pool and hot tub are steps away. Lasata owners enjoy exclusive access to the Solstice Club, with an indoor lounge, screened porch with gas fireplace, and a deck with grills made for evenings with friends. With owner financing available, this is a great investment opportunity as well as a fantastic getaway.
For sale
$325,000
9600 Grand Sandestin Blvd Unit 3109, Miramar Beach, FL 32550
1beds
857sqft
Condominium
Built in 2004
-- sqft lot
$313,600 Zestimate®
$379/sqft
$-- HOA
What's special
- 1 day
- 55
- 7
Likely to sell faster than
Zillow last checked:
Listing updated:
Listed by:
Tosha Corrigan Group 850-774-7800,
Keller Williams Realty SRB
Source: ECAOR,MLS#: 1014290
Facts & features
Interior
Bedrooms & bathrooms
- Bedrooms: 1
- Bathrooms: 2
- Full bathrooms: 2
Bedroom
- Level: First
- Area: 150 Square Feet
- Dimensions: 15 x 10
Kitchen
- Level: First
- Area: 80 Square Feet
- Dimensions: 10 x 8
Living room
- Description: dining/living combo
- Level: First
- Area: 234 Square Feet
- Dimensions: 18 x 13
Heating
- Central
Cooling
- Central Air, Ceiling Fan(s)
Appliances
- Included: Dishwasher, Disposal, Dryer, Washer, Electric Water Heater
- Laundry: Common Area
Features
- Owner's Closet, Elevator
- Flooring: Tile
- Windows: Window Treatments
- Furnished: Yes
Interior area
- Total structure area: 857
- Total interior livable area: 857 sqft
Property
Parking
- Total spaces: 2
- Parking features: Golf Cart Garage, Guest, Garage
- Attached garage spaces: 1
Features
- Patio & porch: Covered, Patio
- Pool features: Heated, In Ground
- Has spa: Yes
- Spa features: Heated
- On waterfront: Yes
- Waterfront features: Bay
Details
- Parcel number: 232S21425010003109
Construction
Type & style
- Home type: Condo
- Property subtype: Condominium
Materials
- Concrete, Frame, Siding CmntFbrHrdBrd
- Roof: Composition
Condition
- Construction Complete
- New construction: No
- Year built: 2004
Utilities & green energy
- Water: Public
Community & HOA
Community
- Features: BBQ Pit/Grill, Beach, Community Room, Dock, Elevators, Fitness Center, Fishing, Gated, Golf, Handicap Provisions, Marina, Picnic Area, Playground, Pool, Separate Storage, TV Cable, Tennis Court(s), Waterfront, Pickleball, Short Term Rental - Allowed
- Security: Fire Alarm
- Subdivision: LASATA
HOA
- Has HOA: Yes
- Services included: Maintenance Grounds, Insurance, Legal, Management, Security, Cable TV, Trash, Water, Internet
Location
- Region: Miramar Beach
Financial & listing details
- Price per square foot: $379/sqft
- Tax assessed value: $303,249
- Annual tax amount: $2,740
- Date on market: 10/26/2026
Estimated market value
$313,600
$298,000 - $329,000
$2,419/mo
Price history
| Date | Event | Price |
|---|---|---|
| 10/26/2026 | Listed for sale | $325,000$379/sqft |
Source:  ECAOR #1014290 Report a problem | ||
| 4/23/2024 | Sold | $325,000-7.1%$379/sqft |
Source: ECAOR #936528 Report a problem | ||
| 4/5/2024 | Pending sale | $350,000$408/sqft |
Source: ECAOR #936528 Report a problem | ||
| 3/26/2024 | Price change | $350,000-5.1%$408/sqft |
Source: ECAOR #936528 Report a problem | ||
| 3/15/2024 | Price change | $369,000-7.5%$431/sqft |
Source: ECAOR #936528 Report a problem | ||
| 11/13/2023 | Listed for sale | $399,000+81.4%$466/sqft |
Source: ECAOR #936528 Report a problem | ||
| 9/11/2020 | Sold | $220,000-6.3%$257/sqft |
Source: ECAOR #851944 Report a problem | ||
| 7/29/2020 | Listed for sale | $234,900+17.5%$274/sqft |
Source: SRE #851944 Report a problem | ||
| 5/14/2020 | Listing removed | $199,900$233/sqft |
Source: Paradise Property Brokers Inc #836024 Report a problem | ||
| 4/13/2020 | Price change | $199,900-4.8%$233/sqft |
Source: Paradise Property Brokers Inc #836024 Report a problem | ||
| 3/18/2020 | Listed for sale | $210,000-4.5%$245/sqft |
Source: Paradise Property Brokers Inc #836024 Report a problem | ||
| 7/14/2018 | Listing removed | $219,900$257/sqft |
Source: LAH Real Estate At The Beach #786716 Report a problem | ||
| 4/24/2018 | Price change | $219,900-2.2%$257/sqft |
Source: LAH Real Estate At The Beach #786716 Report a problem | ||
| 11/15/2017 | Listed for sale | $224,900+45.1%$262/sqft |
Source: LAH Real Estate At The Beach #786716 Report a problem | ||
| 11/12/2013 | Sold | $155,000$181/sqft |
Source: Public Record Report a problem | ||
Public tax history
| Year | Property taxes | Tax assessment |
|---|---|---|
| 2025 | $2,740 +0.8% | $303,249 +15.6% |
| 2024 | $2,718 +13.6% | $262,353 +10% |
| 2023 | $2,393 +12.7% | $238,503 +10% |
| 2022 | $2,124 +11.3% | $216,821 +10% |
| 2021 | $1,908 +12.6% | $197,110 +16.2% |
| 2020 | $1,694 -15.1% | $169,686 -15.5% |
| 2019 | $1,995 | $200,872 +2% |
| 2018 | $1,995 +1.6% | $196,930 +3% |
| 2017 | $1,964 +3.6% | $191,197 +5% |
| 2016 | $1,895 +4% | $182,095 +10% |
| 2015 | $1,822 +8.3% | $165,538 +5% |
| 2014 | $1,683 | $157,654 +32% |
| 2013 | -- | $119,440 +10.3% |
| 2012 | -- | $108,333 |
| 2011 | -- | $108,333 -33.5% |
| 2010 | -- | $162,899 -28% |
| 2009 | -- | $226,248 -14.9% |
| 2008 | -- | $265,995 -10% |
| 2007 | -- | $295,550 +43620.4% |
| 2004 | -- | $676 |
Find assessor info on the county website
Monthly payment
Est. payment
Payment breakdown
Explore the cost of this home by adjusting the details. Changes won't be saved.Climate risks
Neighborhood: 32550
Nearby schools
Schools provided by the listing agent
- Elementary: Van R Butler
- Middle: Emerald Coast
- High: South Walton
Source: ECAOR. This data may not be complete. We recommend contacting the local school district to confirm school assignments for this home.
- $495,0003 bd3 ba1.6k sqft9600 Grand Sandestin Blvd UNIT 3301, Miramar Beach, FL 32550Sold

- $510,0002 bd3 ba1.3k sqft9600 Grand Sandestin Blvd UNIT 3507, Miramar Beach, FL 32550For Sale

- $199,000-- bd1 ba396 sqft9600 Grand Sandestin Blvd UNIT 3121, Miramar Beach, FL 32550Sold

- $469,5002 bd2 ba1.4k sqft9600 Grand Sandestin Boulevard #3024/3026, Miramar Beach, FL 32550Off Market
Similar homes
- $320,0001 bd1 ba820 sqft9700 Grand Sandestin Blvd Unit 4112, Miramar Beach, FL 32550For Sale

 MLS ID #1013795, Karla Gillan, Watersound Real Estate. ECAOR
- $349,0002 bd2 ba808 sqft9100 Baytowne Wharf Blvd Unit 562, Miramar Beach, FL 32550For Sale
 MLS ID #1012977, Sam Kinkaid, RE/MAX Gulf Coast Realty. ECAOR
- $315,0001 bd1 ba808 sqft9300 Baytowne Wharf Blvd Unit 408, Miramar Beach, FL 32550For Sale
 MLS ID #1013498, Grace Luberto, Realty ONE Group Emerald Coast. ECAOR
- $319,0001 bd2 ba737 sqft9500 Grand Sandestin Blvd #2403, Miramar Beach, FL 32550For Sale
 MLS ID #1003756, Karen L Phillips, The Agency Northwest Florida Beaches. ECAOR
- $360,0001 bd2 ba821 sqft9500 Grand Sandestin Blvd #2206, Miramar Beach, FL 32550For SaleMLS ID #1010656, Tania Grady, Coldwell Banker Realty. ECAOR
- $320,0001 bd2 ba737 sqft9300 Baytowne Wharf Blvd Unit 313, Miramar Beach, FL 32550For SaleMLS ID #970289, Neal Owens, Beach Blue Real Estate LLC. ECAOR
- $319,0001 bd1 ba772 sqft9800 Grand Sandestin Blvd Unit 5508, Miramar Beach, FL 32550For SaleMLS ID #1008493, Eric A Guilbeau, The Agency Northwest Florida Beaches. ECAOR
- $349,9002 bd2 ba1.1k sqft9500 Grand Sandestin Blvd #2500, Miramar Beach, FL 32550For SaleMLS ID #1002207, Karen L Phillips, The Agency Northwest Florida Beaches. ECAOR
- $299,0001 bd1 ba816 sqft9800 Grand Sandestin Blvd Unit 5715, Miramar Beach, FL 32550For SaleMLS ID #1011248, Clark E Turnipseed, 30A Local Real Estate. ECAOR
- $325,0001 bd1 ba848 sqft9700 Grand Sandestin Blvd Unit 4413, Miramar Beach, FL 32550For SaleMLS ID #992960, Karla Gillan, Watersound Real Estate. ECAOR
- $339,0001 bd2 ba737 sqft9500 Grand Sandestin Blvd #2503, Miramar Beach, FL 32550For SaleMLS ID #963344, Bruce Fults, The Agency Northwest Florida Beaches. ECAOR
- $320,0001 bd1 ba793 sqft9500 Grand Sandestin Blvd #2625, Miramar Beach, FL 32550For SaleMLS ID #990163, Joseph Nacchia, Berkshire Hathaway Home Services PenFed Realty. ECAOR
- $344,0001 bd1 ba704 sqft9100 Baytowne Wharf Blvd Unit 453, Miramar Beach, FL 32550For SaleMLS ID #1005258, Lisa A Collier, The Agency Northwest Florida Beaches. ECAOR
- $350,0001 bd1 ba863 sqft9500 Grand Sandestin Blvd #2226, Miramar Beach, FL 32550For SaleMLS ID #1002671, Gary Bowman, The Agency Northwest Florida Beaches. ECAOR
- $359,0001 bd2 ba737 sqft9500 Grand Sandestin Blvd #2524, Miramar Beach, FL 32550For SaleMLS ID #995612, Kimberly H Rose, Berkshire Hathaway HomeServices. ECAOR
- $399,5002 bd2 ba1k sqft9100 Baytowne Wharf Blvd Unit 451, Miramar Beach, FL 32550For SaleMLS ID #1013215, Jennifer L Crawford, Keller Williams Realty SRB. ECAOR
- $365,0001 bd2 ba737 sqft9600 Grand Sandestin Blvd Unit 3008, Miramar Beach, FL 32550For SaleMLS ID #993603, Cynthia B Kennedy, The Agency Northwest Florida Beaches. ECAOR
- $435,0002 bd2 ba1k sqft9700 Grand Sandestin Blvd Unit 4110, Miramar Beach, FL 32550For SaleMLS ID #1013785, Karla Gillan, Watersound Real Estate. ECAOR
