SOUTH AUSTIN | PRIVATE BACKYARD | COVERED PATIO | CONVENIENT LOCATION | Welcome to 8312 Empress Blvd, a charming two-story home tucked into South Austin’s established Cherry Creek area. Inside, abundant natural light, an open eat-in kitchen, and easy-flowing living spaces create a comfortable everyday layout. Recent improvements include a recently replaced AC system, hot water heater, and windows with a lifetime warranty transferable to the next owner. Step outside to a private backyard shaded by mature trees with a covered patio offering plenty of room to relax or entertain. Enjoy neighborhood amenities including a community park and hike-and-bike trail, adding even more opportunities to enjoy the outdoors close to home. Ideally situated near shopping, dining, and outdoor recreation, with convenient access to Sunset Valley shopping, Southpark Meadows, Dick Nichols Park, Goat Cave Nature Preserve, the Violet Crown Trail, Barton Creek Greenbelt, and the Lady Bird Johnson Wildflower Center.
Zillow Preview
$450,000
8312 Empress Blvd, Austin, TX 78745
3beds
1,438sqft
Single Family Residence
Built in 2004
5,911 Square Feet Lot
$384,400 Zestimate®
$313/sqft
$-- HOA
What's special
Easy-flowing living spacesAbundant natural lightOpen eat-in kitchen
- 8 days
- 1,204
- 56
Zillow last checked:
Listed by
Jaymes Willoughby • 348568 • 361-688-4724
KW - Texas-South (1) • 512-448-4111
Source: Zillow
Facts & features
Interior
Bedrooms & bathrooms
- Bedrooms: 3
- Bathrooms: 3
- Full bathrooms: 2
- 1/2 bathrooms: 1
Heating
- Central
Cooling
- Central Air
Interior area
- Total interior livable area: 1,438 sqft
Property
Parking
- Parking features: Attached
- Has garage: Yes
Features
- Stories: 2
- Exterior features: Private Yard
- Fencing: Wood
Lot
- Size: 5,911 Square Feet
Details
- Parcel number: 575706
Construction
Type & style
- Home type: SingleFamily
- Property subtype: Single Family Residence
Materials
- Foundation: Slab
- Roof: Composition,Shingle
Condition
- New construction: No
- Year built: 2004
Utilities & green energy
- Utilities for property: Electricity Connected, Sewer Connected, Water Connected
Community & HOA
Community
- Features: Park
- Subdivision: Grand Oaks Amd
Location
- Region: Austin
Financial & listing details
- Price per square foot: $313/sqft
- Tax assessed value: $397,990
- Annual tax amount: $6,034
- Date on market: 10/2/2026
Estimated market value
$384,400
$361,000 - $407,000
$2,479/mo
Price history
| Date | Event | Price |
|---|---|---|
| 11/1/2024 | Listing removed | $2,295$2/sqft |
Source: Unlock MLS Report a problem | ||
| 10/24/2024 | Listed for rent | $2,295$2/sqft |
Source: Unlock MLS Report a problem | ||
| 5/20/2010 | Sold | -- |
Source: Agent Provided Report a problem | ||
| 4/6/2010 | Price change | $184,900-2.6%$129/sqft |
Source: Eric Copper Report a problem | ||
| 3/8/2010 | Listed for sale | $189,900$132/sqft |
Source: Eric Copper Report a problem | ||
Public tax history
| Year | Property taxes | Tax assessment |
|---|---|---|
| 2025 | $6,034 -6.2% | $397,990 -3.2% |
| 2024 | $6,431 +22.2% | $411,294 +10% |
| 2023 | $5,264 -7.8% | $373,904 +10% |
| 2022 | $5,711 | $339,913 +10% |
| 2021 | -- | $309,012 +10% |
| 2020 | $5,552 +3.8% | $280,920 |
| 2019 | $5,348 +9.4% | $280,920 +2.5% |
| 2018 | $4,887 | $274,085 +10% |
| 2017 | $4,887 +20.7% | $249,168 +10% |
| 2016 | $4,049 | $226,516 +10% |
| 2015 | $4,049 | $205,924 +10% |
| 2014 | $4,049 | $187,204 +10% |
| 2013 | -- | $170,185 +0.3% |
| 2012 | -- | $169,599 -0.8% |
| 2011 | -- | $170,953 -0.8% |
| 2010 | -- | $172,308 -4% |
| 2009 | -- | $179,458 +1.2% |
| 2008 | -- | $177,358 +8.5% |
| 2007 | -- | $163,497 +4.2% |
| 2006 | -- | $156,960 +484.4% |
| 2005 | -- | $26,860 |
Find assessor info on the county website
Monthly payment
Est. payment
Payment breakdown
Explore the cost of this home by adjusting the details. Changes won't be saved.Climate risks
Neighborhood: Cherry Creek
Nearby schools
Schools provided by the listing agent
- Elementary: Cunningham Elementary Schoo
- Middle: Covington Middle School
- High: Crockett High School
- District: Austin ISD
Source: Zillow. This data may not be complete. We recommend contacting the local school district to confirm school assignments for this home.

Similar homes
- $425,0003 bd2 ba1.3k sqft8001 Willet Trl, Austin, TX 78745Active
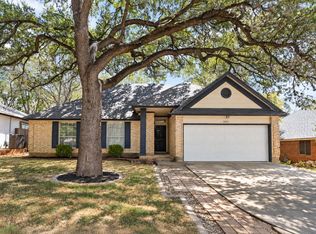
 MLS ID #3062974, Kim Wolle, Compass RE Texas, LLC. Unlock MLS
 - $415,0003 bd1 ba1k sqft511 Arbor Ln, Austin, TX 78745Active
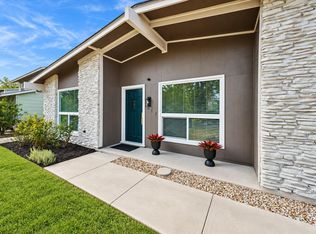 MLS ID #4513763, Adam Baker, Serhant Texas, LLC. Unlock MLS
 - $415,0003 bd3 ba1.6k sqft6800 Menchaca Rd #37, Austin, TX 78745Active
 MLS ID #5641298, Michelle Keahey, Compass RE Texas, LLC. Unlock MLS
 - $557,7503 bd2 ba1.4k sqft7204 Towering Oaks Dr, Austin, TX 78745Active
 MLS ID #7446749, Bianca Chavez, Pure Realty. Unlock MLS
 - $549,9003 bd2 ba1.5k sqft7900 Finch Trl, Austin, TX 78745ActiveMLS ID #8468893, Samaira Gilani, Redfin Corporation. Unlock MLS
- $445,0003 bd3 ba1.9k sqft10701 Beard Ave, Austin, TX 78748ActiveMLS ID #6746530, Ferree Rhodes, Compass RE Texas, LLC. Unlock MLS
- $425,0003 bd3 ba1.8k sqft11608 Paul E Anderson Dr, Austin, TX 78748ActiveMLS ID #8715694, Rebecca Jacks, Eleven Oaks Realty. Unlock MLS
- $575,0003 bd3 ba1.8k sqft7336 Gaines Mill Ln, Austin, TX 78745ActiveMLS ID #2771622, Heather Brown, RE/MAX Fine Properties. Unlock MLS
- $350,0003 bd1 ba1.1k sqft204 Chippendale Ave, Austin, TX 78745ActiveMLS ID #2270615, Joshua Clifton, Compass RE Texas, LLC. Unlock MLS
- $429,0004 bd4 ba2k sqft10214 Bilbrook Pl, Austin, TX 78748ActiveMLS ID #3675234, Misty Smith, Beacon Pointe Realty. Unlock MLS
- $479,0003 bd3 ba1.4k sqft8406 Washita Dr, Austin, TX 78749ActiveMLS ID #7519031, Mario Perica, Keller Williams Realty. Unlock MLS
- $365,0003 bd2 ba1.5k sqft9511 Curlew Dr, Austin, TX 78748ActiveMLS ID #6231747, John Turlington, Compass RE Texas, LLC. Unlock MLS
- $449,0003 bd2 ba1.6k sqft1515 Mearns Meadow Blvd, Austin, TX 78758ActiveMLS ID #8300733, Cynthia Riley, Rocket Science Realty LLC. Unlock MLS
- $485,0003 bd2 ba1.6k sqft12904 Arroyo Doble Dr, Manchaca, TX 78652ActiveMLS ID #2040041, Nanette Labastida, Compass RE Texas, LLC. Unlock MLS
- $524,8994 bd2 ba1.7k sqft9911 Woodshire Dr, Austin, TX 78748ActiveMLS ID #8885359, Liz Hart, Networth Realty of Austin. Unlock MLS
- $399,9003 bd3 ba1.9k sqft9940 Milla Cir #24, Austin, TX 78748ActiveMLS ID #9124474, Sarah Williams, Iron Creek Realty. Unlock MLS
- $365,0003 bd3 ba1.7k sqft7205 Ray Charles Dr, Austin, TX 78745ActiveMLS ID #1018361, Adelina Rotar, Keller Williams Realty. Unlock MLS
- $579,9004 bd2 ba2k sqft8104 Isaac Pryor Dr, Austin, TX 78749ActiveMLS ID #3747617, Sarah DiMarco, Keller Williams Realty. Unlock MLS
- $379,0003 bd3 ba1.4k sqft2612 Georgia Coleman Bnd, Austin, TX 78748ActiveMLS ID #3810609, Laura Ek, Compass RE Texas, LLC. Unlock MLS
- $444,9004 bd3 ba2k sqft228 Tangled Brush Dr, Manchaca, TX 78652ActiveMLS ID #7480595, Josie Arellano, Realty of America, LLC. Unlock MLS
