Where space, style, and location come together—this exceptional three-story townhome offers 2,700+ square feet of versatile living just steps from the best of Hyde Park, SoHo, and Bayshore. Offering four bedrooms and a unique and versatile floor plan, this home is ideal for families, multigenerational living, or anyone looking for space to live, work, and entertain. The main living level is located on the second floor and features an open, inviting layout with beautiful acacia wood flooring, a spacious kitchen, dry bar, and generous living and dining areas designed for effortless entertaining. The primary suite is also located on this level, creating a convenient retreat just steps from the heart of the home. The first floor offers exceptional flexibility with a private bedroom and full bathroom, along with an additional family room—perfect for guests, a home office, playroom, or multigenerational living. Upstairs, the third-floor features two additional bedrooms, each with its own full bathroom, providing privacy and comfort for family members or guests. Step outside your door and enjoy everything that makes South Tampa such a sought-after lifestyle—from morning walks along Bayshore to dinner and shopping at Hyde Park Village and the vibrant energy of SoHo. Some photos have been virtually staged for inspiration.
For sale
$779,000
2605 ESPANA COURT, TAMPA, FL 33609
4beds
2,741sqft
Townhouse
Built in 2004
1,279 Square Feet Lot
$-- Zestimate®
$284/sqft
$466/mo HOA
What's special
Four bedroomsOpen inviting layoutDry barSpacious kitchenBeautiful acacia wood flooring
- 3 days |
- 403 |
- 30 |
Likely to sell faster than
Zillow last checked:
Listing updated:
Listed by:
Nicole Thomas, LLC 813-841-7190,
SMITH & ASSOCIATES REAL ESTATE 813-839-3800,
Brooke Brate 843-455-2917,
SMITH & ASSOCIATES REAL ESTATE
Source: Stellar MLS,MLS#: TB8537564 Originating MLS: Suncoast Tampa
Originating MLS: Suncoast Tampa
Facts & features
Interior
Bedrooms & bathrooms
- Bedrooms: 4
- Bathrooms: 5
- Full bathrooms: 4
- 1/2 bathrooms: 1
Rooms
- Room types: Family Room
Primary bedroom
- Features: Walk-In Closet(s)
- Level: Second
- Area: 266 Square Feet
- Dimensions: 19x14
Bedroom 2
- Features: Walk-In Closet(s)
- Level: Third
- Area: 160 Square Feet
- Dimensions: 16x10
Bedroom 3
- Features: Built-in Closet
- Level: Third
- Area: 120 Square Feet
- Dimensions: 10x12
Bedroom 4
- Features: Built-in Closet
- Level: First
- Area: 120 Square Feet
- Dimensions: 12x10
Primary bathroom
- Level: Second
- Area: 90 Square Feet
- Dimensions: 6x15
Dinette
- Level: Second
- Area: 99 Square Feet
- Dimensions: 9x11
Family room
- Level: First
- Area: 255 Square Feet
- Dimensions: 15x17
Kitchen
- Level: Second
- Area: 80 Square Feet
- Dimensions: 10x8
Living room
- Level: Second
- Area: 224 Square Feet
- Dimensions: 14x16
Heating
- Central
Cooling
- Central Air
Appliances
- Included: Convection Oven, Cooktop, Dishwasher, Disposal, Dryer, Electric Water Heater, Freezer, Microwave, Range, Range Hood, Refrigerator, Washer, Wine Refrigerator
- Laundry: Inside, Laundry Room, Upper Level
Features
- Ceiling Fan(s), Crown Molding, Dry Bar, High Ceilings, Primary Bedroom Main Floor, PrimaryBedroom Upstairs, Split Bedroom, Stone Counters, Thermostat, Walk-In Closet(s)
- Flooring: Carpet, Tile, Hardwood
- Doors: French Doors
- Has fireplace: No
Interior area
- Total structure area: 3,241
- Total interior livable area: 2,741 sqft
Video & virtual tour
Property
Parking
- Total spaces: 2
- Parking features: Garage - Attached
- Attached garage spaces: 2
Features
- Levels: Three Or More
- Stories: 3
- Exterior features: Balcony
Lot
- Size: 1,279 Square Feet
Details
- Parcel number: A22291872YA0000000003.0
- Zoning: PD
- Special conditions: None
Construction
Type & style
- Home type: Townhouse
- Property subtype: Townhouse
Materials
- Concrete, Stucco
- Foundation: Slab
- Roof: Shingle
Condition
- New construction: No
- Year built: 2004
Utilities & green energy
- Sewer: Public Sewer
- Water: Public
- Utilities for property: Electricity Connected, Water Connected
Community & HOA
Community
- Features: Buyer Approval Required
- Pet fee: $0 monthly
- Subdivision: AUDUBON VILLAS TWNHMS
HOA
- Has HOA: Yes
- Services included: Maintenance Structure, Maintenance Grounds, Pest Control, Private Road, Sewer, Trash, Water
- HOA fee: $466 monthly
- HOA name: Manjola Kavaric
- HOA phone: 727-573-9300
Location
- Region: Tampa
Financial & listing details
- Price per square foot: $284/sqft
- Tax assessed value: $638,271
- Annual tax amount: $12,770
- Date on market: 8/11/2026
- Cumulative days on market: 4 days
- Ownership: Fee Simple
- Total actual rent: 0
- Electric utility on property: Yes
- Road surface type: Paved
Estimated market value
Not available
Estimated sales range
Not available
Not available
Price history
| Date | Event | Price |
|---|---|---|
| 8/11/2026 | Listed for sale | $779,000+119.9%$284/sqft |
Source:  Stellar MLS #TB8537564 Report a problem Stellar MLS #TB8537564 Report a problem | ||
| 2/28/2024 | Listing removed | -- |
Source: Zillow Rentals Report a problem | ||
| 2/7/2024 | Price change | $4,800-5.9%$2/sqft |
Source: Zillow Rentals Report a problem | ||
| 1/17/2024 | Price change | $5,100-1.9%$2/sqft |
Source: Zillow Rentals Report a problem | ||
| 1/10/2024 | Price change | $5,200-1.9%$2/sqft |
Source: Zillow Rentals Report a problem | ||
| 12/29/2023 | Listed for rent | $5,300+10.4%$2/sqft |
Source: Zillow Rentals Report a problem | ||
| 12/27/2022 | Listing removed | -- |
Source: Zillow Rentals Report a problem | ||
| 12/7/2022 | Price change | $4,800-4%$2/sqft |
Source: Zillow Rentals Report a problem | ||
| 11/30/2022 | Price change | $5,000-5.7%$2/sqft |
Source: Zillow Rental Network_1 #T3414693 Report a problem | ||
| 11/18/2022 | Listed for rent | $5,300-5.4%$2/sqft |
Source: Zillow Rental Network_1 Report a problem | ||
| 11/8/2022 | Listing removed | -- |
Source: Zillow Rental Network Premium Report a problem | ||
| 11/4/2022 | Price change | $5,600-1.8%$2/sqft |
Source: Zillow Rental Network Premium Report a problem | ||
| 11/1/2022 | Price change | $5,700-3.4%$2/sqft |
Source: Zillow Rental Network Premium Report a problem | ||
| 10/28/2022 | Listed for rent | $5,900+11.3%$2/sqft |
Source: Zillow Rental Network Premium Report a problem | ||
| 7/25/2022 | Listing removed | -- |
Source: Zillow Rental Network Premium Report a problem | ||
| 7/21/2022 | Listed for rent | $5,300$2/sqft |
Source: Zillow Rental Network Premium Report a problem | ||
| 4/2/2013 | Sold | $354,300-8.7%$129/sqft |
Source: Stellar MLS #T2549154 Report a problem | ||
| 1/2/2013 | Listed for sale | $388,000+25.2%$142/sqft |
Source: REALTY COUNSELORS #T2549154 Report a problem | ||
| 6/28/2012 | Listing removed | $310,000$113/sqft |
Source: THE VANGUARD REAL ESTATE GROUP #T2504161 Report a problem | ||
| 6/8/2012 | Listed for sale | $310,000+19.2%$113/sqft |
Source: THE VANGUARD REAL ESTATE GROUP #T2504161 Report a problem | ||
| 5/4/2005 | Sold | $260,000$95/sqft |
Source: Public Record Report a problem | ||
Public tax history
| Year | Property taxes | Tax assessment |
|---|---|---|
| 2025 | $12,770 +75.7% | $638,271 +52.3% |
| 2024 | $7,268 +2.5% | $419,058 +3% |
| 2023 | $7,090 +2.7% | $406,852 +3% |
| 2022 | $6,905 +1.2% | $395,002 +3% |
| 2021 | $6,825 +0.9% | $383,497 +1.4% |
| 2020 | $6,764 +1.7% | $378,202 +2.3% |
| 2019 | $6,650 | $369,699 +1.9% |
| 2018 | $6,650 +0.6% | $362,806 -8.9% |
| 2017 | $6,610 +1.3% | $398,114 +14.4% |
| 2016 | $6,523 +2.9% | $348,035 +0.7% |
| 2015 | $6,338 +0% | $345,616 +0.8% |
| 2014 | $6,335 | $342,873 +22% |
| 2013 | $6,335 +36.5% | $280,933 +10.1% |
| 2012 | $4,641 -1.6% | $255,254 -1.2% |
| 2011 | $4,719 +2.6% | $258,408 +1.5% |
| 2010 | $4,600 +2.6% | $254,589 +2.7% |
| 2009 | $4,484 -26.7% | $247,896 -23.1% |
| 2008 | $6,118 -13.6% | $322,234 -9.1% |
| 2007 | $7,079 -6.1% | $354,440 +2.5% |
| 2006 | $7,540 +9.2% | $345,795 +21.3% |
| 2005 | $6,905 | $285,050 +898.7% |
| 2004 | -- | $28,541 |
Find assessor info on the county website
Monthly payment
Est. payment
Payment breakdown
Explore the cost of this home by adjusting the details. Changes won't be saved.Climate risks
Neighborhood: Palma Ceia Pines
Nearby schools
GreatSchools rating
- 9/10Mitchell Elementary SchoolGrades: PK-5Distance: 0.2 mi
- 9/10Wilson Middle SchoolGrades: 6-8Distance: 1.1 mi
- 8/10Plant High SchoolGrades: 9-12Distance: 1.6 mi
Schools provided by the listing agent
- Elementary: Mitchell-HB
- Middle: Wilson-HB
- High: Plant-HB
Source: Stellar MLS. This data may not be complete. We recommend contacting the local school district to confirm school assignments for this home.
- $532,0003 bd2 ba1.7k sqft2603 Espana Ct, Tampa, FL 33609Off Market

- $600,7003 bd4 ba2k sqft2607 Espana Ct, Tampa, FL 33609Off Market
- $480,8003 bd1 ba1k sqft305 Audubon Ave, Tampa, FL 33609Off Market
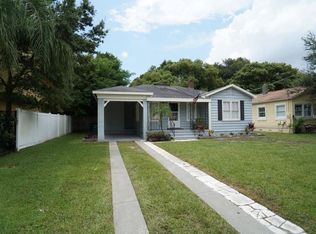
- $815,0003 bd1 ba1k sqft305 S Audubon Ave, Tampa, FL 33609For Sale
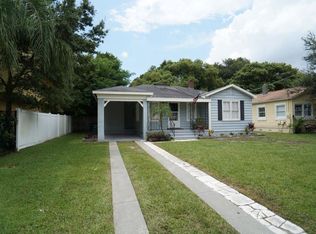
- $562,9003 bd2 ba1.7k sqft2601 Espana Ct, Tampa, FL 33609Off Market
- $575,0003 bd4 ba1.9k sqft2606 Espana Ct, Tampa, FL 33609Sold
- $3,9953 bd4 ba2k sqft2611 Espana Ct, Tampa, FL 33609For Rent
- $285,400-- bd-- ba-- sqft311 S Audubon Ave, Tampa, FL 33609Off Market
A local agent can set up tours, give advice and negotiate with sellers.
Similar homes
- $825,0005 bd5 ba2.7k sqft2613 ESPANA COURT, TAMPA, FL 33609For Sale
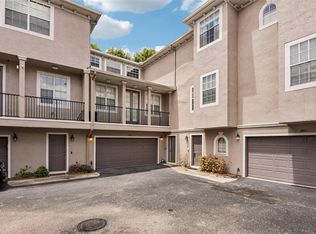
 MLS ID #TB8526282, Gordon Klaiber, REDFIN CORPORATION. Stellar MLS
 - $874,0004 bd4 ba2.8k sqft224 S AUDUBON AVENUE, TAMPA, FL 33609For Sale
 MLS ID #TB8493510, Jonelle Fisher, FLORIDA EXECUTIVE REALTY. Stellar MLS
 - $749,9004 bd4 ba2.2k sqft3122 W AZEELE STREET #3, TAMPA, FL 33609For Sale
 MLS ID #TB8531761, Ashley Nadeau, SMITH & ASSOCIATES REAL ESTATE. Stellar MLS
 - $799,0003 bd3 ba2.4k sqft3007 W MASON STREET #A, TAMPA, FL 33629For Sale
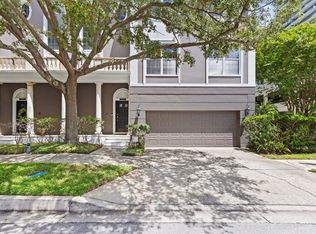 MLS ID #TB8536982, Vicki Arthur, SMITH & ASSOCIATES REAL ESTATE. Stellar MLS
 - $700,0003 bd4 ba2k sqft111 N ALBANY AVENUE #16, TAMPA, FL 33606For SaleMLS ID #TB8461814, Cynthia Kaszirer, SMITH & ASSOCIATES REAL ESTATE. Stellar MLS
- $1,099,9993 bd4 ba2.2k sqft404 S MELVILLE AVENUE #4, TAMPA, FL 33606For SaleMLS ID #TB8535121, Robbie Henderson, III, BELL HENDERSON REAL ESTATE. Stellar MLS
- $999,9004 bd3 ba3k sqft2510 W CARMEN STREET, TAMPA, FL 33609For SaleMLS ID #TB8489390, Kristina Kuba, KELLER WILLIAMS TAMPA CENTRAL. Stellar MLS
- $835,0004 bd4 ba2.5k sqft5351 BRIDGE STREET #16, TAMPA, FL 33611For SaleMLS ID #TB8535782, Matt Grieser, EATON REALTY. Stellar MLS
- $669,0003 bd4 ba2.1k sqft1508 S BAY VILLA PLACE #B, TAMPA, FL 33629For SaleMLS ID #TB8512409, Stephen Gay, SMITH & ASSOCIATES REAL ESTATE. Stellar MLS
- $799,0003 bd4 ba2.1k sqft208 W FRANCES AVENUE #3, TAMPA, FL 33602New ConstructionMLS ID #TB8503947, Leslie Minder, SMITH & ASSOCIATES REAL ESTATE. Stellar MLS
- $975,0003 bd4 ba2.6k sqft2442 W MISSISSIPPI AVENUE #1, TAMPA, FL 33629For SaleMLS ID #TB8526283, Kseniya Korneva, REAL BROKER, LLC. Stellar MLS
- $809,5503 bd3 ba1.4k sqft1618 S ARRAWANA AVENUE, TAMPA, FL 33629For SaleMLS ID #TB8523200, Joe Stagliano, IMPACT REALTY TAMPA BAY. Stellar MLS
- $690,0003 bd4 ba1.8k sqft2511 N GRADY AVENUE #91, TAMPA, FL 33607For SaleMLS ID #TB8455527, Alexus Watson, IMPACT REALTY TAMPA BAY. Stellar MLS
- $799,0006 bd3 ba2k sqft3620 E TAMPA CIRCLE, TAMPA, FL 33629For SaleMLS ID #O6395449, Ayoub Aitelhaj, ATLIS REALTY GROUP LLC. Stellar MLS
- $850,0004 bd4 ba2.3k sqft4102 S TRASK STREET, TAMPA, FL 33611For SaleMLS ID #TB8510311, Christopher Schaefer II, IMPACT REALTY TAMPA BAY. Stellar MLS
- $719,0003 bd2 ba1.5k sqft708 SEABOARD PLACE #708, TAMPA, FL 33602For SaleMLS ID #TB8520937, John Marsden, AGILE GROUP REALTY. Stellar MLS
- $699,9003 bd2 ba1.3k sqft802 W CORAL STREET, TAMPA, FL 33602For SaleMLS ID #TB8528014, Jessica Jimenez, LPT REALTY LLC. Stellar MLS
- $699,0003 bd3 ba1.7k sqft4863 W FLAMINGO ROAD #2, TAMPA, FL 33611For SaleMLS ID #TB8510611, Nicholas Baker, CHARLES RUTENBERG REALTY INC. Stellar MLS
- $450,0003 bd4 ba2.1k sqft4516 BAY SPRING COURT, TAMPA, FL 33611For SaleMLS ID #TB8534782, Stephen Gay, SMITH & ASSOCIATES REAL ESTATE. Stellar MLS
- $869,9994 bd3 ba3k sqft2107 CARROLL LANDING DRIVE, TAMPA, FL 33612For SaleMLS ID #TB8518442, Carolina Aguiar, EXP REALTY LLC. Stellar MLS
