
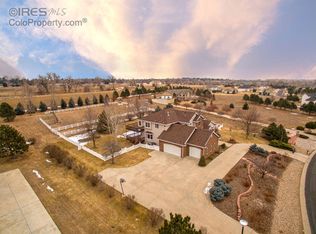
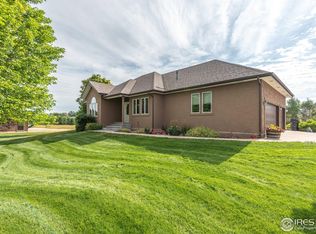
Experience refined country living on over two acres in the prestigious Ashton Estates. This exceptional 4-bedroom, 4-bath residence offers a rare blend of luxury, comfort, and versatility-both indoors and out. A newly constructed 32' x 40' heated shop featuring dual 12' doors and 220-volt power provides ideal space for a motorhome, recreational vehicles, or the ultimate workshop. With approval for two horses, the property is perfectly suited for equestrian enthusiasts.The main level spans 2,377 square feet of thoughtfully designed living space, showcasing an updated kitchen, a spacious primary suite with private patio access, a flexible office or fourth bedroom, and convenient main-floor laundry. The finished basement is equally impressive, offering 9-foot ceilings, a warm second fireplace, two additional bedrooms, a wet bar/kitchenette, and a pool table-creating the perfect setting for entertaining family and friends.Additional features include a central vacuum system, 220-volt service in both the garage and shop, a full-property sprinkler system, and a newer Class 4 impact-resistant roof for added peace of mind. Ideally located just minutes from medical facilities, shopping, dining, and entertainment, this remarkable property delivers the perfect balance of rural serenity and everyday convenience.Luxury, space, and lifestyle-welcome to Ashton Estates.
Sold for $1,200,000
Zillow last checked:
Listing updated:
Bought with:
Randy Moser, 1322838
Sears Real Estate
Source: IRES as distributed by MLS GRID,MLS#: 1049363
Price history
| Date | Event | Price |
|---|---|---|
| 6/18/2026 | Sold | $1,200,000-4%$252/sqft |
Source:  IRES as distributed by MLS GRID #1049363 Report a problem IRES as distributed by MLS GRID #1049363 Report a problem | ||
| 5/16/2026 | Pending sale | $1,250,000$263/sqft |
Source:  REcolorado as distributed by MLS GRID #IR1049363 Report a problem REcolorado as distributed by MLS GRID #IR1049363 Report a problem | ||
| 1/10/2026 | Listed for sale | $1,250,000-3.8%$263/sqft |
Source: IRES as distributed by MLS GRID #1049363 Report a problem | ||
| 1/4/2026 | Listing removed | $1,299,000$273/sqft |
Source: IRES as distributed by MLS GRID #1039079 Report a problem | ||
| 7/18/2025 | Listed for sale | $1,299,000+76.7%$273/sqft |
Source: IRES as distributed by MLS GRID #1039079 Report a problem | ||
| 3/13/2020 | Sold | $735,000-3.3%$155/sqft |
Source: IRES as distributed by MLS GRID #894985 Report a problem | ||
| 2/17/2020 | Pending sale | $760,000$160/sqft |
Source: New Horizons & Associates #894985 Report a problem | ||
| 1/6/2020 | Price change | $760,000-1.9%$160/sqft |
Source: New Horizons & Associates #894985 Report a problem | ||
| 11/4/2019 | Price change | $774,800-0.7%$163/sqft |
Source: New Horizons & Associates #894985 Report a problem | ||
| 9/18/2019 | Listed for sale | $780,000+13%$164/sqft |
Source: New Horizons & Associates #894985 Report a problem | ||
| 2/16/2018 | Sold | $690,000-2.7%$145/sqft |
Source: Public Record Report a problem | ||
| 11/20/2017 | Price change | $709,500-4.1%$149/sqft |
Source: Sears Real Estate #836509 Report a problem | ||
| 11/9/2017 | Listed for sale | $739,900+47.1%$156/sqft |
Source: Sears Real Estate #836509 Report a problem | ||
| 12/13/2012 | Sold | $503,000-1.4%$106/sqft |
Source: Public Record Report a problem | ||
| 9/15/2012 | Listed for sale | $510,000+2%$107/sqft |
Source: Sears Investment Corporation #691264 Report a problem | ||
| 4/10/2003 | Sold | $500,000+455.6%$105/sqft |
Source: Public Record Report a problem | ||
| 6/11/2001 | Sold | $90,000+125%$19/sqft |
Source: Public Record Report a problem | ||
| 11/12/1996 | Sold | $40,000$8/sqft |
Source: Public Record Report a problem | ||
Get a cash offer in 3 minutes
Find out how much your home could sell for in as little as 3 minutes with a no-obligation cash offer.
Estimated market value
$1,200,000
