Have you been searching for a taste of farmhouse-style living? How about one with a little land to call your own? Better yet, what if it’s move-in ready and offers plenty of garage space for your toys, equipment, or even a large RV? Don’t worry, this hot-to-market Champion home has it all! Set on over 10 acres, this exciting property offers room to grow and endless possibilities. Traditional styling creates a welcoming first impression with a covered front porch, fenced backyard, and convenient side entrance. Meanwhile, the wraparound driveway passes a large storage shed, garden area, and pond before arriving at the show-stopping 40x30 steel outbuilding. Complete with 6-inch concrete floors, water and electric service, soaring 16-foot ceilings, and oversized overhead doors, the space is ready for everything from RV storage and equipment parking to a dream workshop. Inside, a welcoming living room showcases gorgeous hardwood flooring, matching trim, and solid wood doors that add to the home's farmhouse charm. Around the corner, the central dining area features whimsical mason jar lighting and built-in shelving, creating the perfect space to gather and display your favorite décor. The darling kitchen shines with stone-look countertops, a tiled backsplash, stainless steel appliances, and a dual-window sink that fills the space with natural light. Completing the main level, a first-floor bedroom is joined by a tastefully updated full bath featuring a unique circular shower. Upstairs, four impressively sized bedrooms offer comfortable, carpeted surroundings and abundant natural light. Additional storage space is tucked away nearby, while a beautifully updated full bath showcases lavish tile work across both the flooring and shower surround. Laundry and additional storage are conveniently located in the basement. Updates include: roof 2016, water heater 2024, carpet 2026, electric box 2020, septic 2020 w/ passing inspection 2026, and so much more! Plus 1 yr home warranty!
Contingent
Price cut: $29.9K (8/24)
$350,000
6349 Downs Rd NW, Warren, OH 44481
5beds
1,904sqft
Single Family Residence
Built in 1945
10.07 Acres Lot
$-- Zestimate®
$184/sqft
$-- HOA
What's special
First-floor bedroomLarge storage shedGarden areaMatching trimCovered front porchGorgeous hardwood flooringWhimsical mason jar lighting
- 121 days
- 668
- 48
Zillow last checked:
Listing updated:
Listed by:
Melissa A Palmer 330-727-0577 Melissa.Palmer@brokersSold.com,
Brokers Realty Group
Source: MLS Now,MLS#: 5221654 Originating MLS: Youngstown Columbiana Association of REALTORS
Originating MLS: Youngstown Columbiana Association of REALTORSFacts & features
Interior
Bedrooms & bathrooms
- Bedrooms: 5
- Bathrooms: 2
- Full bathrooms: 2
- Main level bathrooms: 1
- Main level bedrooms: 1
Primary bedroom
- Description: Flooring: Carpet
- Level: Second
- Dimensions: 11 x 17
Bedroom
- Description: Flooring: Carpet
- Level: Second
- Dimensions: 13 x 12
Bedroom
- Description: Flooring: Carpet
- Level: Second
- Dimensions: 13 x 11
Bedroom
- Description: Flooring: Wood
- Level: First
- Dimensions: 14 x 10
Bedroom
- Description: Flooring: Carpet
- Level: Second
- Dimensions: 12 x 9
Bathroom
- Description: Flooring: Tile
- Level: Second
- Dimensions: 8 x 6
Bathroom
- Description: Flooring: Tile
- Level: First
- Dimensions: 6 x 5
Dining room
- Description: Flooring: Wood
- Level: First
- Dimensions: 14 x 10
Kitchen
- Description: Flooring: Wood
- Level: First
- Dimensions: 12 x 10
Living room
- Description: Flooring: Wood
- Level: First
- Dimensions: 12 x 21
Heating
- Forced Air, Gas
Cooling
- Ceiling Fan(s), Window Unit(s)
Appliances
- Included: Dryer, Dishwasher, Range, Refrigerator, Washer
- Laundry: In Basement
Features
- Bookcases, Built-in Features, Ceiling Fan(s), High Ceilings
- Basement: Full
- Has fireplace: No
Interior area
- Total structure area: 1,904
- Total interior livable area: 1,904 sqft
- Finished area above ground: 1,904
Video & virtual tour
Property
Parking
- Total spaces: 4
- Parking features: Driveway, Detached, Garage, Gravel
- Garage spaces: 4
Features
- Levels: Two
- Stories: 2
- Patio & porch: Front Porch
- Exterior features: Private Yard
- Fencing: Back Yard,Wood,Wire
Lot
- Size: 10.07 Acres
- Dimensions: 333 x 1320
- Features: Agricultural, Pond on Lot, Wooded
Details
- Additional structures: Outbuilding, Storage
- Parcel number: 46247840
Construction
Type & style
- Home type: SingleFamily
- Architectural style: Conventional
- Property subtype: Single Family Residence
Materials
- Aluminum Siding
- Roof: Shingle
Condition
- Updated/Remodeled
- Year built: 1945
Details
- Warranty included: Yes
Utilities & green energy
- Sewer: Septic Tank
- Water: Well
Community & HOA
Community
- Subdivision: Township/Champion
HOA
- Has HOA: No
Location
- Region: Warren
Financial & listing details
- Price per square foot: $184/sqft
- Tax assessed value: $69,800
- Annual tax amount: $3,307
- Date on market: 6/25/2026
- Cumulative days on market: 122 days
Estimated market value
Not available
Estimated sales range
Not available
Not available
Price history
| Date | Event | Price |
|---|---|---|
| 8/24/2026 | Price change | $350,000-7.9%$184/sqft |
Source:  MLS Now #5221654 Report a problem MLS Now #5221654 Report a problem | ||
| 7/13/2026 | Price change | $379,900-5%$200/sqft |
Source: MLS Now #5221654 Report a problem | ||
| 6/25/2026 | Listed for sale | $399,900+250.8%$210/sqft |
Source: MLS Now #5221654 Report a problem | ||
| 1/30/2023 | Sold | $114,000+82.4%$60/sqft |
Source: Public Record Report a problem | ||
| 4/21/2016 | Sold | $62,500$33/sqft |
Source: Public Record Report a problem | ||
Public tax history
| Year | Property taxes | Tax assessment |
|---|---|---|
| 2025 | $1,311 +3.8% | $24,430 |
| 2024 | $1,263 0% | $24,430 |
| 2023 | $1,264 -6.8% | $24,430 +10.6% |
| 2022 | $1,356 +0.4% | $22,090 |
| 2021 | $1,351 +1% | $22,090 |
| 2020 | $1,338 +0.8% | $22,090 +8.1% |
| 2019 | $1,328 -1% | $20,440 |
| 2018 | $1,340 +2.3% | $20,440 |
| 2017 | $1,311 +22% | $20,440 +26.1% |
| 2016 | $1,074 +3.8% | $16,210 |
| 2015 | $1,035 +8.5% | $16,210 |
| 2014 | $954 | $16,210 |
Find assessor info on the county website
Monthly payment
Est. payment
Payment breakdown
Explore the cost of this home by adjusting the details. Changes won't be saved.Climate risks
Neighborhood: 44481
Nearby schools
Schools provided by the listing agent
- District: Champion LSD - 7804
Source: MLS Now. This data may not be complete. We recommend contacting the local school district to confirm school assignments for this home.

Similar homes
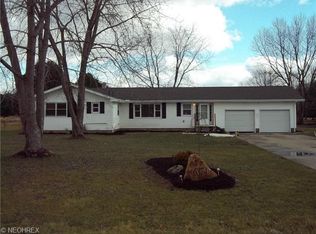
- $330,0003 bd2 ba2.7k sqft4146 Barclay Messerly Rd, Southington, OH 44470For Sale
 MLS ID #5244341, Cole Belter, RE/MAX Crossroads Properties. MLS Now
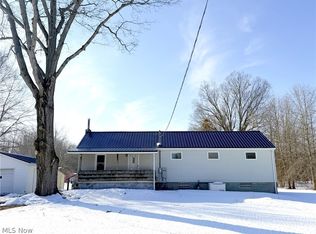
 - $--4 bd3 ba2.1k sqft300 S Colonial Dr, Cortland, OH 44410AuctionAuction.com 2
- $285,0003 bd3 ba1.9k sqft1097 Center St E, Warren, OH 44481For Sale
 MLS ID #5240170, Anthony Burrus, Brokers Realty Group. MLS Now
 - $412,0004 bd3 ba2.4k sqft615 Salt Springs Rd, Warren, OH 44481For Sale
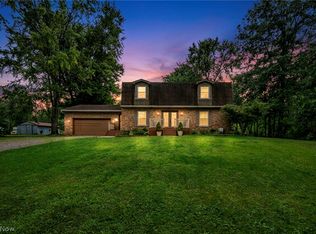 MLS ID #5236480, Daniel Rohrbaugh, EXP Realty, LLC.. MLS Now
