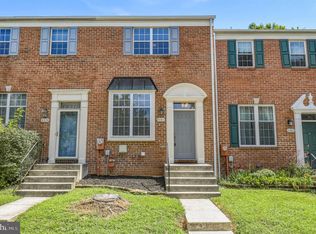
Welcome to 6349 Wind Rider Way, an amazing brick front townhome in Snowden Pkwy corridor Fresh neutral paint, beautiful hardwood flooring on main & second floor and upgraded carpeting in basement are the perfect foundation for this special home. The eat-in kitchen features 42" white cabinetry, large pantry and upgraded countertops. The sunny breakfast area is the perfect spot for morning coffee and leads to the private deck. Relax or entertain in the spacious main level living room with 9' ceilings and recessed lighting. . Upstairs you will find one large bedrooms plus two additional bedrooms and two full baths. The primary bedroom offers a large walk-in closet and a luxury bath with a custom frameless shower with a soaking tub. The versatile lower level offers a 4th room that can be used as an office, a completely upgraded half bath and a large family room with a slider & gas fireplace to the fenced yard and private patio. This great home is located on a premium lot backs to woods and is ultra convenient to walking trails, shopping, and major commuter routes.
Coming soon 09/18
Street View
$465,000
6349 Wind Rider Way, Columbia, MD 21045
3beds
2,016sqft
Townhouse
Built in 1998
1,313 Acres Lot
$472,100 Zestimate®
$231/sqft
$47/mo HOA
What's special
- 9 days
- 170
- 5
Zillow last checked:
Listing updated:
Listed by:
Asha Goel 443-838-0885,
Long & Foster Real Estate, Inc. 410-453-0500
Source: Bright MLS,MLS#: MDHW2073228
Facts & features
Interior
Bedrooms & bathrooms
- Bedrooms: 3
- Bathrooms: 4
- Full bathrooms: 2
- 1/2 bathrooms: 2
- Main level bathrooms: 1
Rooms
- Room types: Living Room, Dining Room, Primary Bedroom, Bedroom 2, Bedroom 3, Kitchen, Den, Foyer, Recreation Room, Primary Bathroom, Half Bath
Primary bedroom
- Features: Flooring - HardWood, Walk-In Closet(s)
- Level: Upper
Bedroom 2
- Features: Flooring - HardWood
- Level: Upper
Bedroom 3
- Features: Flooring - HardWood
- Level: Upper
Primary bathroom
- Features: Flooring - Ceramic Tile
- Level: Upper
Den
- Features: Flooring - Carpet
- Level: Lower
Dining room
- Features: Flooring - HardWood
- Level: Main
Foyer
- Features: Flooring - HardWood
- Level: Main
Half bath
- Level: Main
Half bath
- Features: Flooring - Ceramic Tile
- Level: Lower
Kitchen
- Features: Flooring - HardWood
- Level: Main
Living room
- Features: Flooring - HardWood
- Level: Main
Recreation room
- Features: Fireplace - Gas, Flooring - Carpet
- Level: Lower
Heating
- Forced Air, Natural Gas, Central
Cooling
- Central Air, Ceiling Fan(s), Electric
Appliances
- Included: Microwave, Dishwasher, Disposal, Dryer, Exhaust Fan, Ice Maker, Oven/Range - Gas, Refrigerator, Washer, Water Heater, Gas Water Heater
- Laundry: In Basement
Features
- Ceiling Fan(s), Combination Kitchen/Dining, Floor Plan - Traditional, Kitchen Island, Eat-in Kitchen, Kitchen - Table Space, Pantry, Recessed Lighting, Walk-In Closet(s), Dry Wall
- Flooring: Carpet, Hardwood, Ceramic Tile, Wood
- Doors: Sliding Glass, Insulated, Storm Door(s)
- Windows: Double Pane Windows
- Basement: Finished,Other,Rear Entrance
- Number of fireplaces: 1
- Fireplace features: Brick, Gas/Propane
Interior area
- Total structure area: 2,176
- Total interior livable area: 2,016 sqft
- Finished area above ground: 1,456
- Finished area below ground: 560
Property
Parking
- Total spaces: 1
- Parking features: Assigned, Off Site
- Details: Assigned Parking, Assigned Space #: 21
Accessibility
- Accessibility features: None
Features
- Levels: Three
- Stories: 3
- Patio & porch: Deck
- Exterior features: Other
- Pool features: None
- Fencing: Full
Lot
- Size: 1,313 Acres
- Features: Adjoins - Open Space, Backs to Trees, Other, Level
Details
- Additional structures: Above Grade, Below Grade
- Parcel number: 1416209430
- Zoning: NT
- Zoning description: New Town
- Special conditions: Standard
- Other equipment: None
Construction
Type & style
- Home type: Townhouse
- Architectural style: Colonial,Traditional
- Property subtype: Townhouse
Materials
- Frame
- Foundation: Concrete Perimeter
- Roof: Asphalt
Condition
- Excellent,Very Good
- New construction: No
- Year built: 1998
Utilities & green energy
- Electric: 110 Volts, 120/240V
- Sewer: Public Septic, Public Sewer
- Water: Public
- Utilities for property: Cable Connected, Above Ground, Cable, Fiber Optic, Fixed Wireless, Other Internet Service
Community & HOA
Community
- Subdivision: Brookside
HOA
- Has HOA: Yes
- HOA fee: $140 quarterly
- HOA name: BROOKSIDE COMMUNITY
Location
- Region: Columbia
Financial & listing details
- Price per square foot: $231/sqft
- Tax assessed value: $411,100
- Annual tax amount: $5,895
- Date on market: 9/18/2026
- Listing agreement: Exclusive Right To Sell
- Listing terms: Cash,Conventional,FHA,VA Loan
- Ownership: Fee Simple
- Road surface type: Concrete, Black Top
Estimated market value
$472,100
$448,000 - $496,000
$3,344/mo
Price history
| Date | Event | Price |
|---|---|---|
| 7/2/2020 | Sold | $350,000$174/sqft |
Source: Public Record Report a problem | ||
| 5/3/2020 | Pending sale | $350,000+1.4%$174/sqft |
Source: Signature Home Realty LLC #MDHW278422 Report a problem | ||
| 4/23/2020 | Listed for sale | $345,000-89.4%$171/sqft |
Source: Signature Home Realty LLC #MDHW278422 Report a problem | ||
| 6/27/2017 | Sold | $3,250,000+900%$1,612/sqft |
Source: Public Record Report a problem | ||
| 5/1/2017 | Pending sale | $325,000+1.6%$161/sqft |
Source: Keller Williams Realty Centre #HW9930547 Report a problem | ||
| 4/29/2017 | Listed for sale | $319,900-1.6%$159/sqft |
Source: Keller Williams Realty Centre #HW9930547 Report a problem | ||
| 7/11/2008 | Listing removed | $325,000$161/sqft |
Source: Owner Report a problem | ||
| 4/1/2008 | Sold | $325,000$161/sqft |
Source: Public Record Report a problem | ||
| 2/12/2008 | Listed for sale | $325,000+129.4%$161/sqft |
Source: Owner Report a problem | ||
| 4/6/1998 | Sold | $141,670$70/sqft |
Source: Public Record Report a problem | ||
Public tax history
| Year | Property taxes | Tax assessment |
|---|---|---|
| 2025 | $5,895 +44.2% | $387,067 +6.6% |
| 2024 | $4,088 +7.1% | $363,033 +7.1% |
| 2023 | $3,817 +3% | $339,000 |
| 2022 | $3,706 +3.1% | $339,000 +6.2% |
| 2021 | $3,595 +3.2% | $319,267 +3.2% |
| 2020 | $3,484 | $309,400 |
| 2019 | $3,484 -7.4% | $309,400 |
| 2018 | $3,762 -18.2% | $309,400 -0.2% |
| 2017 | $4,599 +423.3% | $310,000 +6.6% |
| 2016 | $879 | $290,733 +7.1% |
| 2015 | $879 +2.5% | $271,467 +7.6% |
| 2014 | $857 | $252,200 |
| 2013 | -- | $252,200 |
| 2012 | -- | $252,200 -11.5% |
| 2011 | -- | $284,900 0% |
| 2010 | -- | $284,990 |
| 2009 | -- | $284,990 -15.6% |
| 2008 | -- | $337,720 +15.5% |
| 2007 | -- | $292,382 +18.4% |
| 2006 | -- | $247,046 +22.5% |
| 2005 | -- | $201,710 +11.1% |
| 2004 | -- | $181,510 +12.5% |
| 2003 | -- | $161,310 +14.3% |
| 2002 | -- | $141,110 +1.7% |
| 2001 | -- | $138,746 +154.3% |
| 2000 | -- | $54,550 |
Find assessor info on the county website
Monthly payment
Est. payment
Payment breakdown
Explore the cost of this home by adjusting the details. Changes won't be saved.Climate risks
Neighborhood: 21045
Nearby schools
Schools provided by the listing agent
- District: Howard County Public Schools
Source: Bright MLS. This data may not be complete. We recommend contacting the local school district to confirm school assignments for this home.
Similar homes
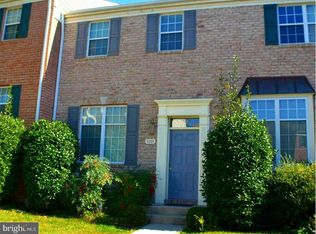
- $482,0003 bd4 ba2.1k sqft6342 Gray Sea Way, Columbia, MD 21045For Sale
 MLS ID #MDHW2073816, Joe Zimmerman, Compass. Bright MLS
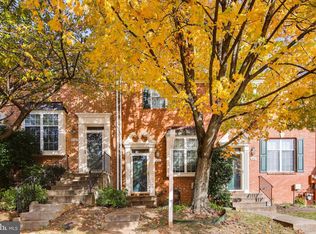
 - $475,0003 bd4 ba1.9k sqft6381 Wind Rider Way, Columbia, MD 21045For Sale
 MLS ID #MDHW2072818, Noushin Hesselbein, Redfin Corp. Bright MLS
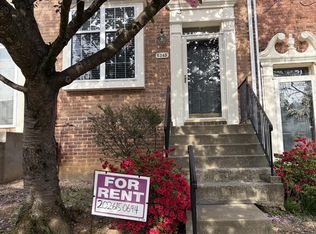
 - $434,0003 bd4 ba1.7k sqft6327 Loring Dr, Columbia, MD 21045For Sale
 MLS ID #MDHW2073358, Bob Lucido, Keller Williams Lucido Agency. Bright MLS
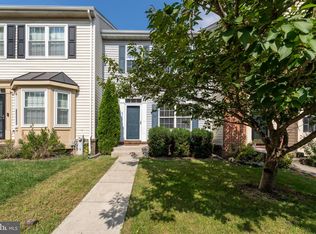
 - $450,0005 bd4 ba1.8k sqft7142 Lasting Light Way, Columbia, MD 21045For Sale
 MLS ID #MDHW2073376, LEO THEODAT FILS, Bennett Realty Solutions. Bright MLS
 - $380,0003 bd3 ba1.5k sqft5790 Alderleaf Pl, Columbia, MD 21045For SaleMLS ID #MDHW2073302, Hezeldee Klinger, Redfin Corp. Bright MLS
- $439,9003 bd4 ba1.6k sqft6317 Loring Dr, Columbia, MD 21045For SaleMLS ID #MDHW2070174, Joe Hawkins, Hawkins Real Estate Company. Bright MLS
- $405,0003 bd3 ba1.5k sqft9142 Lambskin Ln, Columbia, MD 21045For SaleMLS ID #MDHW2073242, Merilee Paran, Compass. Bright MLS
- $425,0003 bd2 ba1.8k sqft5702 Yellowrose Ct, Columbia, MD 21045For SaleMLS ID #MDHW2073132, Teal Clise, EXP Realty, LLC. Bright MLS
- $470,0004 bd4 ba2.1k sqft7465 Swan Point Way Unit 4-8, Columbia, MD 21045For SaleMLS ID #MDHW2072212, Heather Crawford, Redfin Corp. Bright MLS
- $499,9004 bd4 ba1.9k sqft7477 Swan Point Way Unit 4-2, Columbia, MD 21045For SaleMLS ID #MDHW2073068, Marc Robinson, ExecuHome Realty. Bright MLS
- $530,0004 bd2 ba1.5k sqft5524 Bluecoat Ln, Columbia, MD 21045For SaleMLS ID #MDHW2073232, Carolyn Simpkins, Weichert, REALTORS. Bright MLS
- $435,0003 bd3 ba1.8k sqftCarters Cove Hoa, Columbia, MD 21046For SaleMLS ID #MDHW2073316, Jorge Carlos Guillen, EXP Realty, LLC. Bright MLS
- $419,0003 bd3 ba1.6k sqftCol Pk, Columbia, MD 21045For SaleMLS ID #MDHW2072300, Jessica Fulton, Hyatt & Company Real Estate, LLC. Bright MLS
- $454,9003 bd4 ba2.2k sqft6526 Quiet Hours, Columbia, MD 21045For SaleMLS ID #MDHW2068962, Mark Feen, Coldwell Banker Realty. Bright MLS
- $475,0004 bd3 ba1.8k sqft8214 Tall Trees Ct, Ellicott City, MD 21043For SaleMLS ID #MDHW2073110, Zugell Jamison, Cummings & Co. Realtors. Bright MLS
- $470,0004 bd3 ba1.7k sqft8112 Wooded Glen Ct, Ellicott City, MD 21043For SaleMLS ID #MDHW2072446, Elliot Ward, Compass. Bright MLS
- $400,0003 bd3 ba1.6k sqft8926 Mallard Ct, Columbia, MD 21045For SaleMLS ID #MDHW2072824, Merilee Paran, Compass. Bright MLS
- $449,9003 bd3 ba2.1k sqft7226 Maidstone Pl #235, Elkridge, MD 21075For SaleMLS ID #MDHW2073328, Soo Ha, Giant Realty, Inc.. Bright MLS
- $475,0003 bd4 ba1.8k sqft8068 Brightwood Ct, Ellicott City, MD 21043For SaleMLS ID #MDHW2072502, Brandon Hoffman, Redfin Corp. Bright MLS
- $389,0003 bd3 ba1.2k sqftAbington Condominium Assoc., Columbia, MD 21045For SaleMLS ID #MDHW2072258, Liz Sothoron, Cummings & Co. Realtors. Bright MLS
