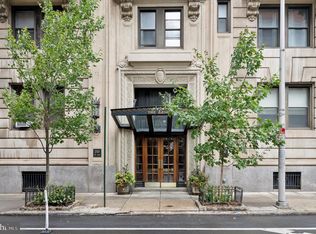
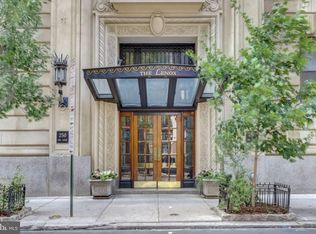
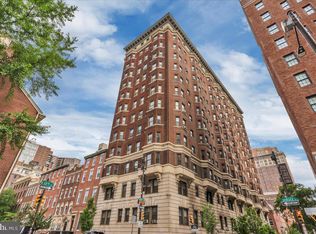
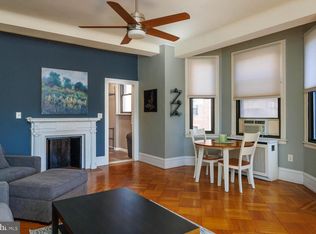
Welcome to 250 S. 13th Street, Unit 11E, a bright and spacious 1-bedroom, 1-bath condominium in The Lenox, a historic building located in the heart of Philadelphia's sought-after Washington Square West neighborhood. This approximately 854-square-foot residence offers a comfortable open layout with beautiful hardwood floors, an inviting entry foyer, and large windows that fill the home with natural light and offer impressive city skyline views. The spacious living and dining area provides plenty of room for both relaxing and entertaining. The updated kitchen features stylish cabinetry, granite countertops, stainless-steel appliances, a dishwasher, and convenient breakfast-bar seating. The generously sized bedroom offers excellent natural light and a large walk-in closet, providing valuable storage space. A well-appointed full bathroom completes the home. Residents of The Lenox enjoy the convenience of a 24-hour doorman/concierge, secure entry, elevator service, package assistance, common laundry facilities, bike storage, and additional storage options. The building combines classic historic character with the convenience of modern Center City living. The location is truly one of the property's greatest advantages. Step outside and enjoy everything Washington Square West, Midtown Village, and Center City have to offer. Some of Philadelphia's best restaurants, cafés, bars, theaters, boutiques, and entertainment are right outside your door. Walk to 13th Street's Restaurant Row, Walnut Street shopping, Rittenhouse Square, Washington Square, Avenue of the Arts, Kimmel Cultural Campus, City Hall, and the many restaurants and shops throughout Midtown Village and Center City. Jefferson University and Hospital and Pennsylvania Hospital are also just minutes away. Transportation is exceptionally convenient. The Broad Street Line is just a short walk away, providing easy access throughout Philadelphia, while PATCO offers convenient connections to South Jersey and Camden. SEPTA buses and regional transportation options are also nearby. With a Walk Score of approximately 98, daily errands, dining, shopping, entertainment, and many of the city's major destinations can easily be reached without a car. Whether you're looking for a comfortable Center City residence, a convenient home close to major universities and hospitals, or an investment in one of Philadelphia's most walkable neighborhoods, Unit 11E offers an exceptional combination of space, views, building amenities, historic character, and an unbeatable location. Come experience city living at its best at The Lenox. Schedule your private showing today!
For sale
$340,000
250 S 13th St APT 11E, Philadelphia, PA 19107
1beds
854sqft
Condominium
Built in 1900
-- sqft lot
$333,000 Zestimate®
$398/sqft
$851/mo HOA
What's special
Stylish cabinetryGenerously sized bedroomConvenient breakfast-bar seatingComfortable open layoutInviting entry foyerBeautiful hardwood floorsLarge walk-in closet
- 4 days |
- 205 |
- 9 |
Likely to sell faster than
Zillow last checked:
Listing updated:
Listed by:
WALAA ELABSY 215-813-3067,
Realty Mark Associates 2153764444
Source: Bright MLS,MLS#: PAPH2658668
Facts & features
Interior
Bedrooms & bathrooms
- Bedrooms: 1
- Bathrooms: 1
- Full bathrooms: 1
- Main level bathrooms: 1
- Main level bedrooms: 1
Rooms
- Room types: Living Room, Primary Bedroom, Kitchen, Foyer, Primary Bathroom
Primary bedroom
- Level: Main
- Area: 210 Square Feet
- Dimensions: 15 X 14
Primary bathroom
- Level: Main
- Area: 40 Square Feet
- Dimensions: 10 X 4
Foyer
- Level: Main
- Area: 108 Square Feet
- Dimensions: 12 X 9
Kitchen
- Level: Main
- Area: 140 Square Feet
- Dimensions: 14 X 10
Living room
- Level: Main
- Area: 255 Square Feet
- Dimensions: 15 X 17
Heating
- Radiator, Electric
Cooling
- Central Air, Electric
Appliances
- Included: Dishwasher, Stainless Steel Appliance(s), Refrigerator, Microwave, Water Heater
- Laundry: Common Area
Features
- Has basement: No
- Has fireplace: No
Interior area
- Total structure area: 854
- Total interior livable area: 854 sqft
- Finished area above ground: 854
- Finished area below ground: 0
Property
Parking
- Parking features: Other
Accessibility
- Accessibility features: None
Features
- Levels: One
- Stories: 1
- Pool features: None
Lot
- Size: 1 Square Feet
Details
- Additional structures: Above Grade, Below Grade
- Parcel number: 888072228
- Zoning: CMX4
- Special conditions: Standard
Construction
Type & style
- Home type: Condo
- Property subtype: Condominium
- Attached to another structure: Yes
Materials
- Masonry
Condition
- New construction: No
- Year built: 1900
Details
- Builder name: THE LENOX
Utilities & green energy
- Sewer: Private Sewer
- Water: Public
- Utilities for property: Electricity Available, Sewer Available, Water Available
Community & HOA
Community
- Security: Desk in Lobby
- Condo and coop fee: $851 monthly
- Subdivision: Washington Sq West
HOA
- Has HOA: No
- Amenities included: Concierge, Elevator(s), Fitness Center, Storage, Laundry, Reserved/Assigned Parking
- Services included: Common Area Maintenance, Snow Removal, Maintenance Structure, Trash, Water
Location
- Region: Philadelphia
- Municipality: PHILADELPHIA
Financial & listing details
- Price per square foot: $398/sqft
- Tax assessed value: $310,000
- Annual tax amount: $4,339
- Date on market: 8/11/2026
- Listing agreement: Exclusive Right To Sell
- Listing terms: Cash,Conventional,FHA
- Ownership: Fee Simple
Estimated market value
$333,000
$316,000 - $350,000
$1,953/mo
Price history
| Date | Event | Price |
|---|---|---|
| 8/11/2026 | Listed for sale | $340,000-2.9%$398/sqft |
Source:  Bright MLS #PAPH2658668 Report a problem Bright MLS #PAPH2658668 Report a problem | ||
| 7/27/2026 | Listing removed | $350,000$410/sqft |
Source: Bright MLS #PAPH2610676 Report a problem | ||
| 6/29/2026 | Price change | $350,000-2.8%$410/sqft |
Source: Bright MLS #PAPH2610676 Report a problem | ||
| 5/18/2026 | Price change | $359,900-2.7%$421/sqft |
Source: Bright MLS #PAPH2610676 Report a problem | ||
| 4/21/2026 | Price change | $369,900-1.4%$433/sqft |
Source: Bright MLS #PAPH2610676 Report a problem | ||
| 3/24/2026 | Price change | $375,000+27.1%$439/sqft |
Source: Owner Report a problem | ||
| 3/22/2026 | Listed for sale | $295,000+22.9%$345/sqft |
Source: Owner Report a problem | ||
| 8/8/2022 | Sold | $240,000$281/sqft |
Source: Public Record Report a problem | ||
| 5/31/2022 | Sold | $240,000-7.7%$281/sqft |
Source: Bright MLS #PAPH2005752 Report a problem | ||
| 4/19/2022 | Contingent | $260,000$304/sqft |
Source: Bright MLS #PAPH2005752 Report a problem | ||
| 2/12/2022 | Price change | $260,000-1.9%$304/sqft |
Source: Bright MLS #PAPH2005752 Report a problem | ||
| 1/14/2022 | Listed for sale | $265,000$310/sqft |
Source: Bright MLS #PAPH2005752 Report a problem | ||
| 12/24/2021 | Listing removed | $265,000$310/sqft |
Source: Bright MLS #PAPH2005752 Report a problem | ||
| 11/5/2021 | Price change | $265,000-1.8%$310/sqft |
Source: Bright MLS #PAPH2005752 Report a problem | ||
| 8/13/2021 | Price change | $269,900-3.6%$316/sqft |
Source: Bright MLS #PAPH2005752 Report a problem | ||
| 7/8/2021 | Listed for sale | $279,900+7.7%$328/sqft |
Source: Bright MLS #PAPH2005752 Report a problem | ||
| 2/26/2021 | Listing removed | -- |
Source: Owner Report a problem | ||
| 6/25/2020 | Listing removed | $1,700$2/sqft |
Source: Compass Pennsylvania, LLC #PAPH890368 Report a problem | ||
| 5/1/2020 | Listed for rent | $1,700$2/sqft |
Source: Owner Report a problem | ||
| 5/17/2016 | Sold | $260,000-3.7%$304/sqft |
Source: Public Record Report a problem | ||
| 4/8/2016 | Listed for sale | $269,900+10.2%$316/sqft |
Source: BHHS Fox & Roach #6764792 Report a problem | ||
| 8/18/2004 | Sold | $245,000$287/sqft |
Source: Public Record Report a problem | ||
Public tax history
| Year | Property taxes | Tax assessment |
|---|---|---|
| 2025 | $3,712 +5% | $265,200 +5% |
| 2024 | $3,536 | $252,600 |
| 2023 | $3,536 +5.6% | $252,600 |
| 2022 | $3,347 | -- |
| 2021 | $3,347 | -- |
| 2018 | $3,347 | -- |
| 2017 | $3,347 +3% | -- |
| 2016 | $3,249 | -- |
| 2015 | $3,249 | -- |
| 2014 | $3,249 +21.6% | $199,400 +591.6% |
| 2012 | $2,672 | $28,832 |
| 2011 | -- | $28,832 |
| 2010 | -- | $28,832 |
| 2009 | -- | $28,832 |
| 2008 | -- | $28,832 |
| 2007 | -- | $28,832 +7.5% |
| 2006 | -- | $26,816 |
| 2005 | -- | $26,816 +15% |
| 2004 | -- | $23,328 |
Find assessor info on the county website
Monthly payment
Est. payment
Payment breakdown
Explore the cost of this home by adjusting the details. Changes won't be saved.Climate risks
Neighborhood: Washington Square
Nearby schools
GreatSchools rating
- 10/10McCall Gen George A SchoolGrades: K-8Distance: 0.6 mi
- 2/10Franklin Benjamin High SchoolGrades: 9-12Distance: 1.1 mi
Schools provided by the listing agent
- District: Philadelphia City
Source: Bright MLS. This data may not be complete. We recommend contacting the local school district to confirm school assignments for this home.
- $195,0001 bd1 ba606 sqft250 S 13th St APT 1F, Philadelphia, PA 19107For Sale

- $207,5001 bd1 ba717 sqft250 S 13th St APT 2E, Philadelphia, PA 19107Sold
- $174,000-- bd1 ba535 sqft250 S 13th St APT 7C, Philadelphia, PA 19107Sold
- $610,0001 bd2 ba1.3k sqft250 S 13th St APT 8D, Philadelphia, PA 19107Sold

- $749,9004 bd2 ba1.7k sqft250 S 13th St APT 8E, Philadelphia, PA 19107For Sale
- $399,9001 bd1 ba875 sqft250 S 13th St APT 12E, Philadelphia, PA 19107For Sale
- $1,035,0004 bd4 ba2.4k sqft250 S 13th St APT 14A, Philadelphia, PA 19107Sold
- $65,000-- bd-- ba230 sqft250 S 13th St #UP14, Philadelphia, PA 19107Pending
A local agent can set up tours, give advice and negotiate with sellers.
Similar homes
- $329,9001 bd1 ba603 sqftThe Aldrich, Philadelphia, PA 19107For Sale

 MLS ID #PAPH2649074, James A. Olivieri, Penn-Jersey Realty, LLC. Bright MLS
 - $335,0001 bd1 ba653 sqftWestern Union Building, Philadelphia, PA 19107For Sale
 MLS ID #PAPH2629238, Philip Cavalcanto, Coldwell Banker Realty. Bright MLS
 - $295,0001 bd1 ba778 sqftThe Lenox Condominiums, Philadelphia, PA 19107For Sale
 MLS ID #PAPH2613082, Maria Noorigian, Space & Company. Bright MLS
 - $312,0001 bd1 ba880 sqftLenox Condominiums, Philadelphia, PA 19107For Sale
 MLS ID #PAPH2590206, Tom Smitley, Compass RE. Bright MLS
 - $365,0001 bd1 ba1k sqft1101 Locust St #2K, Philadelphia, PA 19107For SaleMLS ID #PAPH2637698, Andy Oei, BHHS Fox & Roach At the Harper, Rittenhouse Square. Bright MLS
- $349,9001 bd1 ba722 sqft1806 Rittenhouse Sq #905, Philadelphia, PA 19103For SaleMLS ID #PAPH2651962, Moira McFadden, Compass RE. Bright MLS
- $399,9001 bd1 ba875 sqft250 S 13th St APT 12E, Philadelphia, PA 19107For SaleMLS ID #PAPH2592320, Michael McCann, KW Empower. Bright MLS
- $289,0001 bd1 ba796 sqftLenox, Philadelphia, PA 19107For SaleMLS ID #PAPH2557060, Andrew Blumberg, BHHS Fox & Roach At the Harper, Rittenhouse Square. Bright MLS
- $315,0001 bd1 ba722 sqft1810 Rittenhouse Sq APT 211, Philadelphia, PA 19103For SaleMLS ID #PAPH2638290, Britt McLaughlin, EXP Realty, LLC. Bright MLS
- $275,0003 bd3 ba1.1k sqft1305 Spruce St #Townhouse 1c, Philadelphia, PA 19107For SaleMLS ID #PAPH2610138, Danielle Akif, KW Empower. Bright MLS
- $350,0002 bd1 ba766 sqft1600 Arch St APT 1108, Philadelphia, PA 19103For SaleMLS ID #PAPH2639760, Damon Michels, KW Main Line - Narberth. Bright MLS
- $289,0001 bd1 ba617 sqftHawthorne Loft Condominiums, Philadelphia, PA 19147For SaleMLS ID #PAPH2658748, Connor Banning, BHHS Fox & Roach-Center City Walnut. Bright MLS
- $335,0002 bd2 ba1k sqft1815 Bainbridge St #1, Philadelphia, PA 19146For SaleMLS ID #PAPH2587262, Taylor McCartney, VRA Realty. Bright MLS
- $395,0002 bd2 ba1.1k sqft111 S 15th St APT 1803, Philadelphia, PA 19102For SaleMLS ID #PAPH2640472, Andy Oei, BHHS Fox & Roach At the Harper, Rittenhouse Square. Bright MLS
- $308,0001 bd1 ba622 sqftRittenhouse Savoy, Philadelphia, PA 19103For SaleMLS ID #PAPH2625346, Lindsay Neuman, Compass RE. Bright MLS
- $372,5001 bd1 ba825 sqftRittenhouse Savoy, Philadelphia, PA 19103For SaleMLS ID #PAPH2627926, John O'Connell, Elfant Wissahickon-Chestnut Hill. Bright MLS
- $320,0001 bd1 ba726 sqftKennedy House, Philadelphia, PA 19103For SaleMLS ID #PAPH2651080, Barbara Sontag-Feldman, KW Empower. Bright MLS
- $290,0001 bd1 ba594 sqftThe Addison, Philadelphia, PA 19146For SaleMLS ID #PAPH2653904, Ronna Abdo, Keller Williams Main Line. Bright MLS
- $305,0001 bd1 ba685 sqft1810 Rittenhouse Sq APT 1608, Philadelphia, PA 19103For SaleMLS ID #PAPH2608154, Alon Seltzer, Compass RE. Bright MLS
- $225,9002 bd2 ba1.2k sqft1324 Locust St APT 1602, Philadelphia, PA 19107For SaleMLS ID #PAPH2482394, Ariel Morgenstein, JG Real Estate LLC. Bright MLS
