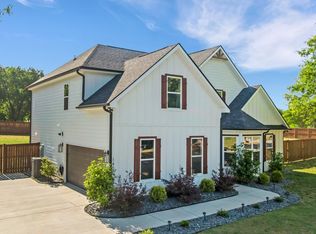
Welcome to Willow Stone Estates! Builder offering $20,000 toward buyer closing costs with use of preferred lender. This exceptional one-level home offers nearly 2,500 sq ft of beautifully designed living space on a generous half-acre-plus homesite. Featuring 4 bedrooms, 3 full baths, 9-10 ft ceilings, abundant natural light, and an open, spacious floor plan. The great room features a dramatic tray ceiling, stacked-stone fireplace, and walls of windows. The gourmet kitchen offers quartz countertops, subway tile backsplash, 10-ft center island, soft-close cabinetry, and a large walk-in pantry with abundant storage. The owner's suite features a tray ceiling, expansive windows, oversized tiled walk-in shower with glass enclosure, private water closet, linen closet, and large walk-in closet. Secondary bedrooms offer generous double-door closets. Convenient access from the kitchen to the garage makes unloading groceries easy. Enjoy outdoor living on the large covered back porch. Willow Stone Estates also offers exceptional community amenities, including a peaceful pond, nature trail, hammocks, picnic tables, and a community dock. The common area provides a calm, relaxing setting to enjoy nature, take a stroll, relax in a hammock, have a picnic, or simply unwind by the water. A wonderful combination of quality new construction, spacious homesites, and inviting outdoor amenities. $20,000 buyer closing cost incentive with preferred lender.
Active
Price increase: $1K (7/6)
$519,900
635 Dusty Trail Rd, Pauline, SC 29374
4beds
2,471sqft
Single Family Residence
Built in 2026
0.5 Acres Lot
$517,400 Zestimate®
$210/sqft
$45/mo HOA
What's special
Stacked-stone fireplaceSpacious homesitesGenerous half-acre-plus homesiteOpen spacious floor planLarge covered back porchQuartz countertopsGourmet kitchen
- 67 days |
- 168 |
- 1 |
Zillow last checked:
Listing updated:
Listed by:
Traci M Brock 864-978-7888,
RE/MAX Executive Spartanburg
Source: SAR as distributed by MLS GRID,MLS#: 338650
Facts & features
Interior
Bedrooms & bathrooms
- Bedrooms: 4
- Bathrooms: 3
- Full bathrooms: 3
- Main level bathrooms: 3
- Main level bedrooms: 4
Rooms
- Room types: Main Fl Master Bedroom, Office/Study
Primary bedroom
- Level: First
- Area: 240
- Dimensions: 15x16
Bedroom 2
- Level: First
- Area: 180
- Dimensions: 15x12
Bedroom 3
- Level: First
- Area: 154
- Dimensions: 14x11
Bedroom 4
- Level: First
- Area: 140
- Dimensions: 14x10
Dining room
- Level: First
- Area: 176
- Dimensions: 11x16
Great room
- Level: First
- Area: 272
- Dimensions: 17x16
Kitchen
- Level: First
- Area: 304
- Dimensions: 19x16
Laundry
- Level: First
- Area: 63
- Dimensions: 7x9
Other
- Description: Pantry
- Level: First
- Area: 80
- Dimensions: 10x8
Other
- Description: Owners Closet
- Area: 104
- Dimensions: 8x13
Other
- Description: Covered Back Porch
- Area: 273
- Dimensions: 21x13
Heating
- Heat Pump, Electricity
Cooling
- Heat Pump, Electricity
Appliances
- Included: Dishwasher, Disposal, Microwave, Electric Oven, Self Cleaning Oven, Electric Range, Range - Smooth Top, Range Hood, Range, Electric Water Heater
- Laundry: 1st Floor, Electric Dryer Hookup, Sink, Walk-In
Features
- Ceiling Fan(s), Cathedral Ceiling(s), Tray Ceiling(s), Attic Stairs Pulldown, Fireplace, Soaking Tub, Ceiling - Smooth, Solid Surface Counters, Open Floorplan, Split Bedroom Plan, Walk-In Pantry
- Flooring: Ceramic Tile, Luxury Vinyl
- Has basement: No
- Attic: Pull Down Stairs
- Number of fireplaces: 1
Interior area
- Total interior livable area: 2,471 sqft
- Finished area above ground: 2,471
- Finished area below ground: 0
Property
Parking
- Total spaces: 2
- Parking features: Attached, 2 Car Attached, Garage Door Opener, Driveway, Garage, Yard Door, Attached Garage
- Attached garage spaces: 2
- Has uncovered spaces: Yes
Features
- Levels: One
- Stories: 1
- Patio & porch: Porch
Lot
- Size: 0.5 Acres
- Features: Level
- Topography: Level
Construction
Type & style
- Home type: SingleFamily
- Architectural style: Craftsman
- Property subtype: Single Family Residence
Materials
- Stone, Vinyl Siding
- Foundation: Slab
- Roof: Architectural
Condition
- New construction: Yes
- Year built: 2026
Details
- Builder name: Prime Builders Group
Utilities & green energy
- Sewer: Septic Tank
- Water: Public
Community & HOA
Community
- Features: Common Areas, Street Lights
- Security: Smoke Detector(s)
- Subdivision: Willow Stone Estates
HOA
- Has HOA: Yes
- Amenities included: Street Lights
- HOA fee: $45 monthly
Location
- Region: Pauline
Financial & listing details
- Price per square foot: $210/sqft
- Annual tax amount: $50
- Date on market: 6/21/2026
Estimated market value
$517,400
$492,000 - $543,000
$2,498/mo
Price history
| Date | Event | Price |
|---|---|---|
| 7/6/2026 | Price change | $519,900+0.2%$210/sqft |
Source:  SAR as distributed by MLS GRID #338650 Report a problem SAR as distributed by MLS GRID #338650 Report a problem | ||
| 6/21/2026 | Listed for sale | $518,900$210/sqft |
Source: SAR as distributed by MLS GRID #338650 Report a problem | ||
Public tax history
Tax history is unavailable.
Monthly payment
Est. payment
Payment breakdown
Explore the cost of this home by adjusting the details. Changes won't be saved.Climate risks
Neighborhood: 29374
Nearby schools
GreatSchools rating
- 5/10Pauline Glenn Springs Elementary SchoolGrades: PK-5Distance: 3.4 mi
- 4/10L. E. Gable Middle SchoolGrades: 6-8Distance: 5.2 mi
- 6/10Dorman High SchoolGrades: 9-12Distance: 5.9 mi
Schools provided by the listing agent
- Elementary: 6-Pauline-GL
- Middle: 6-Gable Middle
- High: 6-Dorman High
Source: SAR as distributed by MLS GRID. This data may not be complete. We recommend contacting the local school district to confirm school assignments for this home.
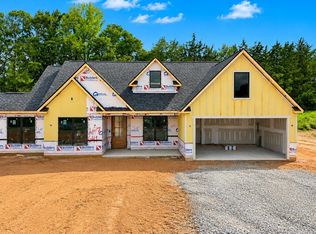
- $399,9003 bd2 ba1.9k sqft641 Dusty Trail Rd, Pauline, SC 29374Pending
- $474,9004 bd3 ba2.2k sqft629 Dusty Trail Rd, Pauline, SC 29374Pending

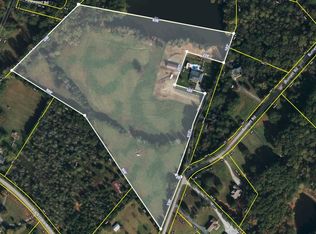
- $500,00018 acres0 Burnett Rd, Pauline, SC 29374Sold
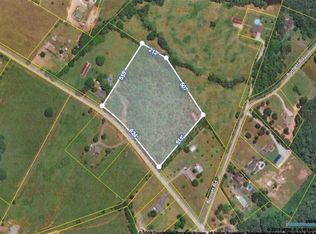
- $562,3599.09 acres409 Blackstock Rd, Pauline, SC 29374Off Market
- $645,0003 bd2 ba2.7k sqft183 Burnett Rd, Pauline, SC 29374Sold
- $18,00018.37 acres183 Burnett Rd, Pauline, SC 29374Sold
- $330,9003 bd1 ba2.2k sqft401 Blackstock Rd, Pauline, SC 29374Off Market
- $519,9004 bd3 ba2.4k sqft611 Dusty Trail Rd, Pauline, SC 29374New Construction
A local agent can set up tours, give advice and negotiate with sellers.
Similar homes
- $519,9004 bd3 ba2.4k sqft611 Dusty Trail Rd, Pauline, SC 29374New Construction
 MLS ID #338064, Traci M Brock, RE/MAX Executive Spartanburg. SAR as distributed by MLS GRID
 - $635,0004 bd4 ba3.3k sqft837 Friendship Church Rd, Pauline, SC 29374For Sale
 MLS ID #340249, Anthony Weston, EXP Realty LLC. SAR as distributed by MLS GRID
 - $565,0004 bd4 ba2.9k sqft140 Lauden Dr, Moore, SC 29369For Sale
 MLS ID #1589703, Olga Bridges, Success Properties, LLC. Greater Greenville AOR
 - $450,0003 bd3 ba2.4k sqft106 Carolina Club Dr, Spartanburg, SC 29306For Sale
 MLS ID #334475, Victor Lester, Coldwell Banker Caine Real Est. SAR as distributed by MLS GRID
 - $479,9004 bd3 ba2.9k sqft611 Pinery Ln, Duncan, SC 29334For SaleMLS ID #339996, Dina Napechnik, Keller Williams Realty. SAR as distributed by MLS GRID
- $450,0004 bd3 ba2.2k sqft160 Holmes Dr, Spartanburg, SC 29303New ConstructionMLS ID #1592806, Hannah Pcheny, Laura Simmons & Associates RE. Greater Greenville AOR
- $385,0003 bd2 ba2k sqft191 Bullington Rd, Spartanburg, SC 29306For SaleMLS ID #337511, Barton Mitchell, Ponce Realty Group. SAR as distributed by MLS GRID
- $450,0005 bd3 ba2.4k sqft516 Brian Dr, Spartanburg, SC 29307For SaleMLS ID #339204, Tracy Valentine, Valentine Realty Group. SAR as distributed by MLS GRID
- $619,0003 bd4 ba2.7k sqft1076 John Dodd Rd, Spartanburg, SC 29303New ConstructionMLS ID #340913, Timothy Korneychuk, Blackstream International RE. SAR as distributed by MLS GRID
- $449,9004 bd3 ba2.5k sqft327 Goodison Way, Woodruff, SC 29388New ConstructionSAR as distributed by MLS GRID
- $619,0003 bd4 ba2.7k sqft1088 John Dodd Rd, Spartanburg, SC 29303New ConstructionMLS ID #340912, Timothy Korneychuk, Blackstream International RE. SAR as distributed by MLS GRID
- $475,0004 bd3 ba2.7k sqft331 Goodison Way, Woodruff, SC 29388New ConstructionSAR as distributed by MLS GRID
- $385,0003 bd3 ba1.6k sqft1655 Old Switzer Rd, Moore, SC 29369For SaleMLS ID #336787, Britt Brandt, Real Home International. SAR as distributed by MLS GRID
- $269,9003 bd2 ba1.2k sqft1059 Otts Shoals Rd, Roebuck, SC 29376For SaleMLS ID #339881, Diane P Howard, Century 21 Blackwell & Co. SAR as distributed by MLS GRID
- $475,0003 bd2 ba2k sqft850 Cattle Dr, Laurens, SC 29360New ConstructionMLS ID #1593609, Cathy Clay, Howard Hanna Allen Tate - Greenville Downtown. Greater Greenville AOR
- $450,0004 bd3 ba3.5k sqft248 Colfax Dr, Boiling Springs, SC 29316For SaleMLS ID #1590474, Thomas Shoupe, Opendoor Brokerage. Greater Greenville AOR
- $395,0005 bd3 ba2.5k sqft129 Highland Dr, Duncan, SC 29334For SaleMLS ID #1591169, Tudi Holmes, Tudi Holmes Realty. Greater Greenville AOR
- $449,9003 bd3 ba2k sqft169 Ledo Ln, Fountain Inn, SC 26644New ConstructionMLS ID #1591823, Lisa McDowell, Howard Hanna Allen Tate - Greenville Downtown. Greater Greenville AOR
- $339,9003 bd2 ba1.8k sqft128 Galaxie Pl, Spartanburg, SC 29307For SaleMLS ID #340651, Andrew M Warfuel, EXP Realty LLC. SAR as distributed by MLS GRID
- $663,8174 bd3 ba2.9k sqft401 Rustic Outland Dr, Simpsonville, SC 29681New ConstructionGreater Greenville AOR
