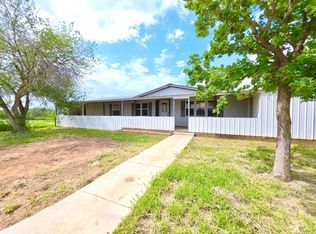
*** Multiple Offers - Highest & Best Due By: 7/15/26 at 1pm CST *** Investment Opportunity in Poteet | 4 Bed | 3 Bath | 2,128 SQFT | Double Wide Home Property located in the T. Mumme SV-47 1/2 area of Poteet, TX. This 4-bedroom, 3-bath, 2,128 sq. ft. single-story double wide home offers a spacious layout and excellent potential for buyers seeking an investment opportunity or value-add property. With a generous footprint and functional design, this property presents flexibility for a variety of ownership strategies. Inside, the home features expansive living spaces, a large kitchen with ample cabinetry and workspace, and a layout designed to maximize functionality. The primary suite includes a private bath and storage space, while the additional bedrooms and bathrooms provide versatility for a variety of uses. The open flow between common areas supports comfortable day-to-day living and future enhancement opportunities. Situated in a residential setting with convenient access to local amenities and major connecting roadways, this property offers accessibility while maintaining a more relaxed environment outside of central city traffic.
80 days
|
773
|
52
|
Zillow last checked:
Listing updated:
Listed by:
Jennifer GillilandTREC #826798(210) 802-6040,
HOMES R US INC
Source: LERA MLS,MLS#: 1968223
Facts & features
Interior
Bedrooms & bathrooms
Bedrooms: 4
Bathrooms: 3
Full bathrooms: 3
Primary bedroom
Features: Split, Walk-In Closet(s), Ceiling Fan(s), Full Bath
Area: 224
Dimensions: 14 x 16
Bedroom 2
Area: 143
Dimensions: 11 x 13
Bedroom 3
Area: 121
Dimensions: 11 x 11
Bedroom 4
Area: 117
Dimensions: 9 x 13
Primary bathroom
Features: Tub/Shower Separate, Double Vanity
Area: 75
Dimensions: 5 x 15
Dining room
Area: 132
Dimensions: 11 x 12
Kitchen
Area: 195
Dimensions: 13 x 15
Living room
Area: 468
Dimensions: 18 x 26
Heating
Central, Electric
Cooling
Central Air, Wall/Window Unit(s)
Appliances
Included: Dishwasher
Laundry: Main Level, Washer Hookup, Dryer Connection
Features
One Living Area, Separate Dining Room, Kitchen Island, Breakfast Bar, Utility Room Inside, All Bedrooms Upstairs, 1st Floor Lvl/No Steps, Open Floorplan, All Bedrooms Downstairs, Ceiling Fan(s)
Flooring: Vinyl
Has basement: No
Number of fireplaces: 1
Fireplace features: Living Room
Interior area
Total interior livable area: 2,128 sqft
Property
Parking
Parking features: None, Circular Driveway, Open
Has uncovered spaces: Yes
Features
Levels: One
Stories: 1
Patio & porch: Deck
Pool features: None
Fencing: Chain Link,Partial
Has view: Yes
View description: County VIew
Lot
Size: 2 Acres
Features: 1 - 2 Acres
Residential vegetation: Mature Trees
Details
Parcel number: 0150000000000102
Special conditions: VA Foreclosure
Construction
Type & style
Home type: MobileManufactured
Property subtype: Manufactured Home
Materials
Vinyl Siding
Foundation: Other
Roof: Metal
Condition
As-Is,Pre-Owned
New construction: No
Year built: 1998
Details
Builder name: Solitaire
Utilities & green energy
Electric: Karnes
Gas: N/A
Sewer: Septic, Septic
Water: Benton City, Water System
Community & HOA
Community
Features: None
Subdivision: N/A
Location
Region: Poteet
Financial & listing details
Price per square foot: $78/sqft
Tax assessed value: $64,040
Annual tax amount: $4,164
Price range: $165K - $165K
Date on market: 5/19/2026
Cumulative days on market: 80 days
Listing terms: Cash,Investors OK
Road surface type: Paved, Gravel, Dirt
Body type: Double Wide
J
Jennifer Gilliland
(210) 802-6040
By pressing Contact Agent, you agree that the real estate professional identified above may call/text you about your search, which may involve use of automated means and pre-recorded/artificial voices. You don't need to consent as a condition of buying any property, goods, or services. Message/data rates may apply. You also agree to our Terms of Use. Zillow does not endorse any real estate professionals. We may share information about your recent and future site activity with your agent to help them understand what you're looking for in a home.
All calculations are estimates and provided by Zillow, Inc. for informational purposes only. Actual amounts may vary.
HOA fees may include property taxes on listings classified as Co-Ops. Contact the listing agent and/or owner for fee details.
Mortgage interest rates are dependent on a number of factors, including credit score, down payment, and repayment length. Interest rate data provided by Zillow Group Marketplace, Inc. as of 1/1/1970 from various mortgage lenders with which we have lead or other similar arrangements; the Estimated Payment is an average of those rates.
See how much you could borrow to make a competitive offer.