Welcome to the Heart of Northfork Living. Shop local farmstands, enjoy boating, winneries, town beaches, antique shops, and golf. This home is just minutes to "Love Lane" shopping district. Home sits on over an acre of well-maintained property. The backyard property is perfect for entertaining. Home features a wood burning fireplace; wood floors; in-ground sprinklers (front and back) with 10 zones; two-275 gal oil tanks; 200 amp electric service, 4 yr old roof and new slider; central vac with newer hoses; Large basement with laundry washer and dryer; 2 car garage and much more. Owned Solar Panels. Builder owner. Peconic tax applies to this property. Motivated Owner.
RECENT APPLICATION FOR TAX GRIEVEANCE REDUCTION - PREDICTED REDUCTION IN TAXES IS APPROXIMATELY $1,500 A YEAR.
LETTER ON FILE.
Pending
$950,000
635 Farmveu Road, Mattituck, NY 11952
4beds
2,200sqft
Single Family Residence, Residential
Built in 1994
1.08 Acres Lot
$1,368,400 Zestimate®
$432/sqft
$17/mo HOA
What's special
- 149 days
- 167
- 3
Zillow last checked:
Listing updated:
Listed by:
HomeSmart Premier Living Rlty 631-762-3611,
Diana Donadoni 631-513-6098
Source: OneKey® MLS as distributed by MLS GRID,MLS#: 1002779
Facts & features
Interior
Bedrooms & bathrooms
- Bedrooms: 4
- Bathrooms: 3
- Full bathrooms: 2
- 1/2 bathrooms: 1
Bedroom 1
- Description: First floor bedroom, with a half bath in hallway
- Level: First
Bedroom 2
- Description: Primary Bedroom w/Full Bath
- Level: Second
Bathroom 3
- Description: 3rd Bedroom; with full bath in hallway
- Level: Second
Bathroom 4
- Description: 4th Bedroom
- Level: Second
Basement
- Level: Lower
Dining room
- Description: Dining Room with Slider to outside deck 14x21
- Level: First
Family room
- Level: First
Gym
- Level: Basement
Kitchen
- Description: There is a large panty off the kitchen
- Level: First
Living room
- Description: Living Room with Wood Burning Fireplace
- Level: First
Heating
- Oil
Cooling
- Wall/Window Unit(s)
Appliances
- Included: Dishwasher, Dryer, Electric Oven, Electric Range, Microwave, Refrigerator, Washer
- Laundry: Washer/Dryer Hookup, Electric Dryer Hookup, In Basement, Washer Hookup
Features
- First Floor Bedroom, Central Vacuum, Formal Dining, Open Kitchen, Pantry, Primary Bathroom, Storage
- Flooring: Wood
- Basement: Full,Partially Finished,Storage Space,Unfinished,Walk-Out Access
- Attic: Pull Stairs
- Number of fireplaces: 1
- Fireplace features: Living Room, Wood Burning
Interior area
- Total structure area: 2,200
- Total interior livable area: 2,200 sqft
Property
Parking
- Total spaces: 2
- Parking features: Driveway
- Garage spaces: 2
- Has uncovered spaces: Yes
Features
- Fencing: None
Lot
- Size: 1.08 Acres
- Features: Back Yard, Front Yard, Landscaped
Details
- Parcel number: 1000121000700004000
- Special conditions: None
Construction
Type & style
- Home type: SingleFamily
- Architectural style: Colonial
- Property subtype: Single Family Residence, Residential
Materials
- Frame
Condition
- Actual
- Year built: 1994
- Major remodel year: 1995
Details
- Builder model: Colonial
Utilities & green energy
- Sewer: Cesspool
- Water: Well
- Utilities for property: Cable Connected, Electricity Connected, Underground Utilities
Community & HOA
Community
- Subdivision: Farmveu Association
HOA
- Has HOA: Yes
- Services included: Other
- HOA fee: $200 annually
Location
- Region: Mattituck
Financial & listing details
- Price per square foot: $432/sqft
- Tax assessed value: $6,250
- Annual tax amount: $9,818
- Date on market: 6/4/2026
- Cumulative days on market: 137 days
- Listing agreement: Exclusive Right To Sell
- Electric utility on property: Yes
Estimated market value
$1,368,400
$1.30M - $1.44M
$6,466/mo
Price history
| Date | Event | Price |
|---|---|---|
| 9/18/2026 | Pending sale | $950,000$432/sqft |
Source:  OneKey® MLS as distributed by MLS GRID #1002779 Report a problem OneKey® MLS as distributed by MLS GRID #1002779 Report a problem | ||
| 9/17/2026 | Listing removed | $950,000$432/sqft |
Source: OneKey® MLS as distributed by MLS GRID #1002779 Report a problem | ||
| 8/5/2026 | Price change | $950,000-13.6%$432/sqft |
Source: OneKey® MLS as distributed by MLS GRID #1002779 Report a problem | ||
| 7/31/2026 | Price change | $1,100,000-6.4%$500/sqft |
Source: OneKey® MLS as distributed by MLS GRID #1002779 Report a problem | ||
| 7/15/2026 | Price change | $1,175,000-6%$534/sqft |
Source: OneKey® MLS as distributed by MLS GRID #1002779 Report a problem | ||
| 7/9/2026 | Price change | $1,250,000-10.7%$568/sqft |
Source: OneKey® MLS as distributed by MLS GRID #1002779 Report a problem | ||
| 6/9/2026 | Price change | $1,399,000-12.6%$636/sqft |
Source: OneKey® MLS as distributed by MLS GRID #1002779 Report a problem | ||
| 5/25/2026 | Listed for sale | $1,600,000+2566.7%$727/sqft |
Source: OneKey® MLS as distributed by MLS GRID #1002779 Report a problem | ||
| 1/3/1995 | Sold | $60,000$27/sqft |
Source: Public Record Report a problem | ||
Public tax history
| Year | Property taxes | Tax assessment |
|---|---|---|
| 2025 | -- | $6,250 |
| 2024 | -- | $6,250 |
| 2023 | -- | $6,250 |
| 2022 | -- | $6,250 |
| 2021 | -- | $6,250 |
| 2020 | -- | $6,250 |
| 2019 | -- | $6,250 |
| 2018 | -- | $6,250 |
| 2017 | $8,389 | $6,250 |
| 2016 | -- | $6,250 |
| 2015 | -- | $6,250 |
| 2014 | -- | $6,250 |
| 2013 | -- | $6,250 |
| 2012 | -- | $6,250 |
| 2011 | -- | $6,250 |
| 2010 | -- | $6,250 |
| 2009 | -- | $6,250 |
| 2008 | -- | $6,250 |
| 2007 | $6,460 +17.8% | $6,250 |
| 2005 | $5,485 +6.8% | $6,250 |
| 2004 | $5,134 +6.5% | $6,250 |
| 2003 | $4,822 +6.5% | $6,250 |
| 2002 | $4,526 | $6,250 |
| 2001 | -- | $6,250 |
| 2000 | $4,422 | $6,250 |
Find assessor info on the county website
Monthly payment
Climate risks
Neighborhood: 11952
Nearby schools
Schools provided by the listing agent
- Elementary: Mattituck-Cutchogue Elementary Sch
- Middle: Mattituck Junior-Senior High School
- High: Mattituck Junior-Senior High School
Source: OneKey® MLS as distributed by MLS GRID. This data may not be complete. We recommend contacting the local school district to confirm school assignments for this home.
Similar homes
- $949,0003 bd2 ba1.8k sqft680 Westview Dr, Mattituck, NY 11952For Sale
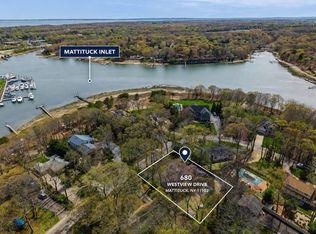 MLS ID #395387, Scott Bennett - Real Estate Sales Person, Listing by: Douglas Elliman Real Estate. Out East
 - $949,0004 bd4 ba2.7k sqft117 Southfield Road, Baiting Hollow, NY 11933For Sale
 MLS ID #1055787, Joshua Whalley, Listing by: Douglas Elliman Real Estate. OneKey® MLS as distributed by MLS GRID
 - $899,9993 bd3 ba2.5k sqft723 Doctors Path Estates, Riverhead, NY 11901For Sale
 MLS ID #1027659, Constance Doherty CBR, Listing by: Douglas Elliman Real Estate. OneKey® MLS as distributed by MLS GRID
 - $--3 bd2 ba1.6k sqft6405 New Suffolk Rd, New Suffolk, NY 11956Auction
 Auction.com 2
 - $875,0004 bd3 ba2.2k sqft4 Pheasant Court, Riverhead, NY 11901For SaleMLS ID #1019957, Stephanie A. Ranghelli, Listing by: Realty Connect USA LI Inc. OneKey® MLS as distributed by MLS GRID
- $999,9905 bd2 ba2.2k sqft55 Leafy Way, Aquebogue, NY 11931For SaleMLS ID #1052245, Brandi Everett, Listing by: Coldwell Banker American Homes. OneKey® MLS as distributed by MLS GRID
- $990,0004 bd3 ba2.7k sqft2835 N Wading River Road, Wading River, NY 11792For SaleMLS ID #1043616, Donna Neyland CBR SRS, Listing by: Coldwell Banker M&D Good Life. OneKey® MLS as distributed by MLS GRID
- $919,0004 bd3 ba2.9k sqft537 Hartmanns Farm Road, Riverhead, NY 11901For SaleMLS ID #1036562, Corey Guglielmo, Listing by: Douglas Elliman Real Estate. OneKey® MLS as distributed by MLS GRID
- $774,0003 bd2 ba1.5k sqft2625 Great Peconic Bay Boulevard, Laurel, NY 11948For SaleMLS ID #1042007, Nicholas J. Planamento, Listing by: William Raveis New York LLC. OneKey® MLS as distributed by MLS GRID
- $999,9993 bd3 ba2.6k sqft216 Landing Lane, Baiting Hollow, NY 11933For SaleMLS ID #1010933, Kerri E. Striano, Listing by: Douglas Elliman Real Estate. OneKey® MLS as distributed by MLS GRID
- $899,0004 bd3 ba2.8k sqft12 Davidson Drive, Manorville, NY 11949For SaleMLS ID #1062478, Oakar Reinstein, Listing by: Shoreline Real Estate Advisors. OneKey® MLS as distributed by MLS GRID
- $849,0003 bd2 ba1.2k sqft275 Main Bayview Road, Southold, NY 11971For SaleMLS ID #1059141, Barbara J. Poliwoda, Listing by: Douglas Elliman Real Estate. OneKey® MLS as distributed by MLS GRID
- $1,399,0004 bd3 ba2.5k sqft8 High Meadow Lane, Jamesport, NY 11947For SaleMLS ID #1038540, Charlotte Gray, Listing by: Coldwell Banker American Homes. OneKey® MLS as distributed by MLS GRID
- $1,100,0004 bd2 ba2k sqft650 Grove Drive, Southold, NY 11971For SaleMLS ID #1044427, Barbara J. Poliwoda, Listing by: Douglas Elliman Real Estate. OneKey® MLS as distributed by MLS GRID
- $774,9994 bd4 ba2.6k sqft150 N Woods Drive, Wading River, NY 11792For SaleMLS ID #1060658, Diane S. Loper, Listing by: Signature Premier Properties. OneKey® MLS as distributed by MLS GRID
- $1,099,0004 bd4 ba2.8k sqft59 Linda Lane W, Riverhead, NY 11901For SaleMLS ID #986406, Joshua Whalley, Listing by: Douglas Elliman Real Estate. OneKey® MLS as distributed by MLS GRID
