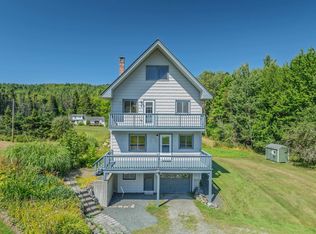
New roof shingles are being installed this month! Time to find your place in the White Mountains? Located within walking distance of conserved land and trails. Less than 20 minutes to Franconia Notch, Echo Lake, Cannon Mt and the White Mountain National Forest. Enjoy 5.03 +- acres nestled on the outskirts of town feature an 'Add on' Cape style Cottage with attached, fantastic 18 X 32 Great Room. Beams highlight the cathedral ceiling making for a comforting open space to gather with family and friends around the propane fireplace. The adjacent glass sliding door allows for ample natural light and easy access to the 10 x 20 deck. Take a moment in the Adirondack chairs to overlook the manicured lawn, ample perennials and mature tree perimeter. Natural light amplifies the concise Kitchen, Living and Dining area. A stone faced fireplace keeps the space warm and cozy. Bedroom and 3/4 bath on the first floor make it possible to enjoy one level living. Two more bedrooms upstairs have character with all the nooks and crannies of a bygone era. Detached, two car garage. Recent upgrades include a Generac generator (2024), hot water heater (2024). Roofing shingles needs replacement .
Active
Listed by: Coldwell Banker LIFESTYLES- Littleton • Heidi Boedecker
Price cut: $14K (9/30)
$435,000
635 Hadley Road, Sugar Hill, NH 03586
3beds
1,549sqft
Single Family Residence
Built in 1968
5.03 Acres Lot
$-- Zestimate®
$281/sqft
$-- HOA
What's special
Propane fireplaceCape style cottageDetached two car garageManicured lawn
- 59 days
- 1,721
- 133
Zillow last checked:
Listing updated:
Listed by:
Heidi Boedecker,
Coldwell Banker LIFESTYLES- Littleton Cell:603-986-8389
Source: PrimeMLS,MLS#: 5105058
Facts & features
Interior
Bedrooms & bathrooms
- Bedrooms: 3
- Bathrooms: 2
- Full bathrooms: 1
- 3/4 bathrooms: 1
Heating
- Hot Air
Cooling
- Other
Features
- Basement: Concrete Floor,Full,Exterior Stairs,Unfinished,Basement Stairs,Walk-Up Access
Interior area
- Total structure area: 2,549
- Total interior livable area: 1,549 sqft
- Finished area above ground: 1,549
- Finished area below ground: 0
Property
Parking
- Total spaces: 2
- Parking features: Dirt, Gravel
- Garage spaces: 2
Features
- Levels: 1.75
- Stories: 1.75
- Frontage length: Road frontage: 440
Lot
- Size: 5.03 Acres
- Features: Country Setting, Field/Pasture, Level, Open Lot, Trail/Near Trail, Wooded, Near Paths, Near Skiing, Rural
Details
- Parcel number: SUGRM227BL091
- Zoning description: RR1RUR
- Special conditions: Other
Construction
Type & style
- Home type: SingleFamily
- Architectural style: Cape,Contemporary
- Property subtype: Single Family Residence
Materials
- Clapboard Exterior
- Foundation: Block
- Roof: Asphalt Shingle
Condition
- New construction: No
- Year built: 1968
Utilities & green energy
- Electric: Circuit Breakers
- Sewer: 1000 Gallon
- Utilities for property: Phone, Cable Available
Community & HOA
Location
- Region: Sugar Hill
Financial & listing details
- Price per square foot: $281/sqft
- Tax assessed value: $434,900
- Annual tax amount: $5,193
- Date on market: 8/14/2026
Estimated market value
Not available
Estimated sales range
Not available
Not available
Price history
| Date | Event | Price |
|---|---|---|
| 9/30/2026 | Price change | $435,000-3.1%$281/sqft |
Source:  PrimeMLS #5105058 Report a problem PrimeMLS #5105058 Report a problem | ||
| 9/23/2026 | Price change | $449,000-4.3%$290/sqft |
Source: PrimeMLS #5105058 Report a problem | ||
| 9/2/2026 | Price change | $469,000-11.3%$303/sqft |
Source: PrimeMLS #5105058 Report a problem | ||
| 8/14/2026 | Listed for sale | $529,000+60.4%$342/sqft |
Source: PrimeMLS #5105058 Report a problem | ||
| 10/23/2017 | Listing removed | $329,900$213/sqft |
Source: Coldwell Banker Linwood Real Estate #4656499 Report a problem | ||
| 8/31/2017 | Listed for sale | $329,900$213/sqft |
Source: Coldwell Banker LinWood RE/Franconia #4656499 Report a problem | ||
Public tax history
| Year | Property taxes | Tax assessment |
|---|---|---|
| 2024 | $5,262 | $231,200 |
| 2023 | $5,262 +10.9% | $231,200 |
| 2022 | $4,744 -4.9% | $231,200 |
| 2021 | $4,989 | $231,200 |
| 2020 | $4,989 +7.4% | $231,200 -0.1% |
| 2019 | $4,647 +3.5% | $231,538 +6.6% |
| 2018 | $4,489 -2.4% | $217,161 0% |
| 2017 | $4,600 -0.2% | $217,179 +0.1% |
| 2016 | $4,611 -0.6% | $216,980 -0.2% |
| 2015 | $4,637 -3% | $217,407 +0% |
| 2014 | $4,780 +16.4% | $217,361 -1.4% |
| 2011 | $4,108 +3.6% | $220,484 -0.1% |
| 2010 | $3,965 | $220,638 |
Find assessor info on the county website
Monthly payment
Est. payment
Payment breakdown
Explore the cost of this home by adjusting the details. Changes won't be saved.Climate risks
Neighborhood: 03586
Nearby schools
Schools provided by the listing agent
- Elementary: Lafayette Regional School
- Middle: Profile School
- High: Profile Sr. High School
- District: Profile
Source: PrimeMLS. This data may not be complete. We recommend contacting the local school district to confirm school assignments for this home.
Similar homes
- $--4 bd1 ba1.1k sqft1129 Streeter Pond Rd, Sugar Hill, NH 03586Auction
 Auction.com 2
 - $550,0003 bd2 ba1.4k sqft1190 Streeter Pond Road, Sugar Hill, NH 03586Active
 MLS ID #5099270, Elizabeth Horan. PrimeMLS
 - $485,0003 bd3 ba1.2k sqft919 Easton Road, Franconia, NH 03580Active
 MLS ID #5090519, Vespar Duffy. PrimeMLS
 - $424,9003 bd2 ba2.1k sqft48 Wetherbee Road, Lyman, NH 03585Active
 MLS ID #5044627, Zach Hawkins. PrimeMLS
