Nestled among the whispering pines and surrounded by nature, this one-owner lovingly maintained unique custom log home sits on a peaceful 2.33 acre lot. From the moment you arrive, you are welcomed by a covered full front porch complete with a porch swing and a hammock perfect for relaxing in rain or shine. Step inside to discover the aroma of pine wood and an inviting floor plan with a soaring, angled roofline adding height and airiness to the space. The unified floor plan blends the cooking, dining and lounging areas into one large gathering zone with a gas fireplace adorned with a stone surround and a mantle repurposed from a Lancaster County barn. The heart of the home is in the kitchen which boasts high-end stainless-steel appliances and elegant quartz countertops. There are three bedrooms total, two of which are conveniently located on the first floor. The primary bedroom with loft is a true retreat featuring a cedar-lined walk-in closet with built-in shelving and dividers, a private bath with whirlpool tub/shower, and extra storage space along the front wall. Be sure to look out the window of the primary bedroom and you'll see a unique chainsaw-carved owl watching over the woodlands. Continuing the "cabin feel" is a finished lower level with wood accents, offering additional living space. The oversized two-car garage offers built in shelves, a work bench and pegboard walls. The outdoor area includes a large deck and patio where you'll frequently spot deer and other wildlife. In the winter, the home is picturesque surrounded by snow-covered trees. In the fall, the changing leaves are breathtaking and in the spring and summer lush greenery abounds. Gather around the fire pit and enjoy quiet evenings listening to the crackling fire and the peaceful sounds of nature while making s'mores and stargazing. Need a workspace? The detached custom-built shed is fully wired for power; perfect for DIY projects, woodworking or storing extra items on the floor or in the loft. This home comes fully prepared for power outages with an installed generator transfer switch and portable generator. This is the rustic home in the woods that you've always dreamed about, and now it can be yours! Your Cabin Sweet Cabin is waiting for you!
Sold for $557,000
$557,000
635 Laurel Ridge Rd, Reinholds, PA 17569
3beds
1,763sqft
Single Family Residence
Built in 1999
2.33 Acres Lot
$558,900 Zestimate®
$316/sqft
$2,314 Estimated rent
Home value
$558,900
$531,000 - $587,000
$2,314/mo
Zestimate® history
Owner options
List your home for rent
$2,314/mo
Rent Zestimate®
Find your next renter with Zillow Rental Manager. Plus, with online applications, you can quickly screen prospective tenants – for free.
$2,314/mo
Rent Zestimate®
Refinance and save
$3,805/mo
Est. payment
Refinancing to a lower rate could help reduce your monthly payments and save thousands over the life of the loan.
$3,805/mo
Est. payment
Explore your selling options
Work with a Zillow partner agent
Leverage their expertise and Zillow's premium Showcase listings to get your home seen by more buyers.
Get startedList with your own agent
Get your home in front of millions of buyers by listing it on Zillow.
Learn how to do itSell it yourself
Take full control of how buyers see your home on Zillow by listing For Sale by Owner (FSBO).
List your homeWhat's special
Large deck and patio
Zillow last checked:
Listing updated:
Listed by:
Cheryl Fuss 717-587-2046,
RE/MAX Evolved
Bought with:
Brooke Hummel, RS374664
Peak Asset Realty
Source: Bright MLS,MLS#: PALA2091082
Facts & features
Interior
Bedrooms & bathrooms
- Bedrooms: 3
- Bathrooms: 2
- Full bathrooms: 2
- Main level bathrooms: 1
- Main level bedrooms: 2
Rooms
- Room types: Dining Room, Primary Bedroom, Bedroom 2, Bedroom 3, Kitchen, Family Room, Great Room, Laundry, Utility Room, Bathroom 2, Primary Bathroom
Primary bedroom
- Features: Flooring - Wood, Cathedral/Vaulted Ceiling, Ceiling Fan(s), Walk-In Closet(s), Primary Bedroom - Sitting Area, Attached Bathroom, Cedar Closet(s)
- Level: Upper
- Area: 286 Square Feet
- Dimensions: 13 X 22
Bedroom 2
- Features: Chair Rail, Flooring - Carpet
- Level: Main
- Area: 168 Square Feet
- Dimensions: 12 X 14
Bedroom 3
- Features: Chair Rail, Flooring - Carpet
- Level: Main
- Area: 126 Square Feet
- Dimensions: 9 X 14
Primary bathroom
- Features: Flooring - Laminated
- Level: Upper
Bathroom 2
- Features: Flooring - Laminated
- Level: Main
Dining room
- Features: Cathedral/Vaulted Ceiling, Flooring - Wood, Lighting - Ceiling, Living/Dining Room Combo
- Level: Main
- Area: 120 Square Feet
- Dimensions: 10 X 12
Family room
- Features: Flooring - Carpet, Recessed Lighting
- Level: Lower
- Area: 520 Square Feet
- Dimensions: 20 X 26
Great room
- Features: Cathedral/Vaulted Ceiling, Ceiling Fan(s), Fireplace - Gas, Flooring - Wood, Recessed Lighting
- Level: Main
- Area: 322 Square Feet
- Dimensions: 14 X 23
Kitchen
- Features: Cathedral/Vaulted Ceiling, Countertop(s) - Quartz, Double Sink, Flooring - Wood, Kitchen Island, Eat-in Kitchen, Kitchen - Propane Cooking, Recessed Lighting, Pantry
- Level: Main
- Area: 182 Square Feet
- Dimensions: 13 X 14
Laundry
- Level: Lower
Utility room
- Level: Lower
Heating
- Forced Air, Propane
Cooling
- Central Air, Electric
Appliances
- Included: Microwave, Built-In Range, Dishwasher, Disposal, Dryer, Self Cleaning Oven, Oven/Range - Electric, Refrigerator, Stainless Steel Appliance(s), Washer, Water Conditioner - Owned, Water Heater
- Laundry: In Basement, Dryer In Unit, Has Laundry, Washer In Unit, Laundry Room
Features
- Bathroom - Tub Shower, Cedar Closet(s), Ceiling Fan(s), Combination Dining/Living, Combination Kitchen/Dining, Combination Kitchen/Living, Entry Level Bedroom, Exposed Beams, Open Floorplan, Eat-in Kitchen, Kitchen Island, Pantry, Primary Bath(s), Recessed Lighting, Upgraded Countertops, Walk-In Closet(s), Chair Railings, Dining Area, Built-in Features, Beamed Ceilings, Cathedral Ceiling(s), Dry Wall, Log Walls, Vaulted Ceiling(s), Wood Ceilings
- Flooring: Carpet, Wood, Laminate
- Doors: French Doors
- Basement: Finished,Garage Access,Heated,Windows
- Number of fireplaces: 1
- Fireplace features: Gas/Propane, Mantel(s)
Interior area
- Total structure area: 1,763
- Total interior livable area: 1,763 sqft
- Finished area above ground: 1,763
- Finished area below ground: 0
Property
Parking
- Total spaces: 2
- Parking features: Garage Faces Side, Garage Door Opener, Driveway, Attached
- Attached garage spaces: 2
- Has uncovered spaces: Yes
Accessibility
- Accessibility features: None
Features
- Levels: One and One Half
- Stories: 1.5
- Patio & porch: Deck, Patio, Porch
- Exterior features: Lighting, Flood Lights, Barbecue
- Pool features: None
- Spa features: Bath
- Fencing: Split Rail
- Has view: Yes
- View description: Trees/Woods
Lot
- Size: 2.33 Acres
- Features: Rural, Wooded, Mountain
Details
- Additional structures: Above Grade, Below Grade, Outbuilding
- Parcel number: 0905432400000
- Zoning: RES
- Zoning description: RES
- Special conditions: Standard
Construction
Type & style
- Home type: SingleFamily
- Architectural style: Log Home
- Property subtype: Single Family Residence
Materials
- Log
- Foundation: Other
- Roof: Architectural Shingle
Condition
- Excellent
- New construction: No
- Year built: 1999
Utilities & green energy
- Electric: 200+ Amp Service
- Sewer: On Site Septic
- Water: Well
- Utilities for property: Cable Connected, Phone Connected
Community & HOA
Community
- Security: Security System, Smoke Detector(s), Fire Alarm
- Subdivision: Texter Mountain
HOA
- Has HOA: No
Location
- Region: Reinholds
- Municipality: WEST COCALICO TWP
Financial & listing details
- Price per square foot: $316/sqft
- Tax assessed value: $183,600
- Annual tax amount: $5,001
- Date on market: 7/17/2026
- Listing agreement: Exclusive Right To Sell
- Listing terms: Cash,Conventional
- Inclusions: Washer, Dryer, Refrigerator, Generator
- Ownership: Fee Simple
Price history
| Date | Event | Price |
|---|---|---|
| 8/20/2026 | Sold | $557,000+6.1%$316/sqft |
Source:  Bright MLS #PALA2091082 Report a problem Bright MLS #PALA2091082 Report a problem | ||
| 7/21/2026 | Pending sale | $524,900$298/sqft |
Source: Bright MLS #PALA2091082 Report a problem | ||
| 7/17/2026 | Listed for sale | $524,900$298/sqft |
Source: Bright MLS #PALA2091082 Report a problem | ||
Public tax history
| Year | Property taxes | Tax assessment |
|---|---|---|
| 2026 | $5,001 +4.4% | $183,600 |
| 2025 | $4,790 +4.3% | $183,600 |
| 2024 | $4,593 +2.4% | $183,600 |
| 2023 | $4,487 +2.7% | $183,600 |
| 2022 | $4,369 | $183,600 |
| 2021 | $4,369 +393.6% | $183,600 |
| 2020 | $885 -79.5% | $183,600 |
| 2019 | $4,317 +397% | $183,600 |
| 2018 | $869 -76% | $183,600 +45.5% |
| 2017 | $3,626 | $126,200 |
| 2016 | $3,626 +37.5% | $126,200 |
| 2015 | $2,638 | $126,200 |
| 2014 | $2,638 | $126,200 -19.5% |
| 2013 | -- | $156,700 |
| 2012 | -- | $156,700 |
| 2011 | -- | $156,700 |
| 2010 | -- | $156,700 |
| 2009 | -- | $156,700 |
| 2007 | -- | $156,700 |
| 2006 | -- | $156,700 |
| 2005 | -- | $156,700 +36.7% |
| 2004 | -- | $114,600 |
| 2003 | -- | $114,600 |
| 2002 | -- | $114,600 |
| 2000 | -- | $114,600 |
Find assessor info on the county website
Neighborhood: 17569
Nearby homes
- $411,3003 bd2 ba1.6k sqft640 Laurel Ridge Rd, Reinholds, PA 17569Off Market
- $710,8004 bd5 ba4.6k sqft630 Laurel Ridge Rd, Reinholds, PA 17569Off Market
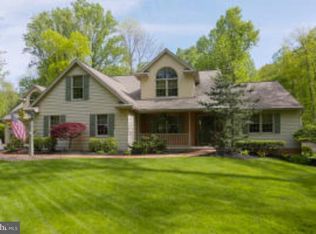
- $77,100-- bd-- ba-- sqftLaurel Ridge Rd, Reinholds, PA 17569Off Market
- $142,900-- bd-- ba-- sqftLaurel Ridge Rd, Reinholds, PA 17569Off Market
- $655,0004 bd4 ba3.6k sqft945 Swamp Church Rd, Reinholds, PA 17569Off Market
- $640,0004 bd3 ba3.7k sqft605 Laurel Ridge Rd, Reinholds, PA 17569Sold
- $476,4004 bd2 ba1.8k sqft600 Laurel Ridge Rd, Reinholds, PA 17569Off Market
- $588,2003 bd2 ba2.1k sqft610 Laurel Ridge Rd, Reinholds, PA 17569Off Market
Nearby schools
GreatSchools rating
- 10/10Denver El SchoolGrades: K-5Distance: 4.8 mi
- 8/10Cocalico Middle SchoolGrades: 6-8Distance: 4.4 mi
- 8/10Cocalico Senior High SchoolGrades: 9-12Distance: 4.8 mi
Schools provided by the listing agent
- Middle: Cocalico
- High: Cocalico
- District: Cocalico
Source: Bright MLS. This data may not be complete. We recommend contacting the local school district to confirm school assignments for this home.
Sell for more on Zillow
Get a Zillow Showcase℠ listing at no additional cost and you could sell for .
$558,900
2% more
+$11,178
With Zillow Showcase(estimated)
$570,078
Sell for more on Zillow
Get a Zillow Showcase℠ listing at no additional cost and you could sell for .
$558,900
2% more
+$11,178
With Zillow Showcase(estimated)
$570,078
- Pennsylvania
- Lancaster County
- Reinholds
- 17569
- 635 Laurel Ridge Rd
