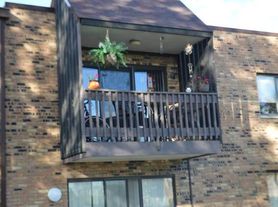
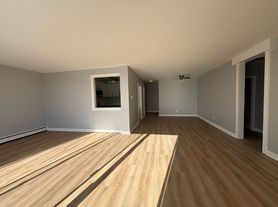
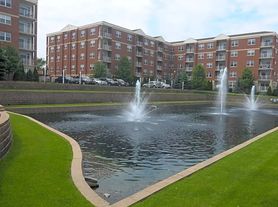
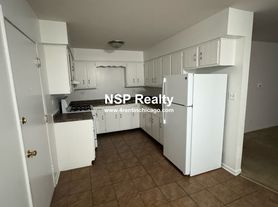
This is a fantastic opportunity to own an EXTREMELY well maintained and meticulous home in Kingspoint! If you're looking for a large back yard, 3 bedrooms, 2 baths, and a 2 car garage then you've come to the right place. Laminate flooring throughout (no carpet here!). New A/C in 2026. Many updates and improvements including windows and doors done between 2010-2016 and beyond. Fenced in yard with shed and large concrete patio. Bring your creative eye, decorating ideas, and the moving truck to make this wonderful house your home! Amazing location close to everything including the park district, movie theater, popular restaurants with an easy commute to all the main arteries to the airport, city, and other suburbs.
New
$379,000
635 N Rumple Ln, Addison, IL 60101
3beds
1,597sqft
Single Family Residence
Built in 1972
8,479 Square Feet Lot
$374,400 Zestimate®
$237/sqft
$-- HOA
What's special
Fenced in yardLaminate flooring throughout
- 1 day
- 418
- 25
Zillow last checked:
Listing updated:
Listed by:
Julie Ferenzi 630-673-6233,
Coldwell Banker Real Estate Group
Source: MRED as distributed by MLS GRID,MLS#: 12748032
Facts & features
Interior
Bedrooms & bathrooms
- Bedrooms: 3
- Bathrooms: 2
- Full bathrooms: 2
Rooms
- Room types: No additional rooms
Primary bedroom
- Features: Flooring (Wood Laminate), Window Treatments (Blinds)
- Level: Main
- Area: 255 Square Feet
- Dimensions: 17X15
Bedroom 2
- Features: Flooring (Wood Laminate), Window Treatments (Blinds)
- Level: Main
- Area: 132 Square Feet
- Dimensions: 12X11
Bedroom 3
- Features: Flooring (Wood Laminate), Window Treatments (Blinds)
- Level: Main
- Area: 100 Square Feet
- Dimensions: 10X10
Dining room
- Features: Flooring (Wood Laminate), Window Treatments (Blinds)
- Level: Main
- Area: 162 Square Feet
- Dimensions: 18X9
Family room
- Features: Flooring (Wood Laminate)
- Level: Lower
- Area: 588 Square Feet
- Dimensions: 28X21
Kitchen
- Features: Kitchen (Eating Area-Table Space), Flooring (Vinyl), Window Treatments (Blinds)
- Level: Main
- Area: 182 Square Feet
- Dimensions: 14X13
Laundry
- Features: Flooring (Vinyl)
- Level: Main
- Area: 66 Square Feet
- Dimensions: 11X6
Living room
- Features: Flooring (Wood Laminate), Window Treatments (Blinds)
- Level: Main
- Area: 272 Square Feet
- Dimensions: 17X16
Heating
- Natural Gas
Cooling
- Central Air
Appliances
- Included: Range, Dishwasher, Refrigerator, Washer, Dryer, Water Purifier, Gas Oven
- Laundry: Gas Dryer Hookup, In Unit
Features
- Flooring: Laminate
- Doors: Mirrored Closet Door(s), Sliding Glass Door(s)
- Windows: Drapes
- Basement: Finished,Walk-Out Access
Interior area
- Total structure area: 0
- Total interior livable area: 1,597 sqft
Property
Parking
- Total spaces: 2
- Parking features: Asphalt, Garage Door Opener, Yes, Garage Owned, Attached, Garage
- Attached garage spaces: 2
- Has uncovered spaces: Yes
Accessibility
- Accessibility features: No Disability Access
Features
- Levels: Bi-Level
- Patio & porch: Deck, Patio
- Exterior features: Balcony
- Fencing: Fenced
Lot
- Size: 8,479 Square Feet
- Dimensions: 139 x 61
- Features: Landscaped
Details
- Additional structures: Shed(s)
- Parcel number: 0224406014
- Special conditions: None
Construction
Type & style
- Home type: SingleFamily
- Architectural style: Bi-Level
- Property subtype: Single Family Residence
Materials
- Vinyl Siding, Brick
- Foundation: Concrete Perimeter
- Roof: Asphalt
Condition
- New construction: No
- Year built: 1972
Utilities & green energy
- Electric: Circuit Breakers
- Sewer: Public Sewer
- Water: Lake Michigan
Community & HOA
Community
- Features: Sidewalks, Street Lights
- Subdivision: Kings Point
HOA
- Services included: None
Location
- Region: Addison
Financial & listing details
- Price per square foot: $237/sqft
- Tax assessed value: $99,170
- Annual tax amount: $6,039
- Date on market: 9/1/2026
- Ownership: Fee Simple
Estimated market value
$374,400
$356,000 - $393,000
$2,676/mo
Price history
| Date | Event | Price |
|---|---|---|
| 9/1/2026 | Listed for sale | $379,000$237/sqft |
Source: | ||
Public tax history
| Year | Property taxes | Tax assessment |
|---|---|---|
| 2024 | $5,691 +6.9% | $99,170 +9.4% |
| 2023 | $5,323 -1.4% | $90,690 +7.6% |
| 2022 | $5,401 +36% | $84,270 +5.3% |
| 2021 | $3,972 -21.3% | $80,060 +2.5% |
| 2020 | $5,047 +0.8% | $78,110 +4.1% |
| 2019 | $5,005 -12% | $75,060 -7.1% |
| 2018 | $5,690 +6.7% | $80,840 +7.9% |
| 2017 | $5,334 +12.5% | $74,930 +8% |
| 2016 | $4,742 -5.9% | $69,350 +7.2% |
| 2015 | $5,038 +3.5% | $64,720 +3.5% |
| 2014 | $4,869 +0.2% | $62,510 -3.3% |
| 2013 | $4,861 +0.3% | $64,650 -6.3% |
| 2012 | $4,847 +4.1% | $69,030 -9.4% |
| 2011 | $4,656 -2.5% | $76,220 -10.5% |
| 2010 | $4,777 +4.1% | $85,170 -6.9% |
| 2009 | $4,591 +2% | $91,450 |
| 2008 | $4,500 +1.2% | $91,450 +3% |
| 2007 | $4,447 +1% | $88,750 +4.7% |
| 2006 | $4,402 +5.8% | $84,740 +6.6% |
| 2005 | $4,159 +5.8% | $79,490 +6.8% |
| 2004 | $3,931 +4.7% | $74,430 +10% |
| 2003 | $3,755 +5.1% | $67,660 +7.7% |
| 2002 | $3,573 +3.6% | $62,840 +9% |
| 2001 | $3,447 +3.4% | $57,630 +4.9% |
| 2000 | $3,335 | $54,930 |
Find assessor info on the county website
Monthly payment
Est. payment
Payment breakdown
Explore the cost of this home by adjusting the details. Changes won't be saved.Climate risks
Neighborhood: 60101
Nearby schools
Schools provided by the listing agent
- Elementary: Stone Elementary School
- Middle: Indian Trail Junior High School
- High: Addison Trail High School
- District: 4
Source: MRED as distributed by MLS GRID. This data may not be complete. We recommend contacting the local school district to confirm school assignments for this home.