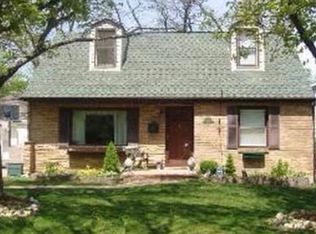
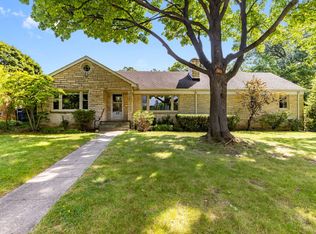
Expanded and beautifully updated brick ranch in the desirable Northmoor Subdivision of East Lake Forest. Ideally located just steps from South Park and within easy reach of downtown Lake Forest and Lake Michigan, this move-in-ready home offers light-filled, thoughtfully designed living spaces, hardwood flooring throughout, and a full basement with egress windows. The inviting living room features a wood-burning fireplace with stone surround and built-in shelving. At the heart of the home, the updated gourmet kitchen boasts granite countertops, custom cabinetry, a large center island, built-in KitchenAid refrigerator, six-burner Viking gas cooktop with Viking hood, and a convenient planning desk. The kitchen flows seamlessly into the breakfast area and expanded family room, where vaulted ceilings and sliding glass doors bring in abundant natural light and open to the brick paver patio and beautifully landscaped, fully fenced, south-facing backyard. The spacious primary suite is a true retreat with a vaulted ceiling, oversized walk-in closet, and luxurious private bath featuring a double vanity, expansive walk-in shower, and radiant heated flooring. A generous second bedroom is complemented by a beautifully updated hall bath. Originally built in 1957, the home underwent an extensive renovation and expansion from 2001-2003, including updated electrical with 200-amp service, copper plumbing, Pella windows, solid oak flooring, custom millwork and doors, and significant improvements throughout. The property also features a 2.5-car detached garage built in 2003 with Hardie Board siding, attic storage, and an oversized 8-foot garage door, as well as extensive professional landscaping, brick paver walkways and patio, and a fully fenced yard. Recent improvements include a complete roof tear-off with new shingles, moisture barrier and ice protection, new skylight, and new Carrier HVAC system with Ecobee thermostat in 2023; new 75-gallon Bradford White water heater in 2024; new asphalt driveway in 2025; and fresh interior and exterior paint in 2025-2026. A beautifully maintained and extensively improved home in an exceptional East Lake Forest location-walk to South Park, town, train, and Lake Michigan! An extra feature of this unique ranch is that the home could be expanded with the addition of a second level as per City of LF ordinance. Showings begin Sept. 8, 2026.
New
$725,000
635 Northmoor Rd, Lake Forest, IL 60045
2beds
1,782sqft
Single Family Residence
Built in 1959
7,840 Square Feet Lot
$-- Zestimate®
$407/sqft
$-- HOA
What's special
Fully fenced yardGenerous second bedroomExtensive professional landscapingBeautifully updated hall bathBrick paver walkwaysLarge center islandUpdated gourmet kitchen
- 1 day
- 415
- 29
Zillow last checked:
Listing updated:
Listed by:
Lisa Trace 847-295-0700,
@properties Christie's International Real Estate,
Samantha Trace,
@properties Christie's International Real Estate
Source: MRED as distributed by MLS GRID,MLS#: 12739766
Facts & features
Interior
Bedrooms & bathrooms
- Bedrooms: 2
- Bathrooms: 2
- Full bathrooms: 2
Rooms
- Room types: No additional rooms
Primary bedroom
- Features: Flooring (Hardwood), Bathroom (Full, Double Sink)
- Level: Main
- Area: 169 Square Feet
- Dimensions: 13X13
Bedroom 2
- Features: Flooring (Hardwood)
- Level: Main
- Area: 132 Square Feet
- Dimensions: 11X12
Dining room
- Features: Flooring (Hardwood)
- Level: Main
- Area: 144 Square Feet
- Dimensions: 12X12
Kitchen
- Features: Kitchen (Island, Granite Counters), Flooring (Hardwood)
- Level: Main
- Area: 336 Square Feet
- Dimensions: 21X16
Laundry
- Features: Flooring (Other)
- Level: Basement
- Area: 135 Square Feet
- Dimensions: 15X9
Living room
- Features: Flooring (Hardwood)
- Level: Main
- Area: 192 Square Feet
- Dimensions: 12X16
Heating
- Natural Gas, Forced Air
Cooling
- Central Air
Features
- Flooring: Hardwood
- Basement: Unfinished,Full
Interior area
- Total structure area: 3,564
- Total interior livable area: 1,782 sqft
Property
Parking
- Total spaces: 2.5
- Parking features: Asphalt, Garage Door Opener, Yes, Garage Owned, Detached, Garage
- Garage spaces: 2.5
- Has uncovered spaces: Yes
Accessibility
- Accessibility features: No Disability Access
Features
- Stories: 1
Lot
- Size: 7,840 Square Feet
- Dimensions: 53 X 151
Details
- Parcel number: 16042070030000
- Special conditions: None
Construction
Type & style
- Home type: SingleFamily
- Architectural style: Ranch
- Property subtype: Single Family Residence
Materials
- Brick
- Roof: Asphalt
Condition
- New construction: No
- Year built: 1959
Utilities & green energy
- Sewer: Public Sewer
- Water: Lake Michigan
Community & HOA
Community
- Features: Park, Tennis Court(s)
- Subdivision: Northmoor
HOA
- Services included: None
Location
- Region: Lake Forest
Financial & listing details
- Price per square foot: $407/sqft
- Tax assessed value: $579,727
- Annual tax amount: $11,848
- Date on market: 9/6/2026
- Ownership: Fee Simple
Estimated market value
Not available
Estimated sales range
Not available
Not available
Price history
| Date | Event | Price |
|---|---|---|
| 9/6/2026 | Listed for sale | $725,000+127.3%$407/sqft |
Source:  MRED as distributed by MLS GRID #12739766 Report a problem MRED as distributed by MLS GRID #12739766 Report a problem | ||
| 3/17/2000 | Sold | $319,000$179/sqft |
Source: Public Record Report a problem | ||
Public tax history
| Year | Property taxes | Tax assessment |
|---|---|---|
| 2024 | $11,566 +5.9% | $204,952 +6.1% |
| 2023 | $10,918 +8.7% | $193,223 +10.9% |
| 2022 | $10,043 +5.4% | $174,169 +4.4% |
| 2021 | $9,529 +2.9% | $166,900 +3.4% |
| 2020 | $9,264 +3.8% | $161,334 +0.5% |
| 2019 | $8,928 +18.7% | $160,579 +10.4% |
| 2018 | $7,524 | $145,476 +0.6% |
| 2017 | $7,524 +6.6% | $144,637 +5% |
| 2016 | $7,057 -13% | $137,697 +7.6% |
| 2015 | $8,112 +1.3% | $127,935 -11.5% |
| 2014 | $8,005 +8.1% | $144,626 -0.6% |
| 2012 | $7,402 +7.7% | $145,469 -3.5% |
| 2011 | $6,873 -8.3% | $150,668 -16.9% |
| 2010 | $7,495 +3.1% | $181,237 -5.6% |
| 2009 | $7,266 +2.6% | $192,070 -1% |
| 2008 | $7,079 +22% | $194,010 +4.7% |
| 2006 | $5,804 +6.3% | $185,213 |
| 2005 | $5,460 +4.3% | -- |
| 2004 | $5,233 +4.7% | -- |
| 2003 | $4,996 +7.9% | -- |
| 2002 | $4,631 +97% | -- |
| 2001 | $2,351 -48.9% | $105,165 +6% |
| 2000 | $4,603 | $99,181 |
Find assessor info on the county website
Monthly payment
Est. payment
Payment breakdown
Explore the cost of this home by adjusting the details. Changes won't be saved.Climate risks
Neighborhood: 60045
Nearby schools
Schools provided by the listing agent
- Elementary: Sheridan Elementary School
- Middle: Deer Path Middle School
- High: Lake Forest High School
- District: 67
Source: MRED as distributed by MLS GRID. This data may not be complete. We recommend contacting the local school district to confirm school assignments for this home.
Similar homes
- $664,0003 bd2 ba1.5k sqft926 Valley Rd, Lake Forest, IL 60045Active
 MLS ID #12736690, Kim Czaplicki, CRS,CSC,E-PRO,GRI, RE/MAX Plaza. MRED as distributed by MLS GRID
 - $745,0003 bd2 ba1.5k sqft26890 N Longwood Rd, Lake Forest, IL 60045Active
 MLS ID #12744314, Gilbert Abington, Core Realty & Investments Inc.. MRED as distributed by MLS GRID
 - $699,0004 bd2 ba1.9k sqft27 Pleasant Ave, Highwood, IL 60040New
 MLS ID #12747205, Carol DeGrazia Santi, ABR,CRS, Coldwell Banker Realty. MRED as distributed by MLS GRID
 - $725,0004 bd2 ba1.5k sqft166 Park Ave, Lake Forest, IL 60045For Sale By Owner