First Time Offering! Enjoy views of the beautiful Rappahannock River from this charming ranch home located in the sought-after River Oaks community of Center Cross. Offering 3 bedrooms, 2 full baths, and an attached one-car garage, this home is the perfect river retreat or full-time residence.
The welcoming full front porch sets the tone, providing the perfect place to enjoy your morning coffee while taking in the river scenery.
Inside, the living room features a cozy brick fireplace and opens to the spacious eat-in kitchen. Sliding doors lead to the rear deck and patio, creating a seamless flow for indoor and outdoor entertaining. The spacious primary bedroom includes a private full bath, while two additional bedrooms share a hall bath. Convenient garage access is located just off the kitchen, along with the washer and dryer hookups.
Step outside to enjoy the large level backyard, rear deck, and patio, perfect for relaxing, entertaining, or gathering with family and friends. Two large storage sheds/workshops offer plenty of space for hobbies, tools, and boating equipment.
Recent improvements include a new roof (2020), 200-amp electrical service and a newly encapsulated conditioned crawl space complete with drainage, sump pump and dehumidifier, providing enhanced moisture control, energy efficiency, and peace of mind.
River views can be enjoyed from the front porch and many rooms throughout the home. River Oaks residents enjoy deeded access to community amenities, including a pier, boat ramp, beach, and pavilion, all just a short walk away. Conveniently located just minutes from Garretts Marina, this rare offering provides the perfect opportunity to enjoy the coveted Rappahannock River lifestyle.
Don't miss your chance to own a water-view home with community water access in one of the area's most desirable riverfront neighborhoods!
For sale
$395,000
635 River Oaks Rd, Center Cross, VA 22437
3beds
1,232sqft
Single Family Residence
Built in 1979
0.52 Acres Lot
$389,300 Zestimate®
$321/sqft
$125/mo HOA
What's special
Cozy brick fireplaceLarge level backyardWelcoming full front porchSpacious eat-in kitchenWasher and dryer hookups
- 20 days
- 24
- 4
Zillow last checked:
Listing updated:
Listed by:
Pam Wood 804-513-8842,
Hometown Realty 804-747-9933
Source: CVRMLS,MLS#: 2617029 Originating MLS: Central Virginia Regional MLS
Originating MLS: Central Virginia Regional MLSFacts & features
Interior
Bedrooms & bathrooms
- Bedrooms: 3
- Bathrooms: 2
- Full bathrooms: 2
Primary bedroom
- Level: First
- Dimensions: 0 x 0
Bedroom 2
- Level: First
- Dimensions: 0 x 0
Bedroom 3
- Level: First
- Dimensions: 0 x 0
Other
- Description: Tub & Shower
- Level: First
Kitchen
- Description: Eat in/Opens to Living Room
- Level: First
- Dimensions: 0 x 0
Laundry
- Description: In garage
- Level: Lower
- Dimensions: 0 x 0
Living room
- Description: Fireplace/Freshly painted
- Level: First
- Dimensions: 0 x 0
Heating
- Baseboard, Electric
Cooling
- Window Unit(s)
Appliances
- Included: Dishwasher, Electric Water Heater, Refrigerator, Stove
Features
- Ceiling Fan(s), Eat-in Kitchen, Fireplace, Laminate Counters, Main Level Primary
- Doors: Sliding Doors
- Basement: Crawl Space
- Attic: Pull Down Stairs
- Number of fireplaces: 1
- Fireplace features: Masonry
Interior area
- Total interior livable area: 1,232 sqft
- Finished area above ground: 1,232
- Finished area below ground: 0
Property
Parking
- Total spaces: 1
- Parking features: Attached, Garage
- Attached garage spaces: 1
Features
- Levels: One
- Stories: 1
- Patio & porch: Front Porch, Deck
- Exterior features: Deck, Out Building(s), Storage, Shed
- Pool features: None
- Has view: Yes
- View description: Water
- Has water view: Yes
- Water view: Water
- Waterfront features: River Front, Water Access, Walk to Water
- Body of water: Rappahannock
Lot
- Size: 0.52 Acres
- Features: Landscaped, Level
- Topography: Level
Details
- Additional structures: Shed(s), Outbuilding
- Parcel number: 54B3B1
- Zoning description: R-2
- Special conditions: Estate
Construction
Type & style
- Home type: SingleFamily
- Architectural style: Ranch
- Property subtype: Single Family Residence
Materials
- Block, Drywall, Frame, Vinyl Siding
Condition
- Resale
- New construction: No
- Year built: 1979
Utilities & green energy
- Sewer: Septic Tank
- Water: Well
Community & HOA
Community
- Features: Beach, Boat Facilities, Common Grounds/Area, Park
- Subdivision: River Oaks
HOA
- Has HOA: Yes
- HOA fee: $125 monthly
Location
- Region: Center Cross
Financial & listing details
- Price per square foot: $321/sqft
- Tax assessed value: $232,200
- Annual tax amount: $1,277
- Date on market: 9/15/2026
- Ownership: Estate
Estimated market value
$389,300
$370,000 - $409,000
$1,793/mo
Price history
| Date | Event | Price |
|---|---|---|
| 10/3/2026 | Listed for sale | $395,000$321/sqft |
Source:  CVRMLS #2617029 Report a problem CVRMLS #2617029 Report a problem | ||
| 8/14/2026 | Listing removed | $395,000$321/sqft |
Source: CVRMLS #2617029 Report a problem | ||
| 7/30/2026 | Listed for sale | $395,000$321/sqft |
Source: CVRMLS #2617029 Report a problem | ||
| 7/12/2026 | Pending sale | $395,000$321/sqft |
Source: CVRMLS #2617029 Report a problem | ||
| 7/10/2026 | Listed for sale | $395,000$321/sqft |
Source: CVRMLS #2617029 Report a problem | ||
Public tax history
Tax history is unavailable.
Monthly payment
Est. payment
Payment breakdown
Explore the cost of this home by adjusting the details. Changes won't be saved.Climate risks
Neighborhood: 22437
Nearby schools
Schools provided by the listing agent
- Elementary: Essex
- Middle: Essex
- High: Essex
Source: CVRMLS. This data may not be complete. We recommend contacting the local school district to confirm school assignments for this home.
Similar homes
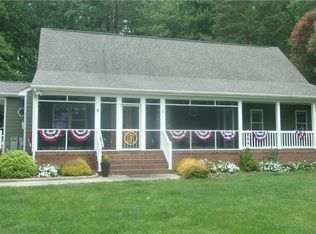
- $359,0003 bd2 ba1.1k sqft300 River Oaks Rd, Center Cross, VA 22437For Sale

 MLS ID #VAES2002230, Kim Guilder, Century 21 Redwood Realty. Bright MLS
 - $--3 bd2 ba1.2k sqft122 Weeks Rd, Water View, VA 23180Auction
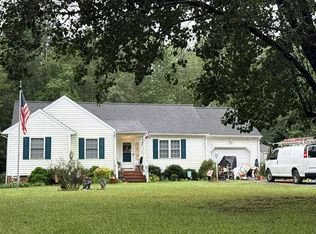 Auction.com 2
 - $267,9002 bd1 ba996 sqft738 Bowlers Rd, Center Cross, VA 22437For Sale
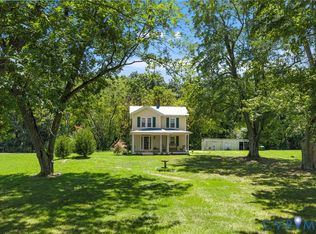 MLS ID #2621567, Patti Minor, Hometown Realty. CVRMLS
 - $384,0003 bd2 ba1.4k sqftLOT 27 Mantapike Landing Rd, Stevensville, VA 23161New Construction
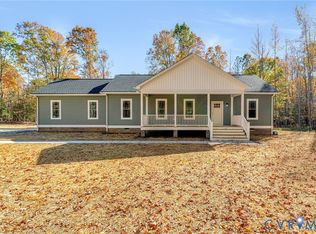 MLS ID #2626884, Jeffrey Henderson, Hometown Realty. CVRMLS
 - $328,5003 bd2 ba1.2k sqft205 Islington Rd, Warsaw, VA 22572For SaleMLS ID #VARV2000670, Ram Dawod, Warsaw Realty. Bright MLS
