Experience the epitome of modern living in this beautifully renovated ranch-style home, where luxury meets comfort. This stunning property, originally built in 1974 and transformed in 2022, boasts a perfect blend of contemporary design and timeless charm, making it an ideal sanctuary for those seeking an exclusive lifestyle. Step inside to discover a spacious 2500 square feet of meticulously designed living space. The open-concept layout invites natural light to flow through, highlighting the exquisite laminate plank flooring that adds warmth and elegance to every room. The heart of the home features a cozy electric fireplace, perfect for creating a welcoming ambiance during cooler evenings. This residence offers three generously sized bedrooms, providing ample space for relaxation and personalization. The two and a half bathrooms have been thoughtfully updated, showcasing high-end finishes that elevate everyday routines into luxurious experiences. The kitchen, a true culinary haven, is ready for your personal touch, offering a blank canvas for your dream cooking space. Imagine hosting gatherings in the inviting dining area, where laughter and memories are sure to flourish. Step outside to your private oasis, where an enclosed patio awaits, perfect for year-round enjoyment. The expansive 0.34-acre lot provides plenty of room for outdoor activities, gardening, or simply unwinding in the fresh air. A charming shed adds extra storage space, ensuring your outdoor area remains tidy and organized. This home is not just about the features; it's about the lifestyle it offers. Nestled in a serene neighborhood, you'll enjoy the tranquility of suburban living while being just a short drive away from vibrant city amenities. Whether you're entertaining friends or enjoying a quiet evening at home, this property is designed to cater to your every need. With its excellent condition and luxurious renovations, this home is a rare find that promises comfort, style, and a sense of belonging. Don't miss the opportunity to make this exquisite property your own and embrace a lifestyle of elegance and ease.
For sale
$449,900
635 Wilby Rd, Sicklerville, NJ 08081
3beds
2,300sqft
Single Family Residence
Built in 1974
0.34 Acres Lot
$-- Zestimate®
$196/sqft
$-- HOA
What's special
Cozy electric fireplaceExquisite laminate plank flooringInviting dining areaThree generously sized bedroomsOpen-concept layout
- 6 days
- 170
- 36
Zillow last checked:
Listing updated:
Listed by:
Robin Gordon-Wallace 856-379-5099,
HomeSmart First Advantage Realty
Source: Bright MLS,MLS#: NJCD2125996
Facts & features
Interior
Bedrooms & bathrooms
- Bedrooms: 3
- Bathrooms: 3
- Full bathrooms: 2
- 1/2 bathrooms: 1
- Main level bathrooms: 3
- Main level bedrooms: 3
Heating
- Central, Natural Gas
Cooling
- Central Air, Electric
Appliances
- Included: Gas Water Heater
Features
- Flooring: Laminate
- Basement: Partial
- Number of fireplaces: 1
- Fireplace features: Electric
Interior area
- Total structure area: 2,300
- Total interior livable area: 2,300 sqft
- Finished area above ground: 2,300
Property
Parking
- Parking features: Driveway
- Has uncovered spaces: Yes
Accessibility
- Accessibility features: 2+ Access Exits
Features
- Levels: One and One Half
- Stories: 1.5
- Patio & porch: Patio, Enclosed
- Pool features: None
- Fencing: Vinyl
Lot
- Size: 0.34 Acres
Details
- Additional structures: Above Grade
- Parcel number: 3600602 0100015
- Zoning: RL
- Special conditions: Standard
- Other equipment: None
Construction
Type & style
- Home type: SingleFamily
- Architectural style: Ranch/Rambler,Raised Ranch/Rambler
- Property subtype: Single Family Residence
Materials
- Frame
- Foundation: Brick/Mortar
- Roof: Asphalt
Condition
- Excellent
- New construction: No
- Year built: 1974
- Major remodel year: 2022
Utilities & green energy
- Sewer: Septic Pump
- Water: Well
Community & HOA
Community
- Subdivision: Peach Glen
HOA
- Has HOA: No
Location
- Region: Sicklerville
- Municipality: WINSLOW TWP
Financial & listing details
- Price per square foot: $196/sqft
- Tax assessed value: $220,200
- Annual tax amount: $8,759
- Date on market: 10/9/2026
- Listing agreement: Exclusive Right To Sell
- Listing terms: FHA,VA Loan,Conventional
- Exclusions: 2 Chandeliers And Large Shed
- Ownership: Fee Simple
Estimated market value
Not available
Estimated sales range
Not available
$3,340/mo
Price history
| Date | Event | Price |
|---|---|---|
| 10/11/2026 | Listed for sale | $449,900+38.4%$196/sqft |
Source:  Bright MLS #NJCD2125996 Report a problem Bright MLS #NJCD2125996 Report a problem | ||
| 1/6/2023 | Sold | $325,000$141/sqft |
Source: Public Record Report a problem | ||
| 6/19/2022 | Listing removed | $325,000$141/sqft |
Source: Bright MLS #NJCD2026086 Report a problem | ||
| 5/16/2022 | Listed for sale | $325,000+115.9%$141/sqft |
Source: Bright MLS #NJCD2026086 Report a problem | ||
| 2/2/2022 | Sold | $150,500$65/sqft |
Source: Public Record Report a problem | ||
| 10/7/2021 | Sold | $150,500+37.3%$65/sqft |
Source: Bright MLS #NJCD2008082 Report a problem | ||
| 12/12/2018 | Listing removed | $109,620$48/sqft |
Source: Carrington Real Estate Service #1010008216 Report a problem | ||
| 10/27/2018 | Listed for sale | $109,620$48/sqft |
Source: Carrington Real Estate Service #1010008216 Report a problem | ||
| 8/1/2018 | Listing removed | $109,620$48/sqft |
Source: Carrington Real Estate Service #1001813702 Report a problem | ||
| 12/8/2017 | Listed for sale | $109,620+109520%$48/sqft |
Source: Carrington Real Estate Service #1004288043 Report a problem | ||
| 11/8/2017 | Sold | $100-99.9% |
Source: Agent Provided Report a problem | ||
| 2/25/2013 | Sold | $88,500-1.7%$38/sqft |
Source: Public Record Report a problem | ||
| 6/30/2012 | Listing removed | $90,000$39/sqft |
Source: Rivera Realty, LLC #5926224 Report a problem | ||
| 5/15/2012 | Listed for sale | $90,000-9.9%$39/sqft |
Source: Rivera Realty, LLC #5926224 Report a problem | ||
| 9/23/2011 | Price change | $99,900-9.2%$43/sqft |
Source: Rivera Realty, LLC #5926224 Report a problem | ||
| 7/29/2011 | Listed for sale | $110,000$48/sqft |
Source: Century 21 Rivera Realty #5926224 Report a problem | ||
Public tax history
| Year | Property taxes | Tax assessment |
|---|---|---|
| 2026 | $8,510 +4.6% | $220,200 |
| 2025 | $8,136 +1.9% | $220,200 |
| 2024 | $7,982 -4.6% | $220,200 |
| 2023 | $8,365 +3.2% | $220,200 +23.5% |
| 2022 | $8,108 +26% | $178,300 |
| 2021 | $6,433 +0.6% | $178,300 |
| 2020 | $6,394 +1.4% | $178,300 |
| 2019 | $6,306 | $178,300 |
| 2018 | $6,306 +3.1% | $178,300 |
| 2017 | $6,116 +1.5% | $178,300 |
| 2016 | $6,027 +2.3% | $178,300 |
| 2015 | $5,893 +1.3% | $178,300 |
| 2014 | $5,814 -6.8% | $178,300 |
| 2013 | $6,238 +28.1% | $178,300 +78.3% |
| 2011 | $4,868 +3.9% | $100,000 |
| 2010 | $4,684 +1.1% | $100,000 |
| 2009 | $4,631 | $100,000 |
| 2008 | -- | $100,000 |
| 2007 | -- | $100,000 |
| 2006 | -- | $100,000 |
| 2005 | -- | $100,000 |
| 2004 | -- | $100,000 |
| 2003 | -- | $100,000 |
| 2002 | -- | $100,000 |
| 2001 | -- | $100,000 |
Find assessor info on the county website
Monthly payment
Est. payment
Payment breakdown
Explore the cost of this home by adjusting the details. Changes won't be saved.Climate risks
Neighborhood: 08081
Nearby schools
Schools provided by the listing agent
- Elementary: Winslow Township School No. 1 E.s.
- Middle: Winslow
- High: Winslow Township
- District: Winslow Township Public Schools
Source: Bright MLS. This data may not be complete. We recommend contacting the local school district to confirm school assignments for this home.
Similar homes
- $--4 bd3 ba2.7k sqft90 Mullen Dr, Sicklerville, NJ 08081Auction
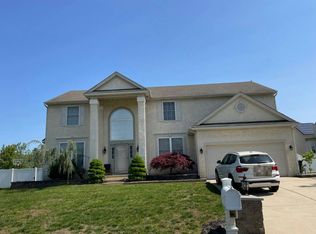 Auction.com 2
 - $469,0004 bd3 ba1.8k sqft33 Berwick Ln, Sicklerville, NJ 08081For Sale
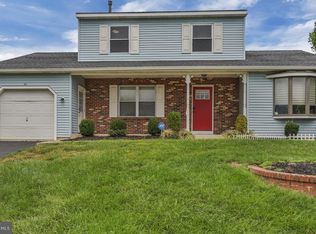
 MLS ID #NJCD2127810, Yolanda Pena Medina, Century 21 Reilly Realtors. Bright MLS
 - $450,0005 bd3 ba2.2k sqft140 Ciseley Dr, Sicklerville, NJ 08081For Sale
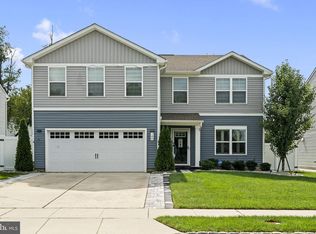 MLS ID #NJCD2128670, Terry Upshur, Compass New Jersey, LLC - Moorestown. Bright MLS
 - $439,9993 bd3 ba1.9k sqft10 Sleepy Hollow Ln, Sicklerville, NJ 08081For Sale
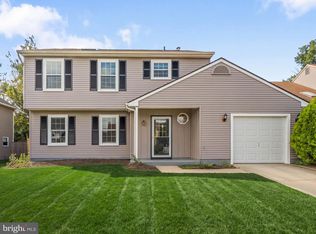 MLS ID #NJCD2127172, Nicholas Barbetta, HOF Realty. Bright MLS
 - $455,0003 bd3 ba2k sqft7 Cat Briar Ct, Sicklerville, NJ 08081For SaleMLS ID #NJCD2124594, Edward Keebler, RE/MAX Preferred - Medford. Bright MLS
- $444,5003 bd3 ba2.1k sqft10 Orlando Dr, Sicklerville, NJ 08081For SaleMLS ID #NJCD2122584, homecoin.com Minerick, Homecoin.com. Bright MLS
- $449,9004 bd3 ba2.4k sqft17 Chestertown Rd, Sicklerville, NJ 08081For SaleMLS ID #NJCD2126690, Nicole Nicholson, Century 21 Nicholson. Bright MLS
- $430,0004 bd3 ba2.6k sqft10 Crisfield Rd, Sicklerville, NJ 08081For SaleMLS ID #NJCD2127108, Kathy McDonald, BHHS Fox & Roach - Haddonfield. Bright MLS
- $485,0004 bd3 ba2.2k sqft3 Dayton Ct, Sicklerville, NJ 08081For SaleMLS ID #NJCD2124834, David Mahan, Weichert Realtors-Medford. Bright MLS
- $429,9004 bd3 ba1.9k sqft11 Mill Ct, Sicklerville, NJ 08081For SaleMLS ID #NJCD2117470, Devin Dinofa, Keller Williams Realty - Moorestown. Bright MLS
- $384,9004 bd2 ba1.8k sqft36 Avella Ln, Sicklerville, NJ 08081For SaleMLS ID #NJCD2127586, Tammy Vasquez, Real Broker, LLC. Bright MLS
- $399,9993 bd3 ba1.9k sqft38 Sleepy Hollow Ln, Sicklerville, NJ 08081For SaleMLS ID #NJCD2123886, Harrison Coblentz, Family Five Homes. Bright MLS
- $374,9004 bd3 ba2.1k sqft16 Mill Ct, Sicklerville, NJ 08081For SaleMLS ID #NJCD2126922, Cara Campos, Keller Williams Realty - Marlton. Bright MLS
- $410,0004 bd3 ba2.5k sqft55 Oak Forest Dr, Sicklerville, NJ 08081For SaleMLS ID #NJCD2124414, Jasmine Thompson, Keller Williams Prime Realty. Bright MLS
- $510,0004 bd3 ba2.3k sqft68 Concord Blvd, Sicklerville, NJ 08081For SaleMLS ID #NJCD2126788, Ramon Gaber, RealtyMark Properties. Bright MLS
- $395,0003 bd3 ba1.8k sqft46 Woodhaven Way, Sicklerville, NJ 08081For SaleMLS ID #NJCD2126360, Nicholas Barbetta, HOF Realty. Bright MLS
