Skip main navigation
Active
  • Listed by: Windermere RE/South Whidbey • Lynne Hunsaker
    $495,000

    6350 Brighton Beach Road, Clinton, WA 98236

    2beds
    1,136sqft
    : 
    $2,949/mo
    Get pre-qualified
    Single Family Residence
    Built in 1925
    0.67 Acres Lot
    $487,900 Zestimate®
    $436/sqft
    $-- HOA

    What's special

    Large shop
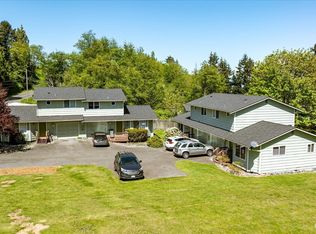
    Situated on a 0.67-acre canvas in the very heart of Clinton, this classic two-bedroom, one-bath Whidbey Island home exudes timeless charm where thoughtful modern upgrades blend seamlessly with original features that tell the story of island life well lived. Tall evergreens frame the edges while golden light spills generously across the yard the best of both worlds, with dappled shade and open sunshine in equal measure. A covered porch beckons lazy afternoons, while a verdant ravine tumbles along the back of the property, weaving a natural curtain of privacy that stretches gloriously beyond the property line. A finished basement a generous bonus beyond the listed square footage offers possibility for guests, hobbies, or quiet retreat. A large shop, outbuildings, and thoughtful infrastructure satisfy the practical soul. Whether you envision a thriving homestead or a commuter's island escape, the beloved local brewery, everyday groceries, sparkling Clinton Beach, and the ferry terminal your swift passage to the mainland all lie less than a mile from your front door. Quiet, connected, and utterly Whidbey.
    13 days
    |
    1,264
    |
    89
    |

    Likely to sell faster than

    Zillow last checked:

    Listing updated:

    Listed by:

    Lynne Hunsaker,

    Windermere RE/South Whidbey

    Source: NWMLS as distributed by MLS GRID,MLS#: 2544028MLS Logo

      Facts & features

      Interior

      Bedrooms & bathrooms
      • Bedrooms: 2
      • Bathrooms: 1
      • 3/4 bathrooms: 1
      • Main level bathrooms: 1
      • Main level bedrooms: 2
      Primary bedroom
      • Level: Main
      Bedroom
      • Level: Main
      Bathroom three quarter
      • Level: Main
      Bonus room
      • Level: Lower
      Entry hall
      • Level: Main
      Kitchen with eating space
      • Level: Main
      Living room
      • Level: Main
      Utility room
      • Level: Lower
      Heating
      • Forced Air, Stove/Free Standing, Electric, Oil, Propane
      Cooling
      • None
      Appliances
      • Included: Dishwasher, Dryer, Refrigerator, Stove(s)/Range(s), Washer, Dishwasher(s), Dryer(s), Refrigerator(s), Washer(s)
      Features
      • Flooring: Vinyl Plank, Carpet
      • Windows: Dbl Pane/Storm Window
      • Basement: Finished
      • Has fireplace: No
      Interior area
      • Total structure area: 1,136
      • Total interior livable area: 1,136 sqft

      Property

      Parking
      • Total spaces: 7
      • Parking features: Driveway, Detached Garage, None
      • Has garage: Yes
      • Covered spaces: 2
      • Uncovered spaces: 5
      Features
      • Levels: One
      • Stories: 1
      • Entry location: Main
      • Patio & porch: Dbl Pane/Storm Window
      • Has view: Yes
      • View description: Territorial
      Lot
      • Size: 0.67 Acres
      • Features: Dead End Street, Paved, Fenced-Partially, High Speed Internet, Outbuildings, Propane, Shop
      • Topography: Level,Sloped
      • Residential vegetation: Brush, Garden Space, Wooded
      Details
      • Parcel number: R329241414450
      • Zoning description: Jurisdiction: County
      • Special conditions: Standard
      • Other equipment: Leased Equipment: Propane Tank

      Construction

      Type & style
      • Home type: SingleFamily
      • Architectural style: 1 Story
      • Property subtype: Single Family Residence
      Materials
      • Metal/Vinyl
      • Foundation: Poured Concrete
      • Roof: Composition
      Condition
      • Average
      • Year built: 1925

      Utilities & green energy

      • Electric: Company: Puget Sound Energy
      • Sewer: Septic Tank
      • Water: Community, Company: Clinton Water
      • Utilities for property: Whidbey Tel

      Community & HOA

      Community
      • Subdivision: Clinton
      Location
      • Region: Clinton

      Financial & listing details

      • Price per square foot: $436/sqft
      • Tax assessed value: $459,114
      • Annual tax amount: $3,697
      • Date on market: 7/31/2026
      • Cumulative days on market: 11 days
      • Listing terms: Conventional,USDA Loan,VA Loan
      • Inclusions: Dishwasher(s), Dryer(s), Leased Equipment, Refrigerator(s), Stove(s)/Range(s), Washer(s)

        Estimated market value

        $487,900

        $464,000 - $512,000

        $2,149/mo

        Price history

        DateEventPrice
        8/10/2026Listed for sale$495,000$436/sqft
        Source: NWMLS as distributed by MLS GRID #2544028 Report a problem
        8/6/2026Pending sale$495,000$436/sqft
        Source: NWMLS as distributed by MLS GRID #2544028 Report a problem
        7/28/2026Listed for sale$495,000$436/sqft
        Source: NWMLS as distributed by MLS GRID #2544028 Report a problem

        Public tax history

        YearProperty taxesTax assessment
        2024$3,309 +11.5%$459,114 +1.6%
        2023$2,968 +1%$451,878 +3.7%
        2022$2,938 +11.7%$435,780 +32.3%
        2021$2,631 +12.6%$329,377 +10.8%
        2020$2,336 +13.8%$297,322 -1.5%
        2019$2,053 -11.1%$301,853 +10.9%
        2018$2,309 +24.2%$272,228 +22.1%
        2017$1,860 +8.8%$222,977 -0.7%
        2016$1,709 -3.7%$224,476 -0.7%
        2015$1,775 $225,976 +13.6%
        2013-- $198,896
        2012-- --
        2010-- --
        2009-- $274,493 +2.7%
        2008-- $267,202 -0.7%
        2007-- $269,017 +34%
        2006-- $200,831 +35.8%
        2005-- $147,937 +10.8%
        2002-- $133,475 +25.8%
        2000$1,077 $106,110
        Find assessor info on the county website

        Monthly payment

        Est. payment

        Payment breakdown

        Explore the cost of this home by adjusting the details. Changes won't be saved.
        All calculations are estimates and provided by Zillow, Inc. for informational purposes only. Actual amounts may vary.
        HOA fees may include property taxes on listings classified as Co-Ops. Contact the listing agent and/or owner for fee details.
        Mortgage interest rates are dependent on a number of factors, including credit score, down payment, and repayment length. Interest rate data provided by Zillow Group Marketplace, Inc. as of 1/1/1970 from various mortgage lenders with which we have lead or other similar arrangements; the Estimated Payment is an average of those rates.
        See how much you could borrow to make a competitive offer.

        Climate risks

        Neighborhood: 98236

        Getting around

        39 / 100
        Car-Dependent
        56 / 100
        Bikeable

        Nearby schools

        GreatSchools rating
        Schools provided by the listing agent
        • Elementary: So. Whidbey Intermed
        • Middle: South Whidbey Middle
        • High: So. Whidbey High

        Source: NWMLS as distributed by MLS GRID. This data may not be complete. We recommend contacting the local school district to confirm school assignments for this home.

        A local agent can set up tours, give advice and negotiate with sellers.

        A local lender can help you make sure your offer is ready when you are.

        Browse local experts

        Similar homes