Skip main navigation
Pending
  • $749,000

    6350 Nestucca Ridge Rd, Pacific City, OR 97135

    4beds
    2,316sqft
    : 
    Single Family Residence
    Built in 1993
    8,276.4 Square Feet Lot
    $754,400 Zestimate®
    $323/sqft
    $42/mo HOA

    What's special

    Cozy wood fireplaceVersatile loftViews of haystack rockUpdated bathroomsNew appliancesLarge family roomExpansive west-facing windows
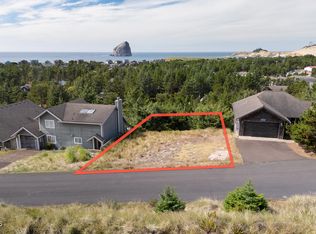
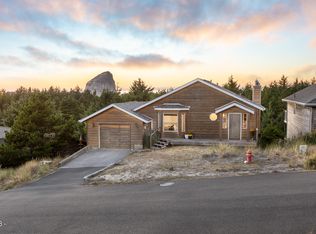
    Beautifully remodeled coastal retreat located at the top of the Nestucca Ridge community in Pacific City. This home offers views of Haystack Rock and has been thoughtfully designed for both entertaining and relaxation. Key features of the property include:- Modern Updates: A complete kitchen remodel with quartz countertops and new appliances, updated bathrooms, and tile flooring. - Spacious Living: An open-concept kitchen, dining, and living area with a cozy wood fireplace and expansive west-facing windows. - Additional Space: A large family room, a versatile loft, and extensive deck space for outdoor enjoyment. - Prime Location: Approximately a 10-minute walk to the beach and the Nestucca River. It is also within walking distance of Cape Kiwanda, the Pelican Pub & Brewery, and local shops.
    4 days
    |
    404
    |
    32
    |

    Likely to sell faster than

    Zillow last checked:

    Listing updated:

    Listed by:

    Rebecca Kirkendall 503-701-1103,

    CENTURY 21 Shorepine Properties

    Source: OCMLS,MLS#: 26-1392MLS Logo

      Facts & features

      Interior

      Bedrooms & bathrooms
      • Bedrooms: 4
      • Bathrooms: 2
      • Full bathrooms: 2
      Heating
      • Electric
      Cooling
      • Electric
      Appliances
      • Included: Dryer, Disposal, Dishwasher, Electric Oven, Electric Range, Ice Maker, Microwave, Refrigerator, Washer, Water Heater
      • Laundry: Main Level
      Features
      • Double Vanity, Kitchen Island, Open Floorplan, Walk-In Closet(s), Beamed Ceilings
      • Flooring: Carpet, Tile
      • Windows: Double Pane Windows, Vinyl Frames, Blinds
      • Has basement: No
      • Number of fireplaces: 1
      • Fireplace features: Masonry, Wood Burning
      Interior area
      • Total structure area: 2,316
      • Total interior livable area: 2,316 sqft
      • Finished area above ground: 2,316
      • Finished area below ground: 0

      Property

      Parking
      • Total spaces: 1
      • Parking features: Attached Garage
      • Garage spaces: 1
      Features
      • Patio & porch: Deck
      • Exterior features: Storage
      • Has view: Yes
      • Has water view: Yes
      Lot
      • Size: 8,276.4 Square Feet
      • Features: Sloped
      Details
      • Parcel number: 391917R
      • Zoning description: PCW-R2 Pacific City Residential
      • Special conditions: Standard

      Construction

      Type & style
      • Home type: SingleFamily
      • Architectural style: Craftsman
      • Property subtype: Single Family Residence
      Materials
      • HardiPlank Type
      • Foundation: Concrete Perimeter
      • Roof: Composition
      Condition
      • New construction: No
      • Year built: 1993

      Utilities & green energy

      • Electric: 200+ Amp Service
      • Sewer: Public Sewer
      • Water: Public
      • Utilities for property: Cable Available, Electricity Connected, Sewer Connected, Underground Utilities, Water Connected, Phone Available

      Community & HOA

      Community
      • Security: Carbon Monoxide Detector(s), Smoke Detector(s)
      • Subdivision: Nestucca Ridge
      HOA
      • Has HOA: Yes
      • Amenities included: Trail(s)
      • Services included: Property Taxes for Common Areas
      • HOA fee: $500 annually
      • HOA name: Nestucca Ridge Homeowners Homeowners Association
      • HOA phone: 503-598-0552
      Location
      • Region: Pacific City

      Financial & listing details

      • Price per square foot: $323/sqft
      • Tax assessed value: $860,690
      • Annual tax amount: $5,172
      • Date on market: 5/22/2026
      • Listing terms: 1031 Exchange,Cash,Conventional
      • Electric utility on property: Yes
      • Road surface type: Paved
      Get pre-qualifiedBe ready to make an offer.
      Connect with an agentGet info on this home, tour, and more.
      Calculate monthly paymentSee if you can afford this home.

        Estimated market value

        $754,400

        $717,000 - $792,000

        $2,675/mo

        Price history

        DateEventPrice
        5/25/2026Pending sale$749,000$323/sqft
        Source: OCMLS #26-1392 Report a problem
        5/22/2026Listed for sale$749,000+141.6%$323/sqft
        Source: OCMLS #26-1392 Report a problem
        3/31/2015Sold$310,000-6.1%$134/sqft
        Source: OCMLS #LC-73604 Report a problem
        2/27/2015Pending sale$330,000$142/sqft
        Source: Windermere West LLC #14158197 Report a problem
        2/17/2015Price change$330,000-5.7%$142/sqft
        Source: Windermere West LLC #14158197 Report a problem
        8/31/2014Price change$349,900-6.4%$151/sqft
        Source: Coastal Branch #14-257 Report a problem
        8/1/2014Price change$374,000-3.9%$161/sqft
        Source: BERKSHIRE HATHAWAY HOMESERVICES NW REAL ESTATE #14161459 Report a problem
        7/10/2014Listed for sale$389,000$168/sqft
        Source: BERKSHIRE HATHAWAY HOMESERVICES NW REAL ESTATE #14161459 Report a problem
        6/28/2014Pending sale$389,000$168/sqft
        Source: BERKSHIRE HATHAWAY HOMESERVICES NW REAL ESTATE #14161459 Report a problem
        6/20/2014Price change$389,000-7.4%$168/sqft
        Source: BERKSHIRE HATHAWAY HOMESERVICES NW REAL ESTATE #14161459 Report a problem
        4/7/2014Listed for sale$420,000$181/sqft
        Source: Berkshire Hathaway HomeServices Northwest Real Estate Report a problem

        Public tax history

        YearProperty taxesTax assessment
        2024$4,902 +0.7%$406,150 +3%
        2023$4,869 +3.7%$394,330 +3%
        2022$4,696 +2.4%$382,850 +3%
        2021$4,585 +2.5%$371,700 +3%
        2020$4,475 +0.7%$360,880 +3%
        2019$4,442 +8.8%$350,370 +3%
        2018$4,081 $340,170 +3%
        2017$4,081 +11.1%$330,270 +3%
        2016$3,673 $320,660 +3%
        2015$3,673 +2.3%$311,330 +3%
        2014$3,591 +2%$302,270 +3%
        2013$3,520 +6.6%$293,470 +3%
        2012$3,304 +1.9%$284,930 +3%
        2011$3,242 +1.7%$276,640 +3%
        2010$3,188 -0.2%$268,590 +3%
        2009$3,195 +0.9%$260,770 +3%
        2008$3,166 -0.4%$253,180 +3%
        2007$3,179 +24.9%$245,810 +3%
        2006$2,546 +3.2%$238,660 +3%
        2005$2,468 +9.1%$231,710 +3%
        2004$2,261 $224,970 +3%
        2003-- $218,420

        Find assessor info on the county website

        Monthly payment

        Est. payment

          Payment breakdown

          Explore the cost of this home by adjusting the details. Changes won't be saved.
          All calculations are estimates and provided by Zillow, Inc. for informational purposes only. Actual amounts may vary.
          HOA fees may include property taxes on listings classified as Co-Ops. Contact the listing agent and/or owner for fee details.
          Mortgage interest rates are dependent on a number of factors, including credit score, down payment, and repayment length. Interest rate data provided by Zillow Group Marketplace, Inc. as of 1/1/1970 from various mortgage lenders with which we have lead or other similar arrangements; the Estimated Payment is an average of those rates.
          See how much you could borrow to make a competitive offer.

          Climate risks

          Neighborhood: 97135

          Getting around

          18 / 100
          Car-Dependent
          11 / 100
          Somewhat Bikeable

          Nearby schools

          GreatSchools rating

          A local agent can set up tours, give advice and negotiate with sellers.

          Browse local experts

          Similar homes

          Skip to the end of the carouselSkip to the beginning of the carousel