Skip main navigation
Active
  • $349,900

    63503 3rd Rd, Coos Bay, OR 97420

    4beds
    1,824sqft
    : 
    Residential, Single Family Residence
    Built in 1937
    9,147.6 Square Feet Lot
    $-- Zestimate®
    $192/sqft
    $-- HOA

    What's special

    Quarter of an acreRear deckFresh interior paintUpdated bathroom fixturesBright sunny kitchenKitchen with breakfast nookCozy wood stove
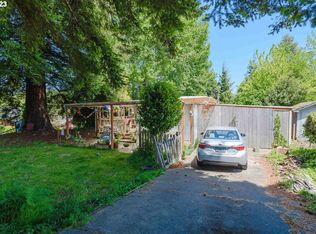
    Adorable cottage, situated on nearly a quarter of an acre, in the heart of Coos Bay offering hilltop views of the surrounding mountains and the nearby channel. Enjoy beautiful sunrises from the bright, sunny kitchen or while relaxing on the rear deck. The main floor features two bedrooms, one bathroom, a comfortable living room, kitchen with breakfast nook, and convenient laundry facilities. The home has been tastefully updated with new laminate flooring, fresh interior paint, updated bathroom fixtures, and tile countertops in the kitchen.The finished lower-level basement provides additional living space and is heated with wall heaters as well as a cozy wood stove. This level features newer tile flooring, two bedrooms, a full bathroom, storage area, and laundry facilities. With its separate entrance and easy access to parking, this versatile space is ideal for extended family, guests, or potential multi-generational living.Located just minutes from the stunning Oregon Coast and popular destinations including Bastendorff Beach, Sunset Bay State Park, Shore Acres State Park, and the scenic Oregon Dunes National Recreation Area.
    72 days
    |
    776
    |
    24
    |

    Zillow last checked:

    Listing updated:

    Listed by:

    Lisa Ollivant 541-957-8900,

    RE/MAX Integrity

    Source: RMLS (OR),MLS#: 789380480MLS Logo

    Tour with a local agent

      Facts & features

      Interior

      Bedrooms & bathrooms
      • Bedrooms: 4
      • Bathrooms: 2
      • Full bathrooms: 2
      • Main level bathrooms: 1
      Rooms
      • Room types: Laundry, Bedroom 4, Storage, Bedroom 2, Bedroom 3, Dining Room, Family Room, Kitchen, Living Room, Primary Bedroom
      Primary bedroom
      • Features: Closet, Laminate Flooring
      • Level: Main
      Bedroom 2
      • Features: Closet, Laminate Flooring
      • Level: Main
      Bedroom 3
      • Features: Tile Floor
      • Level: Lower
      Bedroom 4
      • Features: Tile Floor
      • Level: Lower
      Dining room
      • Features: Nook
      • Level: Main
      Family room
      • Features: Exterior Entry, Tile Floor, Wood Stove
      • Level: Lower
      Kitchen
      • Features: Dishwasher, Laminate Flooring
      • Level: Main
      Living room
      • Features: Laminate Flooring
      • Level: Main
      Appliances
      • Included: Dishwasher, Stainless Steel Appliance(s), Electric Water Heater
      • Laundry: Laundry Room
      Features
      • Closet, Nook, Tile
      • Flooring: Tile, Laminate
      • Windows: Double Pane Windows, Vinyl Frames
      • Basement: Daylight,Finished,Separate Living Quarters Apartment Aux Living Unit
      • Number of fireplaces: 1
      • Fireplace features: Stove, Wood Burning, Wood Burning Stove
      Interior area
      • Total structure area: 1,824
      • Total interior livable area: 1,824 sqft

      Property

      Parking
      • Parking features: Driveway, Off Street
      • Has uncovered spaces: Yes
      Accessibility
      • Accessibility features: One Level, Utility Room On Main, Accessibility
      Features
      • Stories: 2
      • Patio & porch: Deck, Porch
      • Exterior features: Yard, Exterior Entry
      • Has view: Yes
      • View description: Bay, Mountain(s)
      • Has water view: Yes
      • Water view: Bay
      Lot
      • Size: 9,147.6 Square Feet
      • Features: Gentle Sloping, SqFt 7000 to 9999
      Details
      • Additional structures: GuestQuarters
      • Parcel number: 4579600

      Construction

      Type & style
      • Home type: SingleFamily
      • Architectural style: Cottage,Ranch
      • Property subtype: Residential, Single Family Residence
      Materials
      • T111 Siding, Wood Siding
      • Foundation: Slab
      • Roof: Composition
      Condition
      • Updated/Remodeled
      • New construction: No
      • Year built: 1937

      Utilities & green energy

      • Sewer: Septic Tank
      • Water: Public

      Community & HOA

      HOA
      • Has HOA: No
      Location
      • Region: Coos Bay

      Financial & listing details

      • Price per square foot: $192/sqft
      • Tax assessed value: $195,290
      • Annual tax amount: $1,155
      • Date on market: 3/13/2026
      • Listing terms: Cash,Conventional,FHA
      • Road surface type: Paved
      Get pre-qualifiedBe ready to make an offer.
      Connect with an agentGet info on this home, tour, and more.
      Calculate monthly paymentSee if you can afford this home.

        Estimated market value

        Not available

        Estimated sales range

        Not available

        Not available

        Price history

        DateEventPrice
        3/13/2026Listed for sale$349,900+75%$192/sqft
        Source: RMLS (OR) #789380480 Report a problem
        5/17/2022Sold$200,000$110/sqft
        Source: RMLS (OR) #22411407 Report a problem
        4/26/2022Pending sale$200,000$110/sqft
        Source: RMLS (OR) #22411407 Report a problem
        4/14/2022Listed for sale$200,000$110/sqft
        Source: RMLS (OR) #22411407 Report a problem

        Public tax history

        YearProperty taxesTax assessment
        2024$1,136 +3%$195,290 -12.8%
        2023$1,103 +1%$223,990 +16.8%
        2022$1,092 +9.2%$191,820 +26.2%
        2021$1,001 +2.7%$152,000 +12%
        2020$974 +4.6%$135,720 +69.4%
        2019$931 +3.1%$80,140 +3%
        2018$903 $77,810 +3%
        2017$903 +19%$75,550 +3%
        2016$759 +3.1%$73,350 +3%
        2015$736 +3.7%$71,220 +3%
        2014$710 +2.7%$69,150 +3%
        2013$691 +6.9%$67,140 +3%
        2012$646 -0.5%$65,190 +3%
        2011$649 +3.1%$63,300 +3%
        2010$630 $61,460
        2009-- $61,460 +6.1%
        2008-- $57,933 +3%
        2007-- $56,246 +3%
        2006-- $54,608 +3%
        2005-- $53,018 +3%
        2004-- $51,474 +3%
        2003-- $49,975 +3%
        2002-- $48,520
        2001-- $48,520 +6.1%
        2000-- $45,735

        Find assessor info on the county website

        Monthly payment

        Est. payment

          Payment breakdown

          Explore the cost of this home by adjusting the details. Changes won't be saved.
          All calculations are estimates and provided by Zillow, Inc. for informational purposes only. Actual amounts may vary.
          HOA fees may include property taxes on listings classified as Co-Ops. Contact the listing agent and/or owner for fee details.
          Mortgage interest rates are dependent on a number of factors, including credit score, down payment, and repayment length. Interest rate data provided by Zillow Group Marketplace, Inc. as of 1/1/1970 from various mortgage lenders with which we have lead or other similar arrangements; the Estimated Payment is an average of those rates.
          See how much you could borrow to make a competitive offer.

          Climate risks

          Neighborhood: 97420

          Getting around

          12 / 100
          Car-Dependent
          3 / 100
          Somewhat Bikeable

          Nearby schools

          GreatSchools rating
          Schools provided by the listing agent
          • Elementary: Eastside,Millicoma
          • Middle: Marshfield
          • High: Marshfield

          Source: RMLS (OR). This data may not be complete. We recommend contacting the local school district to confirm school assignments for this home.

          A local agent can set up tours, give advice and negotiate with sellers.

          A local lender can help you make sure your offer is ready when you are.

          Browse local experts

          Similar homes

          Skip to the end of the carouselSkip to the beginning of the carousel