Escape to the peace and privacy of country living with this exceptional **new construction** opportunity on **4 beautiful acres**! This unfinished home is ready for you to add the finishing touches and make it uniquely yours. Cabinets and interior doors are already on site and ready to be installed.
Designed with comfort and functionality in mind, the home features a spacious **split-bedroom floor plan** with **3 bedrooms, 3 bathrooms**, a dedicated **office**, and an expansive **open-concept great room** highlighted by impressive **8-foot doors**. The private **primary suite** offers a relaxing retreat, while the large pantry, utility room, and **attached 3-car garage with a storm shelter** provide everyday convenience. Enjoy peaceful mornings and evenings from the covered front and rear porches overlooking the surrounding countryside.
Adding even more value is the 30x50 **shouse** located at the rear of the property, complete with its own **fenced yard**--ideal for guests, hobbies, storage, a workshop, or future possibilities.
This is a rare chance to customize a quality-built country home while enjoying the space and versatility that 4 acres provide. Bring your vision and make this one-of-a-kind property your dream home!
For sale
Price cut: $15K (10/6)
$480,000
6351 Wyman Rd, Fulton, MO 65251
3beds
2,002sqft
Single Family Residence
Built in 2026
4 Acres Lot
$477,000 Zestimate®
$240/sqft
$-- HOA
What's special
Fenced yardUtility roomLarge pantry
- 92 days
- 494
- 15
Zillow last checked:
Listing updated:
Listed by:
Don Marking,
CENTURY 21 PEAK, MARKING & ASSOCIATES, INC.,
Judy Borgia,
CENTURY 21 PEAK, MARKING & ASSOCIATES, INC.
Source: Heart Of Missouri BOR,MLS#: 132477
Facts & features
Interior
Bedrooms & bathrooms
- Bedrooms: 3
- Bathrooms: 3
- Full bathrooms: 1
- 3/4 bathrooms: 1
- 1/2 bathrooms: 1
Rooms
- Room types: Great Room
Primary bedroom
- Area: 200
- Dimensions: 16 x 12.5
Bedroom 2
- Area: 143.75
- Dimensions: 12.5 x 11.5
Bedroom 3
- Area: 159.5
- Dimensions: 14.5 x 11
Great room
- Area: 574
- Dimensions: 28 x 20.5
Office
- Area: 154
- Dimensions: 11 x 14
Utility room
- Area: 66
- Dimensions: 11 x 6
Heating
- Electric, Forced Air
Cooling
- Central Air
Appliances
- Included: None
- Laundry: Main Level
Features
- Main Level Laundry, Split Bedroom Design, Walk-in Shower, Cathedral Ceiling(s)
- Windows: Thermal-pane Windows
Interior area
- Total structure area: 2,002
- Total interior livable area: 2,002 sqft
Property
Parking
- Total spaces: 3
- Parking features: Garage
- Garage spaces: 3
Lot
- Size: 4 Acres
- Dimensions: 4 Acres
Details
- Additional structures: Guest House
- Parcel number: 1805015000000010000
- Zoning: None
Construction
Type & style
- Home type: SingleFamily
- Architectural style: Ranch
- Property subtype: Single Family Residence
Materials
- Vinyl Siding
- Foundation: Slab
- Roof: Shingle
Condition
- Year built: 2026
Utilities & green energy
- Water: County
Community & HOA
Location
- Region: Fulton
Financial & listing details
- Price per square foot: $240/sqft
- Tax assessed value: $39,200
- Annual tax amount: $293
- Date on market: 7/20/2026
Estimated market value
$477,000
$453,000 - $501,000
$1,988/mo
Price history
| Date | Event | Price |
|---|---|---|
| 10/6/2026 | Price change | $480,000-3%$240/sqft |
Source: Heart Of Missouri BOR #132477 Report a problem | ||
| 7/20/2026 | Listed for sale | $495,000$247/sqft |
Source: Heart Of Missouri BOR #132477 Report a problem | ||
Public tax history
| Year | Property taxes | Tax assessment |
|---|---|---|
| 2025 | $293 +34.4% | $7,448 +34.2% |
| 2024 | $218 +0% | $5,548 |
| 2023 | $218 +9.4% | $5,548 +9.4% |
| 2022 | $200 -0.2% | $5,073 |
| 2021 | $200 -0.1% | $5,073 |
| 2020 | $200 | $5,073 |
| 2019 | -- | $5,073 -22.1% |
| 2018 | $168 -14.8% | $6,511 +50.1% |
| 2017 | $197 +17.4% | $4,338 -34% |
| 2016 | $168 | $6,570 |
| 2015 | $168 -54.2% | $6,570 -31.1% |
| 2014 | $367 +0.2% | $9,530 |
| 2013 | $366 +0.1% | $9,530 |
| 2012 | $365 +0% | $9,530 |
| 2011 | $365 -32.9% | $9,530 -32.9% |
| 2010 | $545 | $14,210 |
Find assessor info on the county website
Monthly payment
Est. payment
Payment breakdown
Explore the cost of this home by adjusting the details. Changes won't be saved.Climate risks
Neighborhood: 65251
Nearby schools
Schools provided by the listing agent
- Elementary: South Callaway
- Middle: South Callaway
- High: South Callaway
Source: Heart Of Missouri BOR. This data may not be complete. We recommend contacting the local school district to confirm school assignments for this home.
Similar homes
- $459,9003 bd2 ba2.1k sqft6733 Rocking Horse Ln, Fulton, MO 65251For Sale
 MLS ID #436949, Devin Rowland, Century 21 Community. MMBOR
 - $440,0005 bd2 ba2.3k sqft109 Bartley Ln, Fulton, MO 65251For Sale
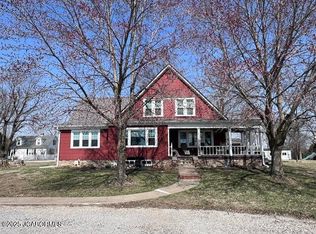 MLS ID #10069842, Chuck Garriott. JCMLS
 - $525,0003 bd3 ba1.8k sqft1841 County Road 360, Fulton, MO 65251For Sale
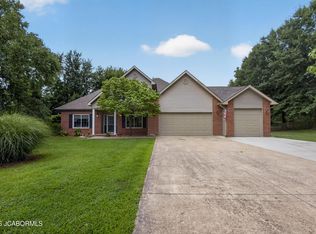 MLS ID #10073832, Dean P Klempke. JCMLS
 - $615,0003 bd3 ba2.1k sqft3153 State Highway H, Fulton, MO 65251For Sale
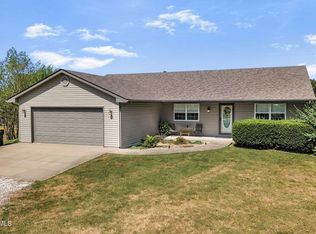 MLS ID #10074112, Amanda Young Stoddard. JCMLS
