Extensively remodeled in 2024, this 4-bedroom, 2-bath home with a 3-car garage is packed with thoughtful upgrades and custom details. Situated on a corner lot with mountain views, the interior features vaulted ceilings, new energy-efficient windows throughout, 5-inch baseboards, 24x12 tile flooring, fresh paint, recessed lighting and custom honeycomb shades. The remodeled kitchen is a standout with semi-custom cherry cabinetry, 42-inch uppers, crown molding, pull-out and swivel storage, granite countertops, tile backsplash, stainless steel appliances, dual-fuel range, wine/beverage refrigerator and an impressive 4'x7' island with seating for six. A large walk-in pantry with custom shelving adds even more storage. The primary suite features mesquite wood flooring, vaulted ceilings..(more) and a beautifully remodeled bath with granite countertops, floor-to-ceiling tiled shower with spa-style fixtures and a custom built-in closet. Additional upgrades include a remodeled hall bath, updated laundry room with sink and cabinetry, custom office shelving, new entry and security doors, plus a backyard with grass, two citrus trees and a fountain. Move-in ready with upgrades throughout!
For sale
Price cut: $6K (9/23)
$689,000
6352 W BRILES Road, Phoenix, AZ 85083
4beds
2,337sqft
Single Family Residence
Built in 1999
9,747 Square Feet Lot
$-- Zestimate®
$295/sqft
$25/mo HOA
What's special
- 22 days
- 207
- 14
Zillow last checked:
Listing updated:
Listed by:
Julia M Rice 623-261-5956,
My Home Group Real Estate
Source: ARMLS,MLS#: 7082910
Facts & features
Interior
Bedrooms & bathrooms
- Bedrooms: 4
- Bathrooms: 2
- Full bathrooms: 2
Heating
- Natural Gas, Ceiling
Cooling
- Central Air, Ceiling Fan(s), Programmable Thmstat
Appliances
- Included: Built-in Microwave, Dishwasher, Disposal, Gas Range, Electric Oven, Gas Cooktop
- Laundry: Inside
Features
- Pantry, High Speed Internet, Granite Counters, Double Vanity, Eat-in Kitchen, Breakfast Bar, No Interior Steps, Vaulted Ceiling(s)
- Flooring: Carpet, Tile, Wood
- Windows: Screens, Double Pane Windows, ENERGY STAR Qualified Windows
- Has basement: No
- Has fireplace: No
Interior area
- Total structure area: 2,337
- Total interior livable area: 2,337 sqft
Video & virtual tour
Property
Parking
- Total spaces: 6
- Parking features: Garage Door Opener, Attch'd Gar Cabinets
- Garage spaces: 3
- Uncovered spaces: 3
Features
- Stories: 1
- Patio & porch: Covered, Patio
- Spa features: None
- Fencing: Block
- Has view: Yes
- View description: Mountain(s)
Lot
- Size: 9,747 Square Feet
- Features: North/South Exposure, Sprinklers In Rear, Sprinklers In Front, Corner Lot, Desert Back, Desert Front, Grass Back, Auto Timer H2O Front, Auto Timer H2O Back
Details
- Parcel number: 20110609
Construction
Type & style
- Home type: SingleFamily
- Architectural style: Santa Barbara/Tuscan
- Property subtype: Single Family Residence
Materials
- Stucco, Wood Frame, Painted
- Foundation: Slab
- Roof: Tile
Condition
- Year built: 1999
Details
- Builder name: BROWN FAMILY COMMUNITIES
Utilities & green energy
- Sewer: Public Sewer
Green energy
- Water conservation: Recirculation Pump
Community & HOA
Community
- Features: Biking/Walking Path
- Subdivision: EAGLE RIDGE
HOA
- Has HOA: Yes
- Services included: Maintenance Grounds
- HOA fee: $152 semi-annually
- HOA name: Eagle Ridge HOA
- HOA phone: 602-437-4777
Location
- Region: Phoenix
Financial & listing details
- Price per square foot: $295/sqft
- Tax assessed value: $497,200
- Annual tax amount: $2,683
- Date on market: 9/23/2026
- Cumulative days on market: 14 days
- Listing terms: Cash,Conventional,FHA,VA Loan
- Ownership: Fee Simple
- Road surface type: Asphalt
Estimated market value
Not available
Estimated sales range
Not available
Not available
Price history
| Date | Event | Price |
|---|---|---|
| 9/23/2026 | Price change | $689,000-0.9%$295/sqft |
Source:  ARMLS #7082910 Report a problem ARMLS #7082910 Report a problem | ||
| 8/16/2026 | Listed for sale | $695,000+171%$297/sqft |
Source: ARMLS #7067458 Report a problem | ||
| 1/4/2013 | Sold | $256,500+16.6%$110/sqft |
Source: ARMLS #4847071 Report a problem | ||
| 8/11/2012 | Listed for sale | $220,000-2.2%$94/sqft |
Source: Solutions Real Estate #4802186 Report a problem | ||
| 5/4/2012 | Listing removed | $225,000$96/sqft |
Source: Bell Properties #4751268 Report a problem | ||
| 4/28/2012 | Listed for sale | $225,000-5.1%$96/sqft |
Source: Bell Properties #4751268 Report a problem | ||
| 7/1/2008 | Sold | $237,000$101/sqft |
Source: ARMLS #2972974 Report a problem | ||
Public tax history
| Year | Property taxes | Tax assessment |
|---|---|---|
| 2025 | $2,627 +1% | $49,720 -3.2% |
| 2024 | $2,602 +1.6% | $51,360 +83.5% |
| 2023 | $2,560 +1.8% | $27,986 -15.5% |
| 2022 | $2,514 -2.5% | $33,130 +7.3% |
| 2021 | $2,578 +3.2% | $30,880 +5.6% |
| 2020 | $2,498 +3.6% | $29,250 +5.7% |
| 2019 | $2,412 | $27,670 +2.1% |
| 2018 | $2,412 +3.6% | $27,100 +6.5% |
| 2017 | $2,329 +18.7% | $25,450 +3.2% |
| 2016 | $1,961 +3.1% | $24,670 +1.2% |
| 2015 | $1,903 | $24,380 +30.2% |
| 2014 | -- | $18,720 +14.1% |
| 2013 | -- | $16,400 -3% |
| 2012 | -- | $16,900 -3.6% |
| 2011 | -- | $17,530 -21.5% |
| 2010 | -- | $22,320 -22.1% |
| 2009 | -- | $28,670 -17.5% |
| 2008 | -- | $34,750 +8.6% |
| 2007 | -- | $32,000 +53.1% |
| 2006 | -- | $20,900 |
| 2005 | -- | $20,900 +18.4% |
| 2004 | -- | $17,650 |
| 2003 | -- | $17,650 +10% |
| 2002 | -- | $16,050 |
Find assessor info on the county website
Monthly payment
Est. payment
Payment breakdown
Explore the cost of this home by adjusting the details. Changes won't be saved.Climate risks
Neighborhood: Deer Valley
Nearby schools
Schools provided by the listing agent
- Elementary: Las Brisas Elementary School
- Middle: Hillcrest Middle School
- High: Mountain Ridge High School
- District: Deer Valley Unified District
Source: ARMLS. This data may not be complete. We recommend contacting the local school district to confirm school assignments for this home.
Similar homes
- $634,9994 bd3 ba2.1k sqft4811 W TARO Drive, Glendale, AZ 85308For Sale
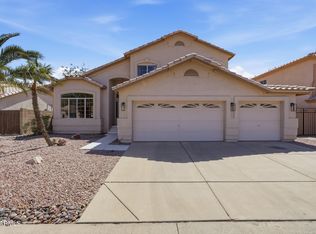 MLS ID #7081034, Natalia Keck, Coldwell Banker Realty. ARMLS
 - $659,0003 bd3 ba2.5k sqft7407 W REMUDA Drive, Peoria, AZ 85383For Sale
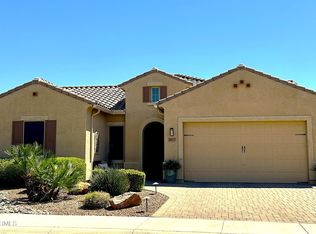 MLS ID #7006023, Antoinette Yancy, Ivy Realty. ARMLS
 - $615,0004 bd3 ba1.9k sqft18018 N 66TH Lane, Glendale, AZ 85308For Sale
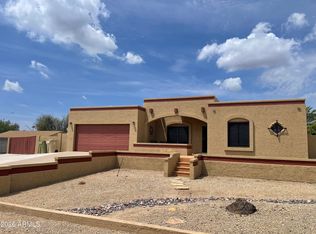 MLS ID #7070152, Jay Haugen, RE/MAX Excalibur. ARMLS
 - $629,0004 bd3 ba2.7k sqft2931 W WESTLAND Road, Phoenix, AZ 85085For Sale
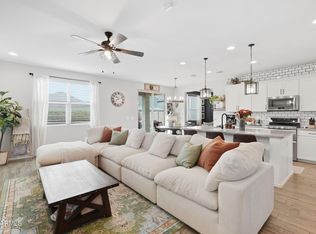 MLS ID #7080499, Kory Gilliland, Ironwood Fine Properties. ARMLS
