Welcome home to 6353 Lampkins Bridge, a gorgeous one-level ranch that perfectly captures the easy-going spirit of College Grove. Sitting on a sprawling 1.66-acre lot, this property offers the kind of space and scenery that’s becoming harder and harder to find, complete with a tree lined driveway, four-board fence, magnolias flanking the front yard and a new flagpole to welcome you home.
Step inside and you’ll immediately feel the warmth of a home that has been thoughtfully updated for modern living. The heart of the house has been transformed by a full kitchen remodel, which now opens completely to the living room to create a bright, airy flow. You'll find a clever desk area nearby—ideal for staying organized or working from home—while the entire space feels solid and true thanks to a reinforced foundation and leveled floors.
When it’s time to recharge, the primary suite is tucked away from the main living spaces for a true sense of seclusion. The ensuite has been elevated with a stunning new clawfoot bathtub, perfect for a long soak at the end of the day. With three bedrooms and two full baths, there is plenty of room to breathe, plus a laundry room featuring a new dryer. One of the best surprises is the expansive media and fitness room; whether you’re dreaming of a dedicated workout space or the ultimate setup for movie nights, this flexible area can handle it all.
While the interior is completely charming, the lifestyle here is truly defined by the outdoors. Imagine starting your mornings on the front porch, coffee in hand, looking out over the beautiful views that make this part of Middle Tennessee so special. For evening entertaining, head out to the new 320 sq ft patio, which features string lighting to keep the atmosphere going long after the sun sets. The gorgeous new expansive shop/garage hosts plenty of storage options: cars, motorcycles, ATV's, you name it! If you’ve been searching for a home that offers beauty and land! This is it!!!
Active
$995,000
6353 Lampkins Bridge Rd, College Grove, TN 37046
3beds
2,443sqft
Single Family Residence, Residential
Built in 1983
1.66 Acres Lot
$-- Zestimate®
$407/sqft
$-- HOA
What's special
Leveled floorsReinforced foundationFour-board fenceFull kitchen remodelGorgeous one-level ranchTree lined drivewayClever desk area
- 19 hours
- 152
- 8
Zillow last checked:
Listing updated:
Listed by:
Jessica Cassalia 615-512-0976,
Compass RE 615-475-5616,
Marjorie Hatcher,
Nashville Realty Group
Source: RealTracs MLS as distributed by MLS GRID,MLS#: 3546794
Facts & features
Interior
Bedrooms & bathrooms
- Bedrooms: 3
- Bathrooms: 2
- Full bathrooms: 2
- Main level bedrooms: 3
Bedroom 1
- Features: Full Bath
- Level: Full Bath
- Area: 132 Square Feet
- Dimensions: 11x12
Bedroom 2
- Area: 121 Square Feet
- Dimensions: 11x11
Bedroom 3
- Area: 130 Square Feet
- Dimensions: 10x13
Primary bathroom
- Features: Primary Bedroom
- Level: Primary Bedroom
Den
- Area: 621 Square Feet
- Dimensions: 23x27
Dining room
- Area: 144 Square Feet
- Dimensions: 12x12
Kitchen
- Area: 198 Square Feet
- Dimensions: 11x18
Living room
- Features: Combination
- Level: Combination
- Area: 435 Square Feet
- Dimensions: 15x29
Heating
- Central
Cooling
- Central Air
Appliances
- Included: Double Oven
Features
- Flooring: Wood, Laminate, Tile
- Basement: None
- Number of fireplaces: 1
- Fireplace features: Recreation Room, Wood Burning
Interior area
- Total structure area: 2,443
- Total interior livable area: 2,443 sqft
- Finished area above ground: 2,443
Property
Parking
- Total spaces: 4
- Parking features: Garage Door Opener, Detached
- Garage spaces: 4
Features
- Levels: One
- Stories: 1
Lot
- Size: 1.66 Acres
Details
- Additional structures: Storage
- Parcel number: 094115 02410 00023115
- Special conditions: Standard
Construction
Type & style
- Home type: SingleFamily
- Property subtype: Single Family Residence, Residential
Materials
- Brick
Condition
- New construction: No
- Year built: 1983
Utilities & green energy
- Sewer: Other
- Water: Public
- Utilities for property: Water Available
Community & HOA
Community
- Subdivision: Lampkin Bridge Est
HOA
- Has HOA: No
Location
- Region: College Grove
Financial & listing details
- Price per square foot: $407/sqft
- Tax assessed value: $784,800
- Annual tax amount: $2,551
- Date on market: 11/4/2026
Estimated market value
Not available
Estimated sales range
Not available
Not available
Price history
| Date | Event | Price |
|---|---|---|
| 11/4/2026 | Listed for sale | $995,000$407/sqft |
Source:  RealTracs MLS as distributed by MLS GRID #3546794 Report a problem | ||
| 10/26/2026 | Contingent | $995,000$407/sqft |
Source: RealTracs MLS as distributed by MLS GRID #3546794 Report a problem | ||
| 9/29/2026 | Listed for sale | $995,000+37.2%$407/sqft |
Source: RealTracs MLS as distributed by MLS GRID #3546794 Report a problem | ||
| 6/12/2024 | Sold | $725,000-3.3%$297/sqft |
Source: RealTracs MLS as distributed by MLS GRID #2645341 Report a problem | ||
| 5/17/2024 | Pending sale | $749,900$307/sqft |
Source: RealTracs MLS as distributed by MLS GRID #2645341 Report a problem | ||
| 4/20/2024 | Listed for sale | $749,900-2.5%$307/sqft |
Source: RealTracs MLS as distributed by MLS GRID #2645341 Report a problem | ||
| 4/10/2024 | Listing removed | -- |
Source: RealTracs MLS as distributed by MLS GRID #2630281 Report a problem | ||
| 3/16/2024 | Listed for sale | $769,500+92.4%$315/sqft |
Source: RealTracs MLS as distributed by MLS GRID #2630281 Report a problem | ||
| 8/28/2017 | Sold | $399,900$164/sqft |
Source: RealTracs MLS as distributed by MLS GRID #1842117 Report a problem | ||
| 7/3/2017 | Listed for sale | $399,900$164/sqft |
Source: Bob Parks Realty #1842117 Report a problem | ||
Public tax history
| Year | Property taxes | Tax assessment |
|---|---|---|
| 2025 | $2,551 +32.7% | $196,200 +91.9% |
| 2024 | $1,922 | $102,250 |
| 2023 | $1,922 | $102,250 |
| 2022 | $1,922 | $102,250 |
| 2021 | $1,922 +60% | $102,250 +89% |
| 2020 | $1,201 | $54,100 |
| 2019 | $1,201 +3.3% | $54,100 |
| 2018 | $1,163 | $54,100 |
| 2017 | $1,163 | $54,100 |
| 2016 | -- | $54,100 +19.3% |
| 2015 | -- | $45,350 |
| 2014 | -- | $45,350 |
| 2013 | -- | $45,350 |
| 2012 | -- | $45,350 |
| 2011 | -- | $45,350 +10% |
| 2007 | $952 | $41,219 |
| 2006 | $952 +0.4% | $41,219 +23.5% |
| 2005 | $948 | $33,378 |
| 2004 | $948 | $33,378 |
| 2002 | $948 | $33,378 |
| 2001 | -- | $33,378 -75% |
| 2000 | -- | $133,512 |
Find assessor info on the county website
Monthly payment
Est. payment
Payment breakdown
Explore the cost of this home by adjusting the details. Changes won't be saved.Climate risks
Neighborhood: 37046
Nearby schools
Schools provided by the listing agent
- Elementary: Arrington Elementary School
- Middle: Fred J Page Middle School
- High: Fred J Page High School
Source: RealTracs MLS as distributed by MLS GRID. This data may not be complete. We recommend contacting the local school district to confirm school assignments for this home.
- $578,000-- bd2 ba1.3k sqft6357 Lampkins Bridge Rd, College Grove, TN 37046Off Market
- $641,900-- bd2 ba1.5k sqft6349 Lampkins Bridge Rd, College Grove, TN 37046Off Market
- $607,600-- bd2 ba1.4k sqft6361 Lampkins Bridge Rd, College Grove, TN 37046Off Market
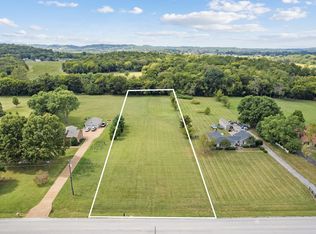
- $--1.73 acres0 Lampkins Bridge Rd LOT 8, College Grove, TN 37046Off Market
Similar homes
- $999,0004 bd3 ba2.1k sqft6385 Lampkins Bridge Rd, College Grove, TN 37046For Sale
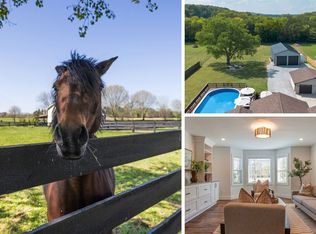
 MLS ID #3593179, Megan Baker Jernigan. RealTracs MLS as distributed by MLS GRID
- $875,0003 bd2 ba1.8k sqft4332 Peytonsville Trinity Rd, Franklin, TN 37064For Sale
 MLS ID #3627182, Sarah Nicodemus. RealTracs MLS as distributed by MLS GRID
- $949,9003 bd2 ba1.4k sqft4431 Peytonsville Trinity Rd, Franklin, TN 37064For Sale
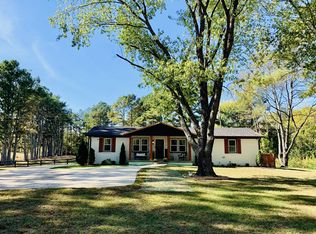 MLS ID #3627206, Claudia G. Lee. RealTracs MLS as distributed by MLS GRID
- $945,0003 bd2 ba2.1k sqft6861 Arno Allisona Rd, College Grove, TN 37046For Sale
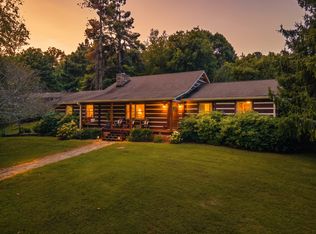 MLS ID #3530978, Jamie Scott. RealTracs MLS as distributed by MLS GRID
- $799,0004 bd3 ba2.1k sqft7028 Balcolm Ct, College Grove, TN 37046For SaleMLS ID #3611074, Scott Weckler. RealTracs MLS as distributed by MLS GRID
- $--3 bd3 ba2.9k sqft4464 Jackson Hollow Rd, Franklin, TN 37064AuctionMLS ID #3620903, Luke Chadwick. RealTracs MLS as distributed by MLS GRID
- $1,049,0003 bd2 ba2.5k sqft1762 Burke Hollow Rd, Nolensville, TN 37135For SaleMLS ID #3098763, Amber Stormberg. RealTracs MLS as distributed by MLS GRID
- $799,9004 bd3 ba2.4k sqft4009 Mossy Rock Ln, Franklin, TN 37064For SaleMLS ID #3630848, Jade Kennedy. RealTracs MLS as distributed by MLS GRID
- $899,0002 bd3 ba2.5k sqft4250 Pate Rd, Franklin, TN 37064For SaleMLS ID #3512546, Lisa Strnad. RealTracs MLS as distributed by MLS GRID
- $1,350,0004 bd3 ba3.5k sqft6735 Arno Allisona Rd, College Grove, TN 37046For SaleMLS ID #3622107, Jennifer Wilson. RealTracs MLS as distributed by MLS GRID
- $1,049,5003 bd3 ba3k sqft7008 Fiddlers Glen Dr, Arrington, TN 37014For SaleMLS ID #3610169, Laura Bone. RealTracs MLS as distributed by MLS GRID
- $974,9994 bd4 ba3.4k sqft649 Beamon Dr, Franklin, TN 37064For SaleMLS ID #3626704, Gary Ashton. RealTracs MLS as distributed by MLS GRID
- $800,0003 bd2 ba2.4k sqft4165 Clovercroft Rd, Franklin, TN 37067For SaleMLS ID #3612631, Jay Lowenthal. RealTracs MLS as distributed by MLS GRID
- $1,139,0004 bd4 ba3.2k sqft437 Avon River Rd, Franklin, TN 37064For SaleMLS ID #3630715, Kelly Dougherty. RealTracs MLS as distributed by MLS GRID
- $865,0003 bd3 ba2.3k sqft625 Finnhorse Ln, Franklin, TN 37064For SaleMLS ID #3615365, Danielle Schellenberg. RealTracs MLS as distributed by MLS GRID
- $970,0004 bd3 ba2.5k sqft648 Beamon Dr, Franklin, TN 37064For SaleMLS ID #3544190, Steve Koleno. RealTracs MLS as distributed by MLS GRID
- $1,045,0004 bd4 ba3.3k sqft401 Woodcrest Ln, Franklin, TN 37067For SaleMLS ID #3620905, Margaret Flowers Orton. RealTracs MLS as distributed by MLS GRID
- $980,0004 bd2 ba2k sqft8011 Palmore Hollow Ln, Nolensville, TN 37135For SaleMLS ID #3513652, Ian Ratliff. RealTracs MLS as distributed by MLS GRID
- $989,0004 bd3 ba2.7k sqft9120 Barred Owl Dr, Franklin, TN 37067For SaleMLS ID #3231230, Debbie Crabtree. RealTracs MLS as distributed by MLS GRID
- $895,0004 bd3 ba2.6k sqft413 Avon River Rd, Franklin, TN 37064For SaleMLS ID #3628266, Dedra Sledd. RealTracs MLS as distributed by MLS GRID
