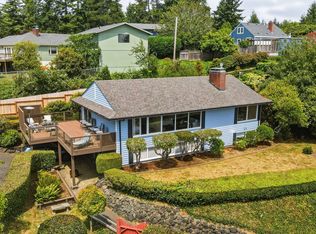
Tucked away on just over an acre in a peaceful Coos Bay setting, this mid-century home offers a rare blend of space, character, and opportunity. Thoughtfully maintained over generations, the property is ready for its next chapter—inviting new owners to embrace its timeless style while adding their own vision.Inside, the 1,752-square-foot layout features three bedrooms and one and a half baths, with built-in storage thoughtfully incorporated throughout the home. Large picture windows bring in natural light, complementing a large comfortable living area that flows into a formal dining space with built-in hutch. The spacious kitchen includes a breakfast nook and opens to a bright enclosed sun porch and wraparound deck, creating an easy connection to the outdoors. A dedicated hobby room or office adds flexibility for work or creative pursuits.Original 1960s light fixtures—carefully preserved and beautifully matched throughout—add a distinctive design element you won’t find in newer homes.The property truly shines outdoors. A private pond, wooded areas, and a seasonal stream create a serene backdrop, with ample space for entertaining, gardening, or simply enjoying the natural surroundings. There’s even room for guests to camp and gather.For those needing workspace or storage, the large shop and expansive covered parking offer exceptional versatility—ideal for RVs, boats, hobbies, or light industrial use. Additional features include a substantial attached garage, breezeway-connected laundry and hobby space, metal roofing, and vinyl windows.With abundant parking, room to grow, and a solid-built home at its core, this property delivers both immediate livability and long-term potential—all just minutes from town amenities.
Active
Price cut: $32.5K (7/22)
$455,000
63533 Flanagan Rd, Coos Bay, OR 97420
3beds
1,752sqft
Residential, Single Family Residence
Built in 1930
1.03 Acres Lot
$-- Zestimate®
$260/sqft
$-- HOA
What's special
Large shopPrivate pondWraparound deckWooded areasBright enclosed sun porchBreakfast nookMetal roofing
- 129 days
- 472
- 28
Zillow last checked:
Listing updated:
Listed by:
Rushel Reed 541-297-5806,
eXp Realty, LLC
Source: RMLS (OR),MLS#: 522697463
Facts & features
Interior
Bedrooms & bathrooms
- Bedrooms: 3
- Bathrooms: 2
- Full bathrooms: 1
- Partial bathrooms: 1
- Main level bathrooms: 2
Rooms
- Room types: Office, Bedroom 2, Bedroom 3, Dining Room, Family Room, Kitchen, Living Room, Primary Bedroom
Primary bedroom
- Level: Main
Bedroom 2
- Level: Main
Bedroom 3
- Level: Main
Kitchen
- Level: Main
Living room
- Level: Main
Office
- Level: Main
Heating
- Baseboard
Cooling
- None
Appliances
- Included: Built In Oven, Cooktop, Disposal, Down Draft, Free-Standing Refrigerator, Electric Water Heater
- Laundry: Laundry Room
Features
- High Speed Internet, Cook Island, Kitchen Island
- Flooring: Wall to Wall Carpet
- Windows: Aluminum Frames, Double Pane Windows, Vinyl Frames
- Basement: Exterior Entry,Unfinished
Interior area
- Total structure area: 1,752
- Total interior livable area: 1,752 sqft
Property
Parking
- Total spaces: 2
- Parking features: Parking Pad, RV Access/Parking, RV Boat Storage, Attached
- Attached garage spaces: 2
- Has uncovered spaces: Yes
Accessibility
- Accessibility features: Main Floor Bedroom Bath, One Level, Parking, Accessibility
Features
- Levels: One
- Stories: 1
- Patio & porch: Deck, Porch
- Exterior features: Yard
- Waterfront features: Stream
Lot
- Size: 1.03 Acres
- Features: Gentle Sloping, Acres 1 to 3
Details
- Additional structures: Outbuilding, RVParking, RVBoatStorage, Workshop
- Parcel number: 4607700
- Zoning: UR-2
Construction
Type & style
- Home type: SingleFamily
- Architectural style: Mid Century Modern
- Property subtype: Residential, Single Family Residence
Materials
- Cement Siding, T111 Siding
- Foundation: Block
- Roof: Metal
Condition
- Resale
- New construction: No
- Year built: 1930
Utilities & green energy
- Sewer: Septic Tank
- Water: Public
- Utilities for property: DSL
Community & HOA
Community
- Security: Security Lights, Security System
HOA
- Has HOA: No
Location
- Region: Coos Bay
Financial & listing details
- Price per square foot: $260/sqft
- Tax assessed value: $399,650
- Annual tax amount: $2,091
- Date on market: 6/12/2026
- Listing terms: Cash,Conventional,VA Loan
- Road surface type: Paved
Estimated market value
Not available
Estimated sales range
Not available
Not available
Price history
| Date | Event | Price |
|---|---|---|
| 7/22/2026 | Price change | $455,000-6.7%$260/sqft |
Source: eXp Realty #522697463 Report a problem | ||
| 6/12/2026 | Listed for sale | $487,500$278/sqft |
Source:  RMLS (OR) #522697463 Report a problem RMLS (OR) #522697463 Report a problem | ||
Public tax history
| Year | Property taxes | Tax assessment |
|---|---|---|
| 2025 | $2,091 +1.3% | $399,650 +3.9% |
| 2024 | $2,064 +3.1% | $384,800 -12.4% |
| 2023 | $2,003 +1% | $439,500 +16.7% |
| 2022 | $1,984 +2.4% | $376,730 +26.4% |
| 2021 | $1,936 +2.6% | $298,140 +12% |
| 2020 | $1,887 +4.5% | $266,200 +77.8% |
| 2019 | $1,806 +20% | $149,730 +3% |
| 2018 | $1,506 | $145,370 +3% |
| 2017 | $1,506 +18.1% | $141,140 +3% |
| 2016 | $1,275 +3% | $137,030 +3% |
| 2015 | $1,239 +3.5% | $133,040 +3% |
| 2014 | $1,197 +2.6% | $129,170 +3% |
| 2013 | $1,167 +2.9% | $125,410 +3% |
| 2012 | $1,135 +3.1% | $121,760 +3% |
| 2011 | $1,101 +2.9% | $118,220 +3% |
| 2010 | $1,070 | $114,786 |
| 2009 | -- | $114,786 +6.1% |
| 2008 | -- | $108,198 +3% |
| 2007 | -- | $105,047 +3% |
| 2006 | -- | $101,988 +3% |
| 2005 | -- | $99,018 +3% |
| 2004 | -- | $96,134 +3% |
| 2003 | -- | $93,334 +6.4% |
| 2002 | -- | $87,683 +2% |
| 2001 | -- | $85,930 |
| 2000 | -- | $85,930 |
Find assessor info on the county website
Monthly payment
Est. payment
Payment breakdown
Explore the cost of this home by adjusting the details. Changes won't be saved.Climate risks
Neighborhood: 97420
Nearby schools
Schools provided by the listing agent
- Elementary: Eastside
- Middle: Millicoma
- High: Marshfield
Source: RMLS (OR). This data may not be complete. We recommend contacting the local school district to confirm school assignments for this home.
Similar homes
- $410,0003 bd2 ba1.7k sqft925 Oakway Dr, Coos Bay, OR 97420Active
 MLS ID #447247678, Jessica Bacon, Pacific Coast Real Estate & Development, LLC. RMLS (OR)
 - $449,0003 bd2 ba2.4k sqft62518 W Catching Rd, Coos Bay, OR 97420Active
 MLS ID #264334353, Jenny Forbes, Pacific Properties. RMLS (OR)
 - $465,0004 bd2 ba1.4k sqft1605 Applewood Dr, Coos Bay, OR 97420Active
 MLS ID #337001450, Julie Stephens, RE/MAX South Coast. RMLS (OR)
 - $520,0003 bd2 ba2k sqft1037 N 10th St, Coos Bay, OR 97420Active
 MLS ID #718021360, Amy Aguirre, Pacific Coast Real Estate & Development, LLC. RMLS (OR)
 - $385,0003 bd2 ba1.8k sqft1449 Myrtle Ave, Coos Bay, OR 97420ActiveMLS ID #217584934, Cynthia Johnson, Johnson Group Real Estate, LLC. RMLS (OR)
- $399,0003 bd2 ba1.7k sqft63299 Wildahl Rd, Coos Bay, OR 97420ActiveMLS ID #650682200, Sebastian Balogh, North Point - RE/MAX South Coast. RMLS (OR)
- $450,0002 bd2 ba1.6k sqft1037 Canyon Ter, Coos Bay, OR 97420ActiveMLS ID #156965707, Juli Whelchel, Coastal Sotheby's International Realty. RMLS (OR)
- $355,0003 bd2 ba1.8k sqft740 H St, Coos Bay, OR 97420ActiveMLS ID #151377082, Olivia Santos-Krieger, Pacific Coast Real Estate & Development, LLC. RMLS (OR)
- $429,0003 bd2 ba1.7k sqft875 Signal Way, Coos Bay, OR 97420ActiveMLS ID #701467537, Ariann Lyons, RE/MAX South Coast. RMLS (OR)
- $464,7503 bd2 ba1.5k sqft93356 Oakway Rd, Coos Bay, OR 97420ActiveMLS ID #547304976, Paul West, eXp Realty, LLC. RMLS (OR)
- $529,0004 bd3 ba2.4k sqft94032 Brush Ln, Coos Bay, OR 97420ActiveMLS ID #638740329, Randy Hoffine, Pacific Properties. RMLS (OR)
- $599,0004 bd2 ba2.2k sqft94057 Stemmerman Rd, Coos Bay, OR 97420ActiveMLS ID #268620992, Jody Rembold, Pacific Properties. RMLS (OR)
- $325,0003 bd2 ba1.3k sqft354 S 9th Ct, Coos Bay, OR 97420ActiveMLS ID #244103443, Dylan Fox, Pacific Coast Real Estate & Development, LLC. RMLS (OR)
- $475,0003 bd3 ba1.7k sqft1300 Sanford St, Coos Bay, OR 97420ActiveMLS ID #670154734, Shasta Pearson, Pearson Properties, LLC. RMLS (OR)
- $399,0004 bd2 ba1.5k sqft885 Oakway Dr, Coos Bay, OR 97420ActiveMLS ID #728602893, Amy Aguirre, Pacific Coast Real Estate & Development, LLC. RMLS (OR)
- $419,0004 bd3 ba2.6k sqft1461 Kingwood Ave, Coos Bay, OR 97420ActiveMLS ID #166183357, Randy Hoffine, Pacific Properties. RMLS (OR)
- $425,0003 bd3 ba1.6k sqft1320 Ingersoll St, Coos Bay, OR 97420ActiveMLS ID #228277583, Ruben Jimenez, National Real Estate. RMLS (OR)
- $339,0003 bd2 ba1.4k sqft1646 Coos River Hwy, Coos Bay, OR 97420ActiveMLS ID #639408086, Amanda Parker, Parker Heights Realty. RMLS (OR)
- $475,0003 bd2 ba1.7k sqft3726 Stanton Ave, North Bend, OR 97459ActiveMLS ID #404016603, Cheyenne Arbuckle, Pacific Properties. RMLS (OR)
- $495,0003 bd3 ba1.7k sqft755 Prefontaine Dr, Coos Bay, OR 97420ActiveMLS ID #668501269, Crissy Shellhamer, Pacific Properties. RMLS (OR)
