Fix & flip or fix & live! This is a rare opportunity to own direct lake frontage on Bennett Lake one of Fenton's fastest appreciating lakefront properties. Highly sought after, all- sports Bennett lake is part of the exclusive chain of lakes with access to Lobdell Lake (550 acres) and Hoisington Lake (150 acres) which is one of the largest lake systems in the Fenton area. There are unobstructed views from every floor, decks off of the first and second floors, Walk out basement with two sliding doors, vaulted ceilings and open concept main floor living. The dock and the stone retaining wall are newer. ZERO HOA which will give you more flexibility as a homeowner or investor. The majority of the demo work has been completed for ease of renovations. There is a private well but public sewer. There's a lot of work to do but also huge potential once the work is completed. *** Please exercise care when touring the home as there are exposed walls and please be careful around the deck railing as they may be unreliable ***
Pending
$320,000
6354 Bennett Lake Rd, Fenton, MI 48430
3beds
2,120sqft
:
Get pre-qualified$2,019/mo
Single Family Residence
Built in 1978
0.29 Acres Lot
$313,100 Zestimate®
$151/sqft
$-- HOA
What's special
Stone retaining wallVaulted ceilings
- 72 days |
- 352 |
- 2 |
Likely to sell faster than
Zillow last checked:
Listing updated:
Listed by:
Bryan E Gutierrez 734-558-4085,
KW Showcase Realty 248-360-2900
Source: Realcomp II,MLS#: 20261028669
Facts & features
Interior
Bedrooms & bathrooms
- Bedrooms: 3
- Bathrooms: 2
- Full bathrooms: 2
Primary bedroom
- Level: Second
- Area: 238
- Dimensions: 17 X 14
Bedroom
- Level: Second
- Area: 80
- Dimensions: 10 X 8
Bedroom
- Level: Second
- Area: 80
- Dimensions: 10 X 8
Primary bathroom
- Level: Second
- Area: 66
- Dimensions: 11 X 6
Other
- Level: Second
- Area: 130
- Dimensions: 13 X 10
Dining room
- Level: Entry
- Area: 90
- Dimensions: 10 X 9
Family room
- Level: Entry
- Area: 209
- Dimensions: 19 X 11
Family room
- Level: Entry
- Area: 190
- Dimensions: 19 X 10
Kitchen
- Level: Entry
- Area: 80
- Dimensions: 10 X 8
Laundry
- Level: Entry
- Area: 90
- Dimensions: 10 X 9
Living room
- Level: Entry
- Area: 187
- Dimensions: 17 X 11
Heating
- Baseboard, Natural Gas
Appliances
- Included: Dishwasher, Free Standing Gas Oven, Free Standing Refrigerator
- Laundry: Gas Dryer Hookup, Washer Hookup
Features
- Basement: Unfinished,Walk Out Access
- Has fireplace: Yes
- Fireplace features: Wood Burning
Interior area
- Total interior livable area: 2,120 sqft
- Finished area above ground: 1,360
- Finished area below ground: 760
Property
Parking
- Parking features: No Garage
Features
- Levels: Two
- Stories: 2
- Entry location: GroundLevelwSteps
- Patio & porch: Deck, Terrace
- Exterior features: Balcony, Chimney Caps, Lighting
- Pool features: None
- On waterfront: Yes
- Waterfront features: All Sports Lake, Direct Water Frontage, Dock Facilities, Lake Front
- Body of water: Bennett Lake, Lobdell Lake, Hoisington Lake
Lot
- Size: 0.29 Acres
- Dimensions: 66 x 198
- Features: Level
Details
- Additional structures: Sheds, Sheds Allowed
- Parcel number: 0302207002
- Special conditions: Short Sale No,Standard
Construction
Type & style
- Home type: SingleFamily
- Architectural style: Traditional
- Property subtype: Single Family Residence
Materials
- Wood Siding
- Foundation: Basement, Poured
- Roof: Asphalt
Condition
- Platted Sub
- New construction: No
- Year built: 1978
Utilities & green energy
- Electric: Circuit Breakers
- Sewer: Public Sewer
- Water: Well
Community & HOA
Community
- Subdivision: MAC DOUGALLS
HOA
- Has HOA: No
Location
- Region: Fenton
Financial & listing details
- Price per square foot: $151/sqft
- Tax assessed value: $161,500
- Annual tax amount: $3,055
- Date on market: 4/27/2026
- Cumulative days on market: 72 days
- Listing agreement: Exclusive Right To Sell
- Listing terms: Cash
Estimated market value
$313,100
$297,000 - $329,000
$2,978/mo
Price history
| Date | Event | Price |
|---|---|---|
| 6/24/2026 | Pending sale | $320,000$151/sqft |
Source:  Realcomp II #20261028669 Report a problem Realcomp II #20261028669 Report a problem | ||
| 4/27/2026 | Listed for sale | $320,000+6.7%$151/sqft |
Source: Realcomp II #20261028669 Report a problem | ||
| 10/4/2023 | Sold | $300,000+4.2%$142/sqft |
Source: Public Record Report a problem | ||
| 3/24/2023 | Listing removed | -- |
Source: Realcomp II #20230003691 Report a problem | ||
| 2/8/2023 | Price change | $288,000-3.8%$136/sqft |
Source: Realcomp II #20230003691 Report a problem | ||
| 1/30/2023 | Price change | $299,500-1.8%$141/sqft |
Source: Realcomp II #20230003691 Report a problem | ||
| 1/20/2023 | Price change | $305,000-4.7%$144/sqft |
Source: Realcomp II #20230003691 Report a problem | ||
| 1/16/2023 | Listed for sale | $320,000-4.6%$151/sqft |
Source: Realcomp II #20230003691 Report a problem | ||
| 1/14/2023 | Listing removed | -- |
Source: Realcomp II #20221060834 Report a problem | ||
| 1/9/2023 | Price change | $335,500-3.3%$158/sqft |
Source: Realcomp II #20221060834 Report a problem | ||
| 1/4/2023 | Price change | $347,000-4.4%$164/sqft |
Source: Realcomp II #20221060834 Report a problem | ||
| 12/12/2022 | Price change | $363,000-1.2%$171/sqft |
Source: Realcomp II #20221060834 Report a problem | ||
| 12/8/2022 | Price change | $367,500-3.2%$173/sqft |
Source: Realcomp II #20221060834 Report a problem | ||
| 11/22/2022 | Price change | $379,500-1.9%$179/sqft |
Source: Realcomp II #20221060834 Report a problem | ||
| 11/16/2022 | Listed for sale | $387,000+2766.7%$183/sqft |
Source: Realcomp II #20221060834 Report a problem | ||
| 9/8/2010 | Sold | $13,500$6/sqft |
Source: Public Record Report a problem | ||
Public tax history
| Year | Property taxes | Tax assessment |
|---|---|---|
| 2025 | -- | $161,500 -0.5% |
| 2024 | -- | $162,300 +16.7% |
| 2023 | -- | $139,100 +25.5% |
| 2022 | -- | $110,800 +3% |
| 2021 | -- | $107,600 +0.4% |
| 2020 | -- | $107,200 +13.4% |
| 2019 | $2,345 +72.8% | $94,500 +22.1% |
| 2018 | $1,357 | $77,400 +17.8% |
| 2017 | -- | $65,729 +1.2% |
| 2016 | -- | $64,970 +15.9% |
| 2014 | -- | $56,063 +11.8% |
| 2012 | $1,768 | $50,157 -4% |
| 2011 | -- | $52,252 -2.6% |
| 2010 | -- | $53,656 -17.5% |
| 2009 | -- | $65,068 -13.1% |
| 2008 | -- | $74,851 |
| 2007 | $567 +11.7% | -- |
| 2006 | $508 -52.5% | $80,023 +9.6% |
| 2005 | $1,070 -11.5% | $73,039 +14.3% |
| 2003 | $1,208 | $63,927 +0.3% |
| 2002 | -- | $63,707 +13.6% |
| 2001 | $1,293 +1.8% | $56,062 +6.4% |
| 2000 | $1,270 | $52,700 |
Find assessor info on the county website
Monthly payment
Est. payment
Payment breakdown
Explore the cost of this home by adjusting the details. Changes won't be saved.Climate risks
Neighborhood: 48430
Nearby schools
GreatSchools rating
- 9/10Hyatt ElementaryGrades: PK-3Distance: 3.5 mi
- 6/10Linden Middle SchoolGrades: 6-8Distance: 1.9 mi
- NALinden High SchoolGrades: 9-12Distance: 2.6 mi
- $441,8005 bd2 ba2k sqft6350 Bennett Lake Rd, Fenton, MI 48430Off Market
- $736,4003 bd3 ba2.3k sqft6358 Bennett Lake Rd, Fenton, MI 48430Off Market
- $511,200-- bd1 ba2.4k sqft6344 Bennett Lake Rd, Fenton, MI 48430Off Market
- $516,700-- bd1 ba1.8k sqft6364 Bennett Lake Rd, Fenton, MI 48430Off Market
- $425,400-- bd3 ba1.3k sqft6332 Bennett Lake Rd, Fenton, MI 48430Off Market
- $78,000-- bd1 ba-- sqft6360 Bennett Lake Rd, Fenton, MI 48430Off Market
- $322,200-- bd2 ba1.2k sqft11358 Alvord Dr, Fenton, MI 48430Off Market
- $145,400-- bd-- ba-- sqftAlvord Dr, Fenton, MI 48430Off Market
A local agent can set up tours, give advice and negotiate with sellers.
Similar homes
- $319,0004 bd3 ba2.5k sqft10120 Nimphie Rd, Fenton, MI 48430For Sale
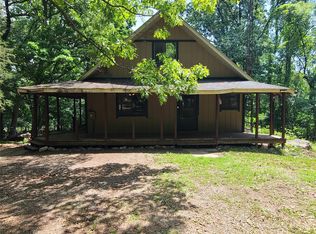
 MLS ID #20261049324, Sean Pincombe, RE/MAX Plus. Realcomp II
 - $294,9003 bd2 ba2.4k sqft9090 Meadowland Dr, Grand Blanc, MI 48439For Sale
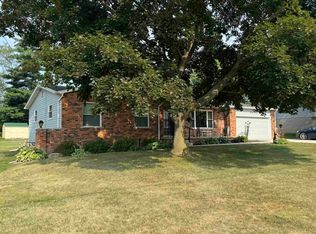
 MLS ID #50215722, Jesse M England, REMAX Right Choice. MiRealSource
 - $390,0003 bd3 ba2.7k sqft2303 Blue Heron Ct, Fenton, MI 48430For Sale
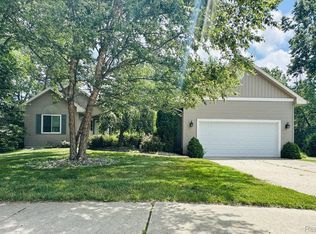 MLS ID #20261053059, John T Sedlarik, The Sedlarik Group Realty LLC. Realcomp II
 - $354,9003 bd2 ba1.2k sqft11422 Skyline Dr, Fenton, MI 48430For Sale
 MLS ID #20261006361, Steffanie Jozsa, Real Estate One-Southgate. Realcomp II
 - $355,0003 bd3 ba1.8k sqft14388 Oak Leaf Trl, Linden, MI 48451For SaleMLS ID #20261049107, Aaron C Adkins, Brookstone, Realtors LLC. Realcomp II
- $270,0002 bd1 ba1.1k sqft615 Senecal St, Fenton, MI 48430For SaleMLS ID #20261047939, Matthew Brothers, The Brand Real Estate. Realcomp II
- $350,0005 bd2 ba2.1k sqft16059 Murray Rd, Byron, MI 48418For SaleMLS ID #20261047461, Trudy Tabor, EXP Realty - Fenton. Realcomp II
- $339,0004 bd2 ba1.9k sqft403 East Rd, Holly, MI 48442For SaleMLS ID #20261032999, Sybil Cary, Cary Real Estate. Realcomp II
- $--3 bd3 ba2.3k sqft535 Woodruff Lake Rd, Highland, MI 48357AuctionAuction.com 2
- $414,9994 bd3 ba2.9k sqft13490 Lakebrook Dr, Fenton, MI 48430For SaleMLS ID #20261013037, Bria Sawyer, Wentworth Real Estate Group. Realcomp II
- $439,9003 bd2 ba2.6k sqft6050 Brophy Rd, Howell, MI 48855For SaleMLS ID #20261052717, Todd Fedie, KW Realty Livingston. Realcomp II
- $294,5003 bd2 ba2k sqft5844 Crandall Rd, Howell, MI 48855For SaleMLS ID #20261037872, Kathy Christo, Clients First, REALTORS®. Realcomp II
- $170,0004 bd2 ba1.4k sqft105 S Pine St, Fenton, MI 48430For SaleMLS ID #20261048245, Melissa Redmond, Real Estate Cousins. Realcomp II
- $324,9003 bd1 ba2.7k sqft8468 Rondale Dr, Grand Blanc, MI 48439For SaleMLS ID #50213460, Christopher Letarte, KW Platinum. MiRealSource
- $295,0002 bd3 ba2.3k sqft13368 Julie Anne Ct #1, Fenton, MI 48430For SaleMLS ID #20261050068, Darwin S Conley, Coldwell Banker Professionals. Realcomp II
- $305,0004 bd3 ba2.7k sqft5523 Jerome Ln, Grand Blanc, MI 48439For SaleMLS ID #20261033938, Sally J Adams, RE/MAX Dream Properties. Realcomp II
- $284,0003 bd2 ba1.7k sqft3341 W Baldwin Rd, Grand Blanc, MI 48439For SaleMLS ID #20261034831, Henry Gillen, HEMI Homes LLC. Realcomp II
- $289,0003 bd3 ba2.3k sqft226 S Burkhart Rd, Howell, MI 48843For SaleMLS ID #20261028873, Trennor Rhoades, Legacy Realty Professionals. Realcomp II
- $300,0003 bd2 ba1.1k sqft3148 Hogback Rd, Fowlerville, MI 48836For SaleMLS ID #20261031003, Linda Strang, Griffith Realty. Realcomp II
- $399,9005 bd2 ba2.2k sqft10507 Lafollette Dr, Brighton, MI 48114For SaleMLS ID #20261056211, Simon Posselt, The Buckley Jolley R E Team. Realcomp II
