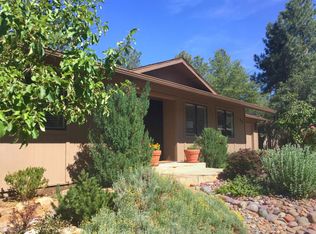
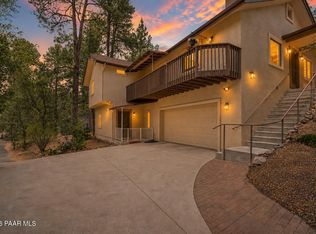
THIS IS A UNIQUE OPPORTUNITY TO OWN A TRUE TURN-KEY PROPERTY THAT IS READY FOR IMMEDIATE ENJOYMENT ALL FURNITURE IS INCLUDED MAKING THIS AN EXCEPTIONAL, FULLY FURNISHED OFFERING WITH NO DETAIL OVER LOOKED BEAUTIFULL 3 BEDROOM 2 BATH HOME OFFERS 1,894 SQ.FT. OF EXCEPTIONAL LIVING SPACE COMPLETE WITH A 2 CAR GARAGE EXCEPTIONAL PRIVACY BREATHTAKING SURROUNDINGS IMPECCABLE DESIGNER DÉCOR THROUGHOUT. THIS
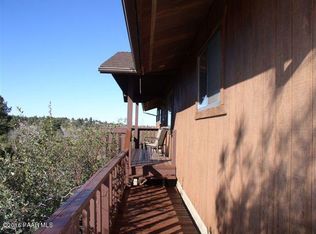
BEAUTIFULLY UPDATED HOME OFFERS EXCEPTIONAL PRIVACY, BREATHTAKING SURROUNDINGS IMPECCABLE DESIGNER DECOR THROUGHOUT UPDATED KITCHEN NEW QUARTZ COUNTER TOPS NEW CARPET NEW CEILING FANS MAJOR SYSTEM UPGRADES INCLUDE A NEW ROOF, NEW A/C AND HEATING NEW TANKLESS HOT WATER HEATER ENERGY EFFICIENCY NEW GARAGE DOOR MOTORS NEW PAVED DRIVEWAY NEW RETAINING WALL FRESHLY PAINTED DECK RAILING
For sale
$895,000
911 SUGARLOAF Road, Prescott, AZ 86303
3beds
1,894sqft
:
Get pre-qualified$5,366/mo
Single Family Residence
Built in 1994
8,402 Square Feet Lot
$-- Zestimate®
$473/sqft
$30/mo HOA
What's special
Updated kitchenNew garage door motorsNew carpetNew ceiling fansNew retaining wallNew paved drivewayFreshly painted deck railing
- 20 hours |
- 178 |
- 5 |
Zillow last checked:
Listing updated:
Listed by:
Deborah H Babakitis 602-527-6400,
HomeSmart
Source: ARMLS,MLS#: 7059330
Facts & features
Interior
Bedrooms & bathrooms
- Bedrooms: 3
- Bathrooms: 2
- Full bathrooms: 2
Heating
- Electric
Cooling
- Central Air, Ceiling Fan(s)
Appliances
- Included: Dryer, Washer, Refrigerator, Built-in Microwave, Dishwasher, Disposal, Gas Range, Gas Oven
- Laundry: Inside
Features
- Quartz Countertops, Double Vanity, See Remarks, Breakfast Bar, Vaulted Ceiling(s), Kitchen Island, Full Bth Master Bdrm, Separate Shwr & Tub
- Flooring: Carpet, Vinyl, Tile
- Windows: Skylight(s), Double Pane Windows, Wood Frames
- Basement: Partially Finished
- Number of fireplaces: 1
- Fireplace features: Living Room
- Furnished: Yes
Interior area
- Total structure area: 1,894
- Total interior livable area: 1,894 sqft
Property
Parking
- Total spaces: 4
- Parking features: Garage Door Opener
- Garage spaces: 2
- Uncovered spaces: 2
Features
- Stories: 2
- Patio & porch: Covered
- Exterior features: Storage
- Spa features: None, Bath
- Fencing: None
Lot
- Size: 8,402 Square Feet
- Features: East/West Exposure, Hillside Lot, Cul-De-Sac, Gravel/Stone Front, Gravel/Stone Back
Details
- Parcel number: 10713002C
Construction
Type & style
- Home type: SingleFamily
- Architectural style: Contemporary
- Property subtype: Single Family Residence
Materials
- Aluminum Siding, Wood Frame, Block
- Roof: Composition
Condition
- Year built: 1994
Utilities & green energy
- Sewer: Public Sewer
- Water: City Water
Green energy
- Water conservation: Tankless Ht Wtr Heat
Community & HOA
Community
- Subdivision: FOREST HYLANDS 1
HOA
- Has HOA: Yes
- Services included: No Fees
- HOA fee: $360 annually
- HOA name: Forest Hylands HOA
- HOA phone: 480-948-5860
Location
- Region: Prescott
Financial & listing details
- Price per square foot: $473/sqft
- Tax assessed value: $551,997
- Annual tax amount: $2,060
- Date on market: 7/28/2026
- Listing terms: Cash,Conventional,1031 Exchange,FHA,VA Loan
- Ownership: Fee Simple
Estimated market value
Not available
Estimated sales range
Not available
Not available
Price history
| Date | Event | Price |
|---|---|---|
| 7/28/2026 | Listed for sale | $895,000+88.4%$473/sqft |
Source:  PAAR as distributed by MLS GRID #1083969 Report a problem PAAR as distributed by MLS GRID #1083969 Report a problem | ||
| 9/11/2025 | Sold | $475,000-11.2%$251/sqft |
Source:  ARMLS #6899528 Report a problem ARMLS #6899528 Report a problem | ||
| 8/15/2025 | Pending sale | $535,000$282/sqft |
Source: ARMLS #6899528 Report a problem | ||
| 7/31/2025 | Listed for sale | $535,000$282/sqft |
Source: ARMLS #6899528 Report a problem | ||
Public tax history
| Year | Property taxes | Tax assessment |
|---|---|---|
| 2025 | $1,997 +2.1% | $34,035 +5% |
| 2024 | $1,957 +2% | $32,414 -53% |
| 2023 | $1,918 -4.1% | $68,924 +32.7% |
| 2022 | $1,999 -0.2% | $51,937 +2% |
| 2021 | $2,003 +1.3% | $50,929 +4.8% |
| 2020 | $1,978 +3.7% | $48,598 |
| 2019 | $1,907 | -- |
| 2018 | -- | -- |
| 2017 | -- | -- |
| 2016 | -- | -- |
| 2015 | -- | -- |
| 2014 | -- | -- |
| 2013 | -- | -- |
| 2012 | -- | -- |
| 2011 | $1,353 | $21,637 |
| 2010 | -- | -- |
| 2009 | $1,288 -1.4% | -- |
| 2008 | $1,306 | -- |
| 2007 | -- | -- |
| 2006 | -- | -- |
| 2005 | -- | -- |
| 2003 | -- | -- |
| 2002 | -- | -- |
| 2001 | -- | -- |
Find assessor info on the county website
Monthly payment
Est. payment
Payment breakdown
Explore the cost of this home by adjusting the details. Changes won't be saved.Climate risks
Neighborhood: 86303
Nearby schools
GreatSchools rating
- 8/10Lincoln Elementary SchoolGrades: K-5Distance: 1 mi
- 4/10Prescott Mile High Middle SchoolGrades: 6-8Distance: 0.7 mi
- 8/10Prescott High SchoolGrades: 8-12Distance: 2.5 mi
Schools provided by the listing agent
- Elementary: Taylor Hicks School
- Middle: Prescott High School
- High: Prescott High School
- District: Prescott Unified District
Source: ARMLS. This data may not be complete. We recommend contacting the local school district to confirm school assignments for this home.
- $578,2003 bd2 ba2.2k sqft909 Forest Hylands Rd, Prescott, AZ 86303Off Market
- $475,4003 bd3 ba1.3k sqft907 Sugarloaf Rd, Prescott, AZ 86303Off Market
- $669,200-- bd-- ba2k sqft415 High Chaparral Loop, Prescott, AZ 86303Off Market
- $640,8004 bd3 ba2.2k sqft901 Forest Hylands Rd, Prescott, AZ 86303Off Market
- $542,1003 bd1 ba1.9k sqft913 Forest Hylands Rd, Prescott, AZ 86303Off Market
- $792,8003 bd3 ba3k sqft405 High Chaparral Loop, Prescott, AZ 86303Off Market
- $462,800-- bd-- ba1.5k sqft906 Forest Hylands Rd, Prescott, AZ 86303Off Market
- $499,9003 bd2 ba1.4k sqft904 Forest Hylands Rd, Prescott, AZ 86303Sold
A local agent can set up tours, give advice and negotiate with sellers.
A local lender can help you make sure your offer is ready when you are.
Similar homes
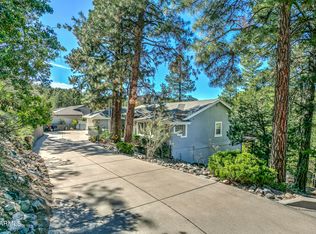
- $880,2503 bd3 ba2.8k sqft1390 E Valley View Road, Prescott, AZ 86303For Sale
 MLS ID #6944732, W Jeff McIntyre, HomeSmart Fine Homes and Land. ARMLS
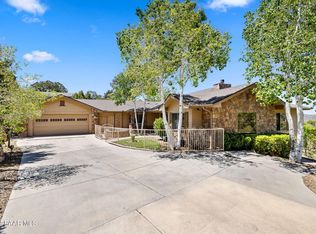
 - $868,0004 bd2 ba2.3k sqft548 Quail Hollow Dr, Prescott, AZ 86303For Sale
 MLS ID #1081538, Jessica Black, Iannelli and Associates. PAAR as distributed by MLS GRID
 - $849,9993 bd3 ba2.1k sqft2230 Skyline Dr, Prescott, AZ 86303For Sale
 MLS ID #1078660, Julia Barry, Realty ONE Group Mountain Desert. PAAR as distributed by MLS GRID
 - $690,0003 bd3 ba2.5k sqft1330 Pinecone Ter, Prescott, AZ 86303For Sale
 MLS ID #1082758, Richelle Mills, Berkshire Hathaway HomeService AZ Properties. PAAR as distributed by MLS GRID
 - $650,0003 bd3 ba1.8k sqft1180 Deerfield Rd, Prescott, AZ 86303For SaleMLS ID #1082915, Geoffrey Hyland, eXp Realty. PAAR as distributed by MLS GRID
- $640,0003 bd3 ba2.3k sqft453 Pioneer Dr, Prescott, AZ 86303For SaleMLS ID #1082346, Chelsey Marsiano, Glow Realty. PAAR as distributed by MLS GRID
- $597,6853 bd2 ba1.7k sqft1370 Coyote Rd, Prescott, AZ 86303For SaleMLS ID #1083465, Tiffany C Taylor, Rent Right and Home Right. PAAR as distributed by MLS GRID
- $995,0003 bd2 ba2.3k sqft568 N COULTER Circle, Prescott, AZ 86303For SaleMLS ID #7039947, Nancy Bouimer, Russ Lyon Sotheby's International Realty. ARMLS
- $635,0004 bd3 ba2.3k sqft810 S Boulder Dr, Prescott, AZ 86303For SaleMLS ID #1081904, James Rusch-Michener, Realty One Group Mountain Desert. PAAR as distributed by MLS GRID
- $725,0003 bd2 ba2k sqft242 Plaza Ct, Prescott, AZ 86303For SaleMLS ID #1081994, James Rusch-Michener, Realty One Group Mountain Desert. PAAR as distributed by MLS GRID
- $599,0003 bd3 ba2.1k sqft356 PARK Avenue, Prescott, AZ 86303For SaleMLS ID #7036993, Peggy A Phillips, Delex Realty. ARMLS
- $700,0003 bd3 ba2.6k sqft1189 Fox Trl, Prescott, AZ 86303For SaleMLS ID #1082963, Sheila Mengarelli, eXp Realty. PAAR as distributed by MLS GRID
- $827,0003 bd3 ba2.7k sqft7480 S Prospector Ln, Prescott, AZ 86303For SaleMLS ID #1080370, Conrad Walton, Realty ONE Group Mountain Desert. PAAR as distributed by MLS GRID
- $665,0004 bd3 ba2.4k sqft1101 S Milton Avenue, Prescott, AZ 86303For SaleMLS ID #6997732, Paul E Schneider, Realty One Group Mountain Desert. ARMLS
- $800,0003 bd2 ba2.2k sqft1399 Natures Way, Prescott, AZ 86305For SaleMLS ID #1078352, Diana Piccoli, Realty ONE Group Mountain Desert. PAAR as distributed by MLS GRID
- $475,0003 bd2 ba1.4k sqft902 S HEMLOCK Avenue, Prescott, AZ 86303For SaleMLS ID #7053926, Ryan Mancuso, Better Homes and Gardens Real Estate BloomTree Realty. ARMLS
- $725,0004 bd3 ba2.7k sqft303 DOUBLE D Drive, Prescott, AZ 86303For SaleMLS ID #6949930, Daniel Walters, Better Homes and Gardens Real Estate BloomTree Realty. ARMLS
- $485,0003 bd3 ba1.6k sqft671 Copper Basin Rd, Prescott, AZ 86303For SaleMLS ID #1080067, Teresa Lohmeier PLLC, Above The Best Realty LLC. PAAR as distributed by MLS GRID
- $629,0004 bd4 ba2.5k sqft1466 E VALLEY VIEW Road, Prescott, AZ 86303For SaleMLS ID #6996694, Chelsea Murphy, CMEH Realty. ARMLS
- $490,0003 bd2 ba1.6k sqft4996 Cactus Pl, Prescott, AZ 86301For SaleMLS ID #1083219, Kathleen A Rafters, Realty ONE Group Mountain Desert. PAAR as distributed by MLS GRID
