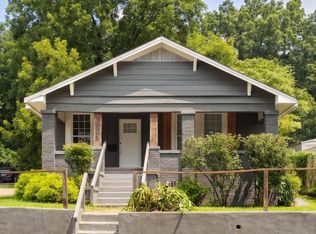
Welcome to this beautifully renovated cottage in the heart of Crestwood! Thoughtfully updated while maintaining its inviting character, this home offers beautiful hardwoods and tile, abundant natural light, and a bright, open floor plan. The remodeled kitchen features a large island, farmhouse sink, stainless steel appliances, and seamless flow into the living spaces. Comfortable bedrooms and beautifully updated baths complete the interior. Major improvements include a new roof, siding, flooring, deck, fencing, and updated ductwork in 2025, HVAC in 2019, and an efficient electric water heater in 2022.Outside, enjoy a spacious new deck overlooking the fenced backyard perfect for entertaining, relaxing, or play plus a convenient storage shed. Located on a quiet street with newly developed sidewalks and easy access to neighborhood favorites including The Filling Station and Thank You Books. Just minutes from Crestwood Park, Avondale, Ruffner Mountain, UAB, downtown Birmingham and Hwy 280
Coming soon
$304,800
568 60th Pl S, Birmingham, AL 35212
3beds
1,211sqft
Single Family Residence
Built in 1940
4,356 Square Feet Lot
$235,400 Zestimate®
$252/sqft
$-- HOA
What's special
- 3 days |
- 277 |
- 34 |
Zillow last checked:
Listing updated:
Listed by:
Ashton Antonetti 205-908-7254,
ARC Realty Mountain Brook
Source: GALMLS,MLS#: 21461935
Facts & features
Interior
Bedrooms & bathrooms
- Bedrooms: 3
- Bathrooms: 2
- Full bathrooms: 2
Rooms
- Room types: Bedroom, Breakfast Room (ROOM), Bathroom, Kitchen, Master Bathroom, Master Bedroom
Primary bedroom
- Level: First
Bedroom 1
- Level: First
Bedroom 2
- Level: First
Primary bathroom
- Level: First
Bathroom 1
- Level: First
Kitchen
- Features: Stone Counters
- Level: First
Living room
- Level: First
Basement
- Area: 0
Heating
- Central
Cooling
- Central Air
Appliances
- Included: Dishwasher, Electric Oven, Refrigerator, Stove-Electric, Electric Water Heater, Tankless Water Heater
- Laundry: Electric Dryer Hookup, Washer Hookup, Main Level, Laundry Room, Laundry (ROOM), Yes
Features
- Recessed Lighting, Smooth Ceilings, Shared Bath, Tub/Shower Combo
- Flooring: Hardwood, Tile
- Doors: French Doors
- Windows: Window Treatments
- Basement: Crawl Space
- Attic: Other,Yes
- Number of fireplaces: 1
- Fireplace features: Brick (FIREPL), Living Room, Gas
Interior area
- Total interior livable area: 1,211 sqft
- Finished area above ground: 1,211
- Finished area below ground: 0
Property
Parking
- Parking features: Driveway
- Has uncovered spaces: Yes
Features
- Levels: One
- Stories: 1
- Patio & porch: Covered (DECK), Open (DECK), Deck
- Pool features: None
- Fencing: Fenced
- Has view: Yes
- View description: None
- Waterfront features: No
Lot
- Size: 4,356 Square Feet
Details
- Parcel number: 2300223027009.000
- Special conditions: N/A
Construction
Type & style
- Home type: SingleFamily
- Property subtype: Single Family Residence
Materials
- Other
Condition
- Year built: 1940
Utilities & green energy
- Water: Public
- Utilities for property: Sewer Connected, Underground Utilities
Community & HOA
Community
- Subdivision: Crestwood
Location
- Region: Birmingham
Financial & listing details
- Price per square foot: $252/sqft
- Tax assessed value: $109,400
- Annual tax amount: $721
- Price range: $304.8K - $304.8K
- Date on market: 8/12/2026
Estimated market value
$235,400
$214,000 - $257,000
$1,191/mo
Price history
| Date | Event | Price |
|---|---|---|
| 5/6/2020 | Sold | $215,000+2.4%$178/sqft |
Source:  GALMLS #879727 Report a problem GALMLS #879727 Report a problem | ||
| 4/8/2020 | Pending sale | $210,000$173/sqft |
Source: Keller Williams Homewood #879727 Report a problem | ||
| 4/6/2020 | Listed for sale | $210,000+68%$173/sqft |
Source: Keller Williams Homewood #879727 Report a problem | ||
| 8/31/2016 | Sold | $125,000+4.3%$103/sqft |
Source: Public Record Report a problem | ||
| 3/21/2015 | Listing removed | $119,900$99/sqft |
Source: RELFE-WELDEN REAL ESTATE, INC. #591144 Report a problem | ||
| 1/21/2015 | Price change | $119,900-4%$99/sqft |
Source: RELFE-WELDEN REAL ESTATE, INC. #591144 Report a problem | ||
| 3/22/2014 | Listed for sale | $124,900+8.7%$103/sqft |
Source: RELFE-WELDEN REAL ESTATE, INC. #591144 Report a problem | ||
| 7/18/2013 | Listing removed | $114,900$95/sqft |
Source: RELFE-WELDEN REAL ESTATE, INC. #548441 Report a problem | ||
| 7/11/2013 | Pending sale | $114,900$95/sqft |
Source: RELFE-WELDEN REAL ESTATE, INC. #548441 Report a problem | ||
| 4/9/2013 | Price change | $114,900-4.2%$95/sqft |
Source: RELFE-WELDEN REAL ESTATE, INC. #548441 Report a problem | ||
| 12/7/2012 | Listed for sale | $119,900$99/sqft |
Source: RELFE-WELDEN REAL ESTATE, INC. #548441 Report a problem | ||
Public tax history
| Year | Property taxes | Tax assessment |
|---|---|---|
| 2025 | $721 | $10,940 |
| 2024 | $721 | $10,940 |
| 2023 | $721 +15.8% | $10,940 +14.2% |
| 2022 | $623 | $9,580 |
| 2021 | $623 +24% | $9,580 -39.4% |
| 2020 | $502 | $15,820 +99.7% |
| 2019 | $502 +6.8% | $7,920 +5.9% |
| 2018 | $471 | $7,480 |
| 2017 | $471 +36.6% | $7,480 +30.3% |
| 2016 | $344 | $5,740 |
| 2015 | $344 -12.3% | $5,740 +1.4% |
| 2014 | $393 | $5,660 |
| 2013 | $393 | $5,660 +0.2% |
| 2012 | $393 -1.4% | $5,650 -1.4% |
| 2011 | $398 | $5,730 |
| 2010 | $398 | $5,730 |
| 2009 | $398 -2.1% | $5,730 -2.1% |
| 2008 | $407 +8.6% | $5,850 +8.5% |
| 2007 | $374 +25.4% | $5,390 +25.3% |
| 2006 | $299 -38.1% | $4,300 -38% |
| 2005 | $482 +38.3% | $6,940 +47.7% |
| 2004 | $349 -13.2% | $4,700 -14.2% |
| 2003 | $402 -19.4% | $5,480 -23.7% |
| 2002 | $499 | $7,180 |
| 2001 | $499 0% | $7,180 |
| 2000 | $499 | $7,180 |
Find assessor info on the county website
Monthly payment
Est. payment
Payment breakdown
Explore the cost of this home by adjusting the details. Changes won't be saved.Climate risks
Neighborhood: Oak Ridge Park
Nearby schools
GreatSchools rating
- 7/10Avondale Elementary SchoolGrades: PK-5Distance: 2.2 mi
- 2/10We Putnam Middle School-MagnetGrades: 6-8Distance: 1.8 mi
- 1/10Woodlawn High School-MagnetGrades: 9-12Distance: 0.6 mi
Schools provided by the listing agent
- Elementary: Avondale
- Middle: Putnam, W E
- High: Woodlawn
Source: GALMLS. This data may not be complete. We recommend contacting the local school district to confirm school assignments for this home.
- $160,7003 bd2 ba927 sqft570 60th Pl S, Birmingham, AL 35212Off Market

- $409,1003 bd3 ba1.8k sqft561 60th St S, Birmingham, AL 35212Off Market
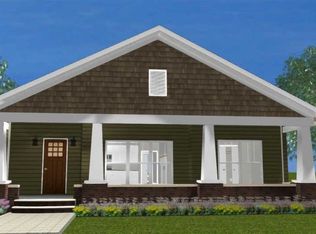
- $112,6003 bd1 ba1k sqft572 60th Pl S, Birmingham, AL 35212Off Market
- $273,6003 bd1 ba1k sqft565 60th St S, Birmingham, AL 35212Off Market
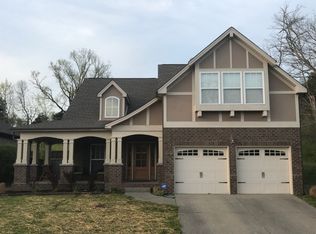
- $247,7003 bd2 ba1.1k sqft569 60th St S, Birmingham, AL 35212Off Market
- $115,2002 bd1 ba665 sqft6005 5th Ter S, Birmingham, AL 35212Off Market
- $116,0003 bd1 ba1.1k sqft573 60th St S, Birmingham, AL 35212Off Market
- $178,6003 bd1 ba1.1k sqft576 60th Pl S, Birmingham, AL 35212Off Market
A local agent can set up tours, give advice and negotiate with sellers.
Similar homes
- $365,0003 bd2 ba1.1k sqftSpectrum,att Etc..., Birmingham, AL 35212For Sale
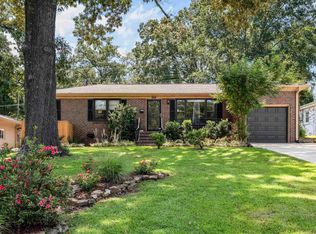
 MLS ID #21461975, Randy Aldrich, EXIT Realty Southern Select. GALMLS
 - $299,0003 bd2 ba1.4k sqft116 57th St S, Birmingham, AL 35212For Sale
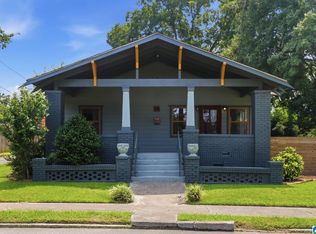 MLS ID #21460876, Judy Horton, Ray & Poynor Properties. GALMLS
 - $179,9003 bd2 ba1k sqftVarious, Birmingham, AL 35212For Sale
 MLS ID #21461867, Jason Carnes, Keller Williams. GALMLS
 - $--3 bd1 ba1k sqft1159 Montclair Rd, Birmingham, AL 35213Auction
 Auction.com 2
 - $368,0003 bd2 ba1.4k sqft505 55th Pl S, Birmingham, AL 35212For SaleMLS ID #21456119, Ellen Ortis, RealtySouth-MB-Crestline. GALMLS
- $299,0003 bd2 ba1.4k sqft1235 Cresthill Rd, Birmingham, AL 35213For SaleMLS ID #21445582, Laura Mims, Keller Williams Realty Vestavia. GALMLS
- $339,0003 bd2 ba1.2k sqft1620 Cresthill Rd, Birmingham, AL 35213For SaleMLS ID #21460037, Frances Anderson, Fernhill Realty LLC - Birmingham. GALMLS
- $230,0002 bd1 ba1.2k sqft6016 5th Ter S, Birmingham, AL 35212For SaleMLS ID #21459802, Virginia Markstein, ARC Realty Mountain Brook. GALMLS
- $279,0002 bd1 ba1k sqft5328 5th Ter S, Birmingham, AL 35212For SaleMLS ID #21436902, Darnell Williams, Keller Williams Realty Hoover. GALMLS
- $349,0003 bd1 ba1.3k sqftUnknown, Birmingham, AL 35212For SaleMLS ID #21456898, Fulton Williams, LAH Sotheby's International Realty Crestline. GALMLS
- $324,9003 bd2 ba1.5k sqft141 57th St S, Birmingham, AL 35212For SaleMLS ID #21459401, Caroline McMeans, Homepoint Brokerage LLC. GALMLS
- $250,0003 bd2 ba1.4k sqftSpectrum, Birmingham, AL 35234For SaleMLS ID #21462033, Shannon Malcom, EXIT Realty Birmingham. GALMLS
- $274,9903 bd1 ba1.2k sqft5109 8th Ter S, Birmingham, AL 35222For SaleMLS ID #21460843, Ross Blaising, ARC Realty Mountain Brook. GALMLS
- $--4 bd3 ba1.7k sqft1804 3rd Ave S, Irondale, AL 35210AuctionAuction.com 2
- $259,0002 bd1 ba970 sqft5408 5th Ct S, Birmingham, AL 35212For SaleMLS ID #21456719, Darrell Sloan, Charles Poe Realty. GALMLS
- $299,9003 bd2 ba1.3k sqft4424 5th Ave S, Birmingham, AL 35222For SaleMLS ID #21430617, Lynlee Hughes, ARC Realty Mountain Brook. GALMLS
- $329,0003 bd2 ba1.7k sqft2800 Montevallo Park Rd, Birmingham, AL 35210For SaleMLS ID #21461347, Matt Wallington, ARC Realty Vestavia. GALMLS
- $389,9003 bd2 ba1.3k sqft616 52nd St S, Birmingham, AL 35212For SaleMLS ID #21453465, Dane Howell, RealtySouth-MB-Crestline. GALMLS
- $295,0003 bd2 ba1.7k sqft1425 33rd St N, Birmingham, AL 35234For SaleMLS ID #21459056, Tesa Brown, RealtySouth-OTM-Acton Rd. GALMLS
- $380,0003 bd1 ba1.2k sqft5009 7th Ave S, Birmingham, AL 35212For SaleMLS ID #21458955, Julie Hannon, Keller Williams Realty Vestavia. GALMLS
