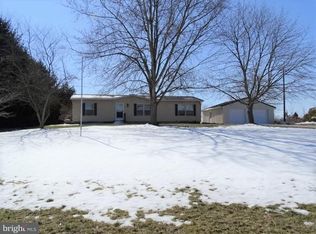
Welcome to 6357 Salem Run rd. If you are looking for a wonderful home that fits many different living situations and has plenty of land on a private dead-end road with very little traffic, this is it. Welcome to your meticulously maintained home that offers 3-4 bedrooms, 3 full bathrooms and sitting on 3+ scenic acres with breathtaking views. If you own horses or would like to, this property has a 2-3 stall horse barn with fencing. This area could be used for other types of animals as well. Maybe some goats or alpacas? This incredible property provides quick access to nearby York, Dillsburg, Hanover, Harrisburg, Gettysburg, and several highways making it an ideal location for all your needs. The extensive driveway guides you towards your exclusive secluded sanctuary. This home has so many features that you will be in awe with the care, quality and time that has been put into this property. You will notice the beautiful landscape that surrounds the property. Whether it's enjoying an evening taking in the tranquility of the surrounding environment on your covered front or back porches, this home provides a serene and calming atmosphere. Some of the exterior features include a huge detached 3 garage featuring a cement floor and electric along with the 2-car attached garage. 5 car garage! You will also find an exterior RV dump station for your RV convenience. The detached garage is perfect for all your extra toys, race cars, tractors, or for the person that would like to run a business from home. Adjacent to the detached garage, there is a lovely guest home unit complete with a kitchenette, living room, bedroom, and a full bathroom. This space is perfect for guests, college kids home from school, in-laws, or maybe adult kids living at home. You will also find a dog kennel with an attached oversized shed on the property for all sorts of other possibilities. Inside, the home continues to impress with its ideal entertaining floor plan. Walking into the welcoming foyer, you will know this is the one. To the right, the large kitchen offering lots of counters and cabinet space. Through the double French doors, the formal dining room is open to the kitchen and breakfast nook. The huge living room adjoins the kitchen. Both the dining room and living room offer direct access to the large, covered lanai and fenced in yard. For your convenience, the laundry and a full bath are on this side of the home along with the entry to the attached garage and side exterior entrance to the detached garage area. To the left of the foyer, you will find the awesome primary bedroom suite. Complete with its own private bath, walk in closet and entrance to the back lanai. How nice. You will also find 2 other bedrooms, another full bathroom and an office/bonus room that could also be used as a 4th bedroom. With its thoughtful design, abundant amenities, and picturesque surroundings, this home is ready to create lasting memories. Come explore this remarkable property and make it your own!
Sold for $540,000
Zillow last checked:
Listing updated:
Bought with:
MELISSA PAYNE, RS296960
Howard Hanna Company-Camp Hill
Source: Bright MLS,MLS#: PAYK2056512
Price history
| Date | Event | Price |
|---|---|---|
| 3/8/2024 | Sold | $540,000+2.9%$201/sqft |
Source:  Bright MLS #PAYK2056512 Report a problem Bright MLS #PAYK2056512 Report a problem | ||
| 2/24/2024 | Pending sale | $525,000$196/sqft |
Source: Bright MLS #PAYK2056512 Report a problem | ||
| 2/22/2024 | Listed for sale | $525,000+40%$196/sqft |
Source: Bright MLS #PAYK2056512 Report a problem | ||
| 4/13/2016 | Listing removed | $374,900$140/sqft |
Source: Berkshire Hathaway Homesale #21513897 Report a problem | ||
| 2/2/2016 | Price change | $374,900-2.6%$140/sqft |
Source: Berkshire Hathaway Homesale #21513897 Report a problem | ||
| 12/8/2015 | Listed for sale | $384,999+13.3%$144/sqft |
Source: Berkshire Hathaway Homesale #21513897 Report a problem | ||
| 11/29/2012 | Listing removed | $339,900$127/sqft |
Source: Prudential Homesale Services Group #21112115 Report a problem | ||
| 4/21/2012 | Price change | $339,900-1.4%$127/sqft |
Source: Prudential Bob Yost Homesale Services #21112115 Report a problem | ||
| 3/8/2012 | Price change | $344,900-2.5%$129/sqft |
Source: Prudential Bob Yost Homesale Services #21112115 Report a problem | ||
| 1/31/2012 | Price change | $353,700-4.1%$132/sqft |
Source: Prudential Bob Yost Homesale Services #21112115 Report a problem | ||
| 11/29/2011 | Listed for sale | $368,700+15.4%$138/sqft |
Source: Prudential Bob Yost Homesale Services #21112115 Report a problem | ||
| 6/11/2007 | Sold | $319,600+23.9%$119/sqft |
Source: Public Record Report a problem | ||
| 1/6/2006 | Sold | $258,000$96/sqft |
Source: Public Record Report a problem | ||
Sell for more on Zillow
Get a Zillow Showcase℠ listing at no additional cost and you could sell for .
$590,600
2% more
+$11,812
With Zillow Showcase(estimated)
$602,412
