Nestled in the highly desirable Fieldstone community of Fort Mill, this low-maintenance townhome offers a bright, open-concept layout perfect for modern living and effortless entertaining. The main level features a cozy fireplace in the living room that flows seamlessly into a well-appointed kitchen outfitted with granite countertops, crisp white cabinetry, a pantry, and updated stainless steel fridge (2025) and microwave (2025). The entire home has been freshly repainted inside, pairing beautifully with newly installed carpet (2026) throughout the upper level to give the property an inviting, updated move-in feel. Upstairs, the spacious primary suite boasts a vaulted ceiling, a walk-in closet, and a private ensuite bath, while two additional bedrooms share a full bath to easily accommodate family or guests. Outside, you can relax on your private, fenced-in patio complete with a convenient storage room, or take a short walk to enjoy the community pool and clubhouse. To make living here completely stress-free, the HOA covers landscaping, roof maintenance, trash and recycling pick-up, and termite treatment. Conveniently located near top-rated Fort Mill schools, shopping, dining, and major highways, this beautifully updated home truly has it all!
Under contract-show
$289,000
636 Brickdust Ct, Fort Mill, SC 29708
3beds
1,324sqft
Townhouse
Built in 2004
-- sqft lot
$-- Zestimate®
$218/sqft
$-- HOA
What's special
Community poolPrivate fenced-in patioFreshly repainted insidePrivate ensuite bathUpdated stainless steel fridgeVaulted ceilingWell-appointed kitchen
- 16 days
- 317
- 27
Likely to sell faster than
Zillow last checked:
Listing updated:
Listed by:
Steven Lorimer Steven.lorimer@allentate.com,
Howard Hanna Allen Tate Charlotte South,
Marie Lorimer,
Howard Hanna Allen Tate Charlotte South
Source: Canopy MLS as distributed by MLS GRID,MLS#: 4413027
Facts & features
Interior
Bedrooms & bathrooms
- Bedrooms: 3
- Bathrooms: 3
- Full bathrooms: 2
- 1/2 bathrooms: 1
Primary bedroom
- Level: Upper
Bedroom s
- Level: Upper
Bedroom s
- Level: Upper
Bedroom s
- Level: Upper
Bathroom half
- Level: Main
Bathroom full
- Level: Upper
Bathroom full
- Level: Upper
Breakfast
- Level: Main
Kitchen
- Level: Main
Laundry
- Level: Upper
Living room
- Level: Main
Heating
- Forced Air, Natural Gas
Cooling
- Ceiling Fan(s), Central Air
Appliances
- Included: Electric Cooktop, Microwave, Oven, Refrigerator
- Laundry: Inside, Laundry Closet, Upper Level
Features
- Flooring: Carpet, Vinyl
- Windows: Window Treatments
- Has basement: No
- Fireplace features: Living Room
Interior area
- Total structure area: 1,324
- Total interior livable area: 1,324 sqft
- Finished area above ground: 1,324
- Finished area below ground: 0
Property
Parking
- Parking features: Assigned, Parking Space(s), Garage on Main Level
- Has garage: Yes
Features
- Levels: Two
- Stories: 2
- Entry location: Main
- Patio & porch: Patio
- Exterior features: Lawn Maintenance
- Fencing: Back Yard,Fenced
Lot
- Features: Level
Details
- Parcel number: 6500501061
- Zoning: RD-1
- Special conditions: Standard
Construction
Type & style
- Home type: Townhouse
- Property subtype: Townhouse
Materials
- Stone, Vinyl
- Foundation: Slab
Condition
- New construction: No
- Year built: 2004
Utilities & green energy
- Sewer: Public Sewer
- Water: City
- Utilities for property: Cable Connected, Electricity Connected, Underground Utilities
Community & HOA
Community
- Features: Cabana, Sidewalks, Street Lights
- Subdivision: Fieldstone
HOA
- Has HOA: Yes
- HOA name: Keuster Management
Location
- Region: Fort Mill
Financial & listing details
- Price per square foot: $218/sqft
- Tax assessed value: $245,200
- Annual tax amount: $5,324
- Date on market: 8/13/2026
- Cumulative days on market: 15 days
- Listing terms: Cash,Conventional
- Electric utility on property: Yes
- Road surface type: None, Paved
Estimated market value
Not available
Estimated sales range
Not available
Not available
Price history
| Date | Event | Price |
|---|---|---|
| 8/13/2026 | Listed for sale | $289,000+102.1%$218/sqft |
Source:  Canopy MLS as distributed by MLS GRID #4413027 Report a problem Canopy MLS as distributed by MLS GRID #4413027 Report a problem | ||
| 8/12/2015 | Sold | $143,000+14.4%$108/sqft |
Source: Public Record Report a problem | ||
| 3/22/2013 | Sold | $125,000-3.8%$94/sqft |
Source: Public Record Report a problem | ||
| 1/31/2013 | Pending sale | $129,900$98/sqft |
Source: Allen Tate Company #1084638 Report a problem | ||
| 1/24/2013 | Listed for sale | $129,900$98/sqft |
Source: Allen Tate Company #1084638 Report a problem | ||
Public tax history
| Year | Property taxes | Tax assessment |
|---|---|---|
| 2025 | $5,324 +19.3% | $10,395 +15% |
| 2024 | $4,464 +5.9% | $9,039 |
| 2023 | $4,218 +8.2% | $9,039 |
| 2022 | $3,897 +153.9% | $9,039 |
| 2021 | $1,535 | $9,039 |
| 2020 | -- | $9,039 +15% |
| 2019 | -- | $7,860 |
| 2018 | -- | $7,860 |
| 2017 | $730 | $7,860 |
| 2016 | $730 | $7,860 +69.4% |
| 2014 | $730 | $4,640 -9.4% |
| 2013 | $730 | $5,120 -33.3% |
| 2012 | -- | $7,680 +62.7% |
| 2010 | -- | $4,720 |
| 2009 | -- | $4,720 |
| 2008 | -- | $4,720 |
| 2007 | -- | $4,720 |
| 2006 | -- | $4,720 +10.8% |
| 2005 | -- | $4,260 -33.3% |
| 2004 | -- | $6,390 |
Find assessor info on the county website
Monthly payment
Est. payment
Payment breakdown
Explore the cost of this home by adjusting the details. Changes won't be saved.Climate risks
Neighborhood: 29708
Nearby schools
Schools provided by the listing agent
- Elementary: Gold Hill
- Middle: Pleasant Knoll
- High: Fort Mill
Source: Canopy MLS as distributed by MLS GRID. This data may not be complete. We recommend contacting the local school district to confirm school assignments for this home.
Similar homes
- $305,0003 bd3 ba1.3k sqft207 Dawn Mist Ln, Fort Mill, SC 29708For Sale

 MLS ID #4402183, Kaeli McLiverty, Premier South. Canopy MLS as distributed by MLS GRID
 - $332,5003 bd3 ba1.4k sqft231 Dawn Mist Ln, Fort Mill, SC 29708For Sale
 MLS ID #4409273, Jill Leonard, COMPASS. Canopy MLS as distributed by MLS GRID
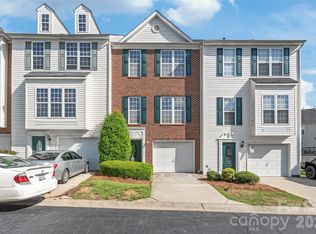
 - $350,0003 bd4 ba1.9k sqft1707 Kashmir White Ln, Fort Mill, SC 29708For Sale
 MLS ID #4382077, Helen Harp, Keller Williams Ballantyne Area. Canopy MLS as distributed by MLS GRID
 - $290,0003 bd3 ba1.6k sqft13838 Singleleaf Ln, Charlotte, NC 28278For Sale
 MLS ID #4410883, Daniel Rushing, Real Broker, LLC. Canopy MLS as distributed by MLS GRID
 - $269,9003 bd3 ba1.6k sqft620 Fountain Ct, Fort Mill, SC 29715For SaleMLS ID #4411478, Arlette Guerra De Hurtado, AG Property Management Inc. Canopy MLS as distributed by MLS GRID
- $339,0003 bd3 ba1.6k sqft1108 Roderick Dr, Fort Mill, SC 29708For SaleMLS ID #4365725, Matthew VanHoughton, Carolinas Dynamic Realty. Canopy MLS as distributed by MLS GRID
- $408,0003 bd3 ba1.7k sqft509 Dulaney Dr, Tega Cay, SC 29708For SaleMLS ID #4401390, Casandra Wilburn, COMPASS. Canopy MLS as distributed by MLS GRID
- $279,9003 bd3 ba1.5k sqft907 Taybyn Rd, Fort Mill, SC 29715For SaleMLS ID #4403213, Daneel Blair, EXP Realty LLC Rock Hill. Canopy MLS as distributed by MLS GRID
- $300,0003 bd4 ba1.9k sqft316 Wilkes Place Dr, Fort Mill, SC 29715For SaleMLS ID #4403985, Megan Matchette, Helen Adams Realty. Canopy MLS as distributed by MLS GRID
- $320,0003 bd3 ba1.6k sqftGlenridge, Fort Mill, SC 29715For SaleMLS ID #4408766, Steve Jarrell, EXP Realty LLC Ballantyne. Canopy MLS as distributed by MLS GRID
- $339,9993 bd3 ba1.6k sqftCatawba Village, Fort Mill, SC 29708For SaleMLS ID #4378431, John Quinn, Quinn Real Estate Group. Canopy MLS as distributed by MLS GRID
- $309,0003 bd4 ba1.9k sqft13211 Calloway Glen Dr, Charlotte, NC 28273For SaleMLS ID #4415047, Lane Sulhan, Nestlewood Realty, LLC. Canopy MLS as distributed by MLS GRID
- $280,0003 bd3 ba1.4k sqft229 Misty Knoll Ln, Belmont, NC 28012For SaleMLS ID #4418168, Tamara McNeill, Mark Spain Real Estate. Canopy MLS as distributed by MLS GRID
- $385,0003 bd3 ba1.8k sqft753 Prospect Ln, Fort Mill, SC 29708For SaleMLS ID #4402871, Mush Kakar, RE/MAX Results. Canopy MLS as distributed by MLS GRID
- $265,0003 bd3 ba1.6k sqftCascades at River Crossing, Fort Mill, SC 29715For SaleMLS ID #4365686, Arlette Guerra De Hurtado, AG Property Management Inc. Canopy MLS as distributed by MLS GRID
- $282,5003 bd4 ba1.9k sqft11018 Garden Oaks Ln, Charlotte, NC 28273For SaleMLS ID #4400466, Slavik Chubachuk, COMPASS. Canopy MLS as distributed by MLS GRID
- $285,0003 bd3 ba1.3k sqft821 Lacebark Dr, Rock Hill, SC 29732For SaleMLS ID #4408246, Kim Bigach, Keller Williams Connected. Canopy MLS as distributed by MLS GRID
- $299,0003 bd3 ba1.7k sqft7044 Woodsbay Ln, Rock Hill, SC 29732For SaleMLS ID #4392704, Sarah McCain Sanders, Real Broker, LLC. Canopy MLS as distributed by MLS GRID
- $299,0003 bd3 ba1.6k sqft7431 Calhoun Falls Dr, Rock Hill, SC 29732For SaleMLS ID #4372051, Josh Plyler, Keller Williams Connected. Canopy MLS as distributed by MLS GRID
- $279,9002 bd3 ba1.5k sqft6040 Black Heath Dr, Indian Land, SC 29707For SaleMLS ID #4407314, Alexis Hughes, EXP Realty LLC Ballantyne. Canopy MLS as distributed by MLS GRID
