Beautiful 3-bedroom home with 2 full baths, New Roof Shingles, New flooring, and a tankless gas water heater; the entire home was completely remodeled, and the property has a wooden fence—central HVAC with a large backyard. New roof, new plumbing, new electrical wiring, new floors, New Tankless water heater, new paint, new windows, new fence, and 2nd full bathroom was added. Easy access to downtown Dallas and to I-30 and I-20. Vinyl wood flooring throughout the entire home. Detached single-car garage outside; large driveway and parking space and large backyard.
****MUST USE THE TITLE CO THAT IS LISTED ON THE LISTING. NO SURVEY ON FILE. BUYER MUST PURCHASE A SURVEY AT THEIR EXPENSE.
For sale
Price cut: $20K (9/12)
$265,000
636 Clearfield Rd, Dallas, TX 75217
3beds
1,152sqft
Single Family Residence
Built in 1960
8,799 Square Feet Lot
$257,200 Zestimate®
$230/sqft
$-- HOA
What's special
Wooden fenceDetached single car garageLarge backyardNew flooringCentral hvacTankless gas water heaterNew roof shingles
- 100 days
- 138
- 2
Zillow last checked:
Listing updated:
Listed by:
Sandra Manglona 0574243 214-715-4198,
Shield Realty, LLC 214-715-4198,
James Manglona 0626005 972-249-8443,
Shield Realty, LLC
Source: NTREIS,MLS#: 21306542
Facts & features
Interior
Bedrooms & bathrooms
- Bedrooms: 3
- Bathrooms: 2
- Full bathrooms: 2
Primary bedroom
- Level: First
- Dimensions: 16 x 15
Bedroom
- Level: First
- Dimensions: 12 x 10
Bedroom
- Level: First
- Dimensions: 14 x 13
Dining room
- Level: First
- Dimensions: 12 x 10
Kitchen
- Features: Built-in Features
- Level: First
- Dimensions: 10 x 9
Living room
- Level: First
- Dimensions: 15 x 14
Heating
- Central
Cooling
- Ceiling Fan(s)
Appliances
- Included: Dryer, Dishwasher, Gas Cooktop, Gas Oven, Gas Range, Gas Water Heater, Refrigerator, Tankless Water Heater
Features
- Pantry, Cable TV, Wired for Sound
- Has basement: No
- Has fireplace: No
Interior area
- Total interior livable area: 1,152 sqft
Video & virtual tour
Property
Parking
- Total spaces: 4
- Parking features: Additional Parking, No Garage, On Street
- Garage spaces: 2
- Carport spaces: 2
- Covered spaces: 4
Features
- Levels: One
- Stories: 1
- Pool features: None
Lot
- Size: 8,799 Square Feet
Details
- Parcel number: 00000771325000000
Construction
Type & style
- Home type: SingleFamily
- Architectural style: Traditional,Detached
- Property subtype: Single Family Residence
- Attached to another structure: Yes
Materials
- Block
Condition
- Resale
- Year built: 1960
Utilities & green energy
- Sewer: Public Sewer
- Utilities for property: Electricity Available, Electricity Connected, Sewer Available, Cable Available
Community & HOA
Community
- Subdivision: William Lewis Surv Abs #835
HOA
- Has HOA: No
Location
- Region: Dallas
Financial & listing details
- Price per square foot: $230/sqft
- Tax assessed value: $134,510
- Annual tax amount: $2,995
- Date on market: 7/6/2026
- Cumulative days on market: 103 days
- Listing terms: Conventional,FHA,See Agent
- Exclusions: Everything else, but the refrigerator and kitchen stove, stays with the house.
Estimated market value
$257,200
$244,000 - $270,000
$1,680/mo
Price history
| Date | Event | Price |
|---|---|---|
| 9/12/2026 | Price change | $265,000-7%$230/sqft |
Source: NTREIS #21306542 Report a problem | ||
| 7/6/2026 | Listed for sale | $285,000+171.4%$247/sqft |
Source: NTREIS #21306542 Report a problem | ||
| 3/14/2024 | Sold | -- |
Source: NTREIS #20550292 Report a problem | ||
| 3/7/2024 | Pending sale | $105,000$91/sqft |
Source: NTREIS #20550292 Report a problem | ||
| 3/2/2024 | Listed for sale | $105,000$91/sqft |
Source: NTREIS #20550292 Report a problem | ||
Public tax history
| Year | Property taxes | Tax assessment |
|---|---|---|
| 2025 | $2,995 -38.8% | $134,510 -38.6% |
| 2024 | $4,895 +42.6% | $219,020 +46.5% |
| 2023 | $3,432 +4.1% | $149,550 +13.9% |
| 2022 | $3,296 +32.7% | $131,290 +39.4% |
| 2021 | $2,484 +35.9% | $94,170 +39.8% |
| 2020 | $1,827 +4.1% | $67,360 +4.9% |
| 2019 | $1,756 +57.2% | $64,220 +63.6% |
| 2018 | $1,117 +4.6% | $39,250 |
| 2017 | $1,067 0% | $39,250 |
| 2016 | $1,067 +51.3% | $39,250 |
| 2015 | $706 | $39,250 |
| 2014 | $706 | $39,250 |
| 2013 | -- | -- |
| 2012 | -- | -- |
| 2011 | -- | -- |
| 2010 | -- | -- |
| 2009 | -- | -- |
| 2008 | -- | -- |
| 2007 | -- | -- |
| 2005 | -- | -- |
| 2004 | -- | -- |
| 2003 | -- | -- |
| 2002 | -- | -- |
| 2001 | -- | -- |
Find assessor info on the county website
Monthly payment
Est. payment
Payment breakdown
Explore the cost of this home by adjusting the details. Changes won't be saved.Climate risks
Neighborhood: Rylie
Nearby schools
Schools provided by the listing agent
- Elementary: Bowie
- Middle: Seagoville,Young
- District: Dallas ISD
Source: NTREIS. This data may not be complete. We recommend contacting the local school district to confirm school assignments for this home.
Similar homes
- $235,0004 bd2 ba1.6k sqft456 Pleasant Meadows Ln, Dallas, TX 75217For Sale
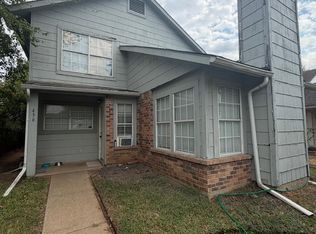 MLS ID #21401710, Marisol Romero. NTREIS
 - $229,9993 bd2 ba1.1k sqft1508 Pocono Trl, Dallas, TX 75217For Sale
 MLS ID #21373046, Jennifer Samples. NTREIS
 - $290,0004 bd2 ba1.5k sqft8516 Torreon St, Dallas, TX 75217For Sale
 MLS ID #21347369, Juana Ramirez. NTREIS
 - $210,0003 bd1 ba1k sqft8613 Elam Rd, Dallas, TX 75217For Sale
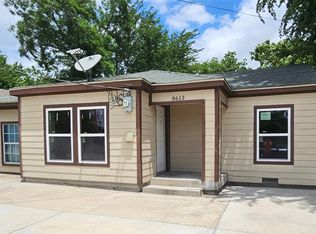 MLS ID #21030098, Daniel Cirulis. NTREIS
