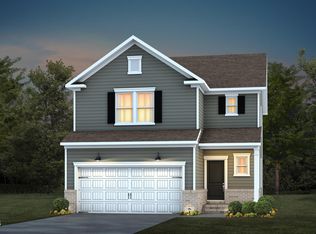
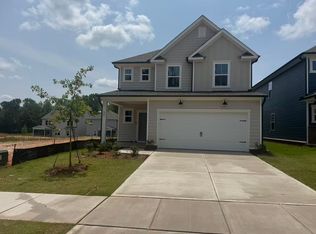
The Murray is the perfect home with an open downstairs, which includes a first floor guest suite. Pre-Sale options available where you build your dream home. The Primary Suite is its own private oasis. Perfect location with direct access to downtown Raleigh, FV, Garner, I40 and the new 540. Amenities are finished and include clubhouse, fitness center, pool, dog park and walking trails.
Pending
Price cut: $20.5K (6/4)
$459,990
636 Fosterton Cottage Way, Raleigh, NC 27603
4beds
2,350sqft
Single Family Residence, Residential
Built in 2026
4,791 Square Feet Lot
$458,900 Zestimate®
$196/sqft
$73/mo HOA
What's special
First floor guest suiteOpen downstairs
- 213 days
- 32
- 0
Zillow last checked:
Listing updated:
Listed by:
Alex Lilly 919-816-1103,
Pulte Home Company LLC
Source: Doorify MLS,MLS#: 10143422
Facts & features
Interior
Bedrooms & bathrooms
- Bedrooms: 4
- Bathrooms: 3
- Full bathrooms: 3
Heating
- Natural Gas, Zoned
Cooling
- Zoned
Appliances
- Included: Dishwasher, Gas Water Heater, Microwave, Plumbed For Ice Maker, Stainless Steel Appliance(s)
Features
- Entrance Foyer, High Ceilings, High Speed Internet, Kitchen Island, Pantry, Quartz Counters, Walk-In Closet(s), Walk-In Shower, Wired for Data
- Flooring: Carpet, Vinyl, Tile
- Has fireplace: No
Interior area
- Total structure area: 2,350
- Total interior livable area: 2,350 sqft
- Finished area above ground: 2,350
- Finished area below ground: 0
Property
Parking
- Total spaces: 2
- Parking features: Attached, Garage
- Attached garage spaces: 2
Features
- Levels: Two
- Stories: 2
- Patio & porch: Patio, Porch, Screened
- Pool features: Community
- Has view: Yes
Lot
- Size: 4,791 Square Feet
Details
- Parcel number: 00000
- Special conditions: Standard
Construction
Type & style
- Home type: SingleFamily
- Architectural style: Traditional, Transitional
- Property subtype: Single Family Residence, Residential
Materials
- Brick, Fiber Cement
- Foundation: Slab
- Roof: Shingle
Condition
- New construction: Yes
- Year built: 2026
- Major remodel year: 2024
Utilities & green energy
- Sewer: Public Sewer
- Water: Public
Community & HOA
Community
- Features: Clubhouse, Fitness Center, Playground, Pool
- Subdivision: Exchange at 401
HOA
- Has HOA: Yes
- Amenities included: Cable TV, Clubhouse, Dog Park, Maintenance Grounds, Pool
- Services included: Cable TV, Internet, Maintenance Grounds
- HOA fee: $73 monthly
Location
- Region: Raleigh
Financial & listing details
- Price per square foot: $196/sqft
- Annual tax amount: $1
- Date on market: 1/28/2026
Estimated market value
$458,900
$436,000 - $482,000
$2,512/mo
Price history
| Date | Event | Price |
|---|---|---|
| 6/23/2026 | Pending sale | $459,990$196/sqft |
Source: | ||
| 6/4/2026 | Price change | $459,990-4.3%$196/sqft |
Source: | ||
| 3/31/2026 | Price change | $480,500+13.1%$204/sqft |
Source: | ||
| 3/31/2026 | Price change | $424,990+3.7%$181/sqft |
Source: | ||
| 3/12/2026 | Price change | $409,990-12.7%$174/sqft |
Source: | ||
| 1/28/2026 | Price change | $469,860+10.3%$200/sqft |
Source: | ||
| 1/4/2026 | Listed for sale | $425,990$181/sqft |
Source: | ||
Public tax history
Tax history is unavailable.
Monthly payment
Est. payment
Payment breakdown
Explore the cost of this home by adjusting the details. Changes won't be saved.Climate risks
Neighborhood: 27603
Nearby schools
Schools provided by the listing agent
- Elementary: Wake - Smith Elementary
- Middle: Wake - North Garner Middle
- High: Wake - Middle Creek High
Source: Doorify MLS. This data may not be complete. We recommend contacting the local school district to confirm school assignments for this home.