Skip main navigation
Active
  • $700,000

    636 Landsdowne Ct, Fort Mill, SC 29708

    4beds
    3,845sqft
    : 
    Loading
    Get pre-qualified
    Single Family Residence
    Built in 1991
    0.63 Acres Lot
    $686,300 Zestimate®
    $182/sqft
    $64/mo HOA

    What's special

    Stately covered porchPrivate retreatBeautifully landscaped gardensClassic columnsTimeless full brick homeBeautifully updated throughoutFlexible living spaces
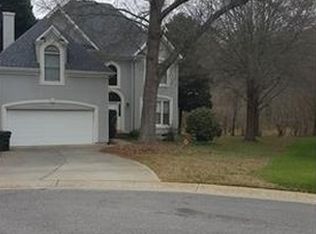
    Some homes simply allow you to exhale. Welcome home. Filled with natural light and beautifully updated throughout, this timeless full brick home offers Southern elegance, modern comfort, and true move-in-ready living. Recent improvements—including a 2025 roof, HVAC systems updated in 2019 and 2020, and all-new windows in 2023—mean you can simply unpack and start enjoying your next chapter. Inside, you'll find a stunning renovated kitchen, a spa-inspired primary suite with custom California Closets, flexible living spaces, unfinished walk-up storage, and thoughtful details that continue to surprise and delight. Step outside and you'll discover what makes this home truly unforgettable. The stately covered porch, framed by classic columns, overlooks beautifully landscaped gardens, an elevated planting area, and a peaceful wooded backdrop with a gentle creek. It's your own private retreat—perfect for morning coffee, evenings filled with fireflies, and visits from herons and hawks. Then step out front and experience something equally special. A welcoming cul-de-sac where neighbors gather, play, and friendships grow. It's the perfect balance of community in the front and sanctuary in the back. With neighborhood amenities, shopping, dining, and everyday conveniences just minutes away, this is the kind of home that makes you want to stay...maybe forever.
    28 days
    |
    1,785
    |
    169
    |

    Likely to sell faster than

    Zillow last checked:

    Listing updated:

    Listed by:

    Natalie Terry natalie@qclegacygroup.com,

    Keller Williams Connected

    Source: Canopy MLS as distributed by MLS GRID,MLS#: 4397187MLS Logo

      Facts & features

      Interior

      Bedrooms & bathrooms
      • Bedrooms: 4
      • Bathrooms: 3
      • Full bathrooms: 2
      • 1/2 bathrooms: 1
      • Main level bedrooms: 1
      Primary bedroom
      • Level: Main
      Bedroom s
      • Level: Upper
      Bedroom s
      • Level: Upper
      Bedroom s
      • Level: Upper
      Bathroom full
      • Level: Main
      Bathroom half
      • Level: Main
      Bathroom full
      • Level: Upper
      Bonus room
      • Level: Upper
      Breakfast
      • Level: Main
      Dining area
      • Level: Main
      Other
      • Level: Main
      Kitchen
      • Level: Main
      Laundry
      • Level: Main
      Heating
      • Forced Air
      Cooling
      • Central Air
      Appliances
      • Included: Dishwasher, Double Oven, Exhaust Hood, Gas Cooktop, Ice Maker, Microwave, Refrigerator, Wall Oven, Washer/Dryer
      • Laundry: Laundry Room, Lower Level
      Features
      • Kitchen Island, Storage, Walk-In Closet(s)
      • Flooring: Carpet, Tile, Wood
      • Doors: Sliding Doors
      • Windows: Insulated Windows
      • Has basement: No
      • Attic: Walk-In
      • Fireplace features: Bonus Room, Great Room, Primary Bedroom
      Interior area
      • Total structure area: 3,845
      • Total interior livable area: 3,845 sqft
      • Finished area above ground: 3,845
      • Finished area below ground: 0

      Property

      Parking
      • Total spaces: 2
      • Parking features: Attached Garage, Garage on Main Level
      • Attached garage spaces: 2
      Features
      • Levels: Two
      • Stories: 2
      • Patio & porch: Covered, Rear Porch
      • Pool features: Community
      Lot
      • Size: 0.63 Acres
      • Dimensions: 52' x 294' x 164' x 239'
      • Features: Cul-De-Sac, Private
      Details
      • Parcel number: 7200301065
      • Zoning: PD
      • Special conditions: Standard

      Construction

      Type & style
      • Home type: SingleFamily
      • Architectural style: Transitional
      • Property subtype: Single Family Residence
      Materials
      • Brick Full
      • Foundation: Crawl Space
      Condition
      • New construction: No
      • Year built: 1991

      Utilities & green energy

      • Sewer: County Sewer
      • Water: County Water
      • Utilities for property: Cable Available, Electricity Connected

      Community & HOA

      Community
      • Features: Clubhouse, Playground, Pond, Recreation Area
      • Subdivision: Beacon Knoll
      HOA
      • Has HOA: Yes
      • HOA fee: $383 semi-annually
      • HOA name: Beacon Knoll HOA
      Location
      • Region: Fort Mill

      Financial & listing details

      • Price per square foot: $182/sqft
      • Tax assessed value: $687,200
      • Annual tax amount: $3,349
      • Date on market: 6/25/2026
      • Cumulative days on market: 28 days
      • Listing terms: Cash,Conventional,FHA,VA Loan
      • Electric utility on property: Yes
      • Road surface type: Concrete, Paved

        Estimated market value

        $686,300

        $652,000 - $721,000

        $3,776/mo

        Price history

        DateEventPrice
        6/25/2026Listed for sale$700,000+75%$182/sqft
        Source: Canopy MLS as distributed by MLS GRID #4397187 Report a problem
        7/18/2019Listing removed$400,000$104/sqft
        Source: Allen Tate SouthPark #3497569 Report a problem
        7/18/2019Listed for sale$400,000$104/sqft
        Source: Allen Tate SouthPark #3497569 Report a problem
        7/17/2019Sold$400,000$104/sqft
        Source: Public Record Report a problem
        6/17/2019Pending sale$400,000$104/sqft
        Source: Allen Tate SouthPark #3497569 Report a problem
        5/31/2019Price change$400,000-5.9%$104/sqft
        Source: Allen Tate SouthPark #3497569 Report a problem
        5/9/2019Listed for sale$425,000$111/sqft
        Source: Allen Tate SouthPark #3497569 Report a problem

        Public tax history

        YearProperty taxesTax assessment
        2025$3,349 +14.4%$19,071 +15%
        2024$2,927 +3.2%$16,583
        2023$2,837 +0.9%$16,583
        2022$2,812 -39.3%$16,583
        2021$4,631 $16,583
        2020-- $16,583 +7%
        2019-- $15,500 +7.5%
        2018-- $14,420
        2017$1,626 $14,420
        2016$1,626 $14,420
        2014$1,626 $14,420 +7.6%
        2013$1,626 $13,400
        2012-- $13,400 -5.9%
        2010-- $14,240
        2009-- $14,240
        2008-- $14,240
        2007-- $14,240
        2006-- $14,240 +9.7%
        2005-- $12,980
        2004-- $12,980
        2003-- $12,980
        2002-- $12,980
        2001-- $12,980 +32.4%
        2000-- $9,800
        Find assessor info on the county website

        Monthly payment

        Est. payment

        Payment breakdown

        Explore the cost of this home by adjusting the details. Changes won't be saved.
        All calculations are estimates and provided by Zillow, Inc. for informational purposes only. Actual amounts may vary.
        HOA fees may include property taxes on listings classified as Co-Ops. Contact the listing agent and/or owner for fee details.
        Mortgage interest rates are dependent on a number of factors, including credit score, down payment, and repayment length. Interest rate data provided by Zillow Group Marketplace, Inc. as of 1/1/1970 from various mortgage lenders with which we have lead or other similar arrangements; the Estimated Payment is an average of those rates.
        See how much you could borrow to make a competitive offer.

        Climate risks

        Neighborhood: 29708

        Getting around

        4 / 100
        Car-Dependent
        14 / 100
        Somewhat Bikeable

        Nearby schools

        GreatSchools rating
        Schools provided by the listing agent
        • Elementary: Flint Hill
        • High: Nation Ford

        Source: Canopy MLS as distributed by MLS GRID. This data may not be complete. We recommend contacting the local school district to confirm school assignments for this home.

        A local agent can set up tours, give advice and negotiate with sellers.

        Browse local experts

        Similar homes