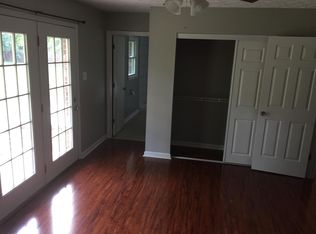

Welcome to a fully updated, move-in-ready home featuring a new roof and a huge fenced-in backyard! From the moment you arrive, you'll appreciate the updates and attention to detail that have gone into making this home ready for its next owner. This home has been updated throughout, offering a fresh, modern feel while providing comfortable and functional living space. The new roof adds extra peace of mind, while the large fenced-in backyard provides plenty of room for entertaining, pets, cookouts, or simply relaxing outdoors. Location, location, location! Conveniently located near shopping, dining, schools, parks, and the interstate for easy travel.
For sale
Price cut: $2K (9/8)
$367,000
636 Squires Rd, Lexington, KY 40515
3beds
2,386sqft
Single Family Residence
Built in 1977
0.39 Acres Lot
$357,400 Zestimate®
$154/sqft
$-- HOA
What's special
Fresh modern feelFully updated move-in-ready homeNew roofHuge fenced-in backyard
- 11 days
- 1,930
- 86
Zillow last checked:
Listing updated:
Listed by:
Darryl Bond 859-457-4748,
Guide Realty, Inc.
Source: Imagine MLS,MLS#: 26024005
Facts & features
Interior
Bedrooms & bathrooms
- Bedrooms: 3
- Bathrooms: 3
- Full bathrooms: 2
- 1/2 bathrooms: 1
Primary bedroom
- Level: First
Bedroom 2
- Level: First
Bedroom 3
- Level: First
Bathroom 1
- Level: First
Bathroom 2
- Level: First
Bathroom 3
- Level: Lower
Dining room
- Level: First
Kitchen
- Level: First
Living room
- Level: First
Utility room
- Level: Lower
Heating
- Electric, Heat Pump
Cooling
- Central Air, Ceiling Fan(s), Electric, Heat Pump
Appliances
- Included: Dishwasher, Microwave, Refrigerator, Oven
- Laundry: Electric Dryer Hookup, Washer Hookup
Features
- Eat-in Kitchen, Ceiling Fan(s)
- Flooring: Carpet, Vinyl
- Doors: Storm Door(s)
- Windows: Insulated Windows
- Basement: Finished,Full,Walk-Out Access
- Number of fireplaces: 1
- Fireplace features: Basement, Masonry, Wood Burning
Interior area
- Total structure area: 2,386
- Total interior livable area: 2,386 sqft
- Finished area above ground: 1,528
- Finished area below ground: 858
Property
Parking
- Total spaces: 2
- Parking features: Attached Garage, Basement, Driveway, Garage Door Opener
- Garage spaces: 2
- Has uncovered spaces: Yes
Features
- Levels: Multi/Split
- Fencing: Privacy,Wood
Lot
- Size: 0.39 Acres
- Features: Landscaped, Few Trees
Details
- Parcel number: 10276500
Construction
Type & style
- Home type: SingleFamily
- Architectural style: Split Level
- Property subtype: Single Family Residence
Materials
- Brick Veneer, Masonite, Vinyl Siding
- Foundation: Block, Slab
- Roof: Shingle
Condition
- Year built: 1977
Utilities & green energy
- Sewer: Public Sewer
- Water: Public
- Utilities for property: Cable Available, Electricity Connected, Phone Available, Sewer Connected, Water Connected
Community & HOA
Community
- Security: Security System Leased
- Subdivision: East Lake
HOA
- Has HOA: No
Location
- Region: Lexington
Financial & listing details
- Price per square foot: $154/sqft
- Tax assessed value: $255,000
- Annual tax amount: $3,153
- Date on market: 9/1/2026
Estimated market value
$357,400
$340,000 - $375,000
$2,297/mo
Price history
| Date | Event | Price |
|---|---|---|
| 9/8/2026 | Price change | $367,000-0.5%$154/sqft |
Source:  Imagine MLS #26024005 Report a problem Imagine MLS #26024005 Report a problem | ||
| 9/1/2026 | Listed for sale | $369,000+0.3%$155/sqft |
Source: Imagine MLS #26024005 Report a problem | ||
| 8/27/2026 | Listing removed | -- |
Source: Owner Report a problem | ||
| 8/11/2026 | Listed for sale | $367,900+44.3%$154/sqft |
Source: Owner Report a problem | ||
| 7/21/2023 | Sold | $255,000+6.3%$107/sqft |
Source: Imagine MLS #23011836 Report a problem | ||
| 6/26/2023 | Pending sale | $240,000$101/sqft |
Source: Imagine MLS #23011836 Report a problem | ||
| 6/24/2023 | Listed for sale | $240,000+63.4%$101/sqft |
Source: Imagine MLS #23011836 Report a problem | ||
| 7/16/2009 | Sold | $146,900$62/sqft |
Source:  Imagine MLS #903132 Report a problem Imagine MLS #903132 Report a problem | ||
| 5/16/2009 | Price change | $146,900-2%$62/sqft |
Source: Hendricks Real Estate Team #903132 Report a problem | ||
| 3/29/2009 | Price change | $149,900-3.2%$63/sqft |
Source: Point2 #903132 Report a problem | ||
| 2/22/2009 | Listed for sale | $154,900$65/sqft |
Source: Point2 #903132 Report a problem | ||
Public tax history
| Year | Property taxes | Tax assessment |
|---|---|---|
| 2025 | $3,153 | $255,000 |
| 2024 | $3,153 +30.3% | $255,000 +30.3% |
| 2023 | $2,420 -3.2% | $195,700 |
| 2022 | $2,500 | $195,700 |
| 2021 | $2,500 +16.8% | $195,700 +16.8% |
| 2020 | $2,141 | $167,600 |
| 2019 | $2,141 | $167,600 |
| 2018 | $2,141 +4.9% | $167,600 |
| 2017 | $2,040 +24.1% | $167,600 +14.1% |
| 2015 | $1,644 | $146,900 |
| 2014 | $1,644 | $146,900 |
| 2012 | $1,644 | $146,900 |
| 2011 | -- | -- |
| 2010 | -- | -- |
| 2009 | -- | -- |
| 2008 | -- | $149,200 |
| 2006 | -- | -- |
| 2005 | -- | -- |
| 2004 | -- | -- |
Find assessor info on the county website
Monthly payment
Est. payment
Payment breakdown
Explore the cost of this home by adjusting the details. Changes won't be saved.Climate risks
Neighborhood: 40515
Nearby schools
Schools provided by the listing agent
- Elementary: Julius Marks
- Middle: Edythe J. Hayes
- High: Henry Clay
Source: Imagine MLS. This data may not be complete. We recommend contacting the local school district to confirm school assignments for this home.
Similar homes
- $369,9003 bd3 ba2.2k sqft3917 Crosby Dr, Lexington, KY 40515For Sale

 MLS ID #26011761, Eric Chumley, Christies International Real Estate Bluegrass. Imagine MLS
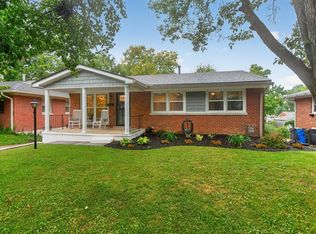
 - $325,0003 bd2 ba2k sqft2068 Saint Teresa Dr, Lexington, KY 40502For Sale
 MLS ID #26025013, Shane T Underwood, Keller Williams Commonwealth. Imagine MLS
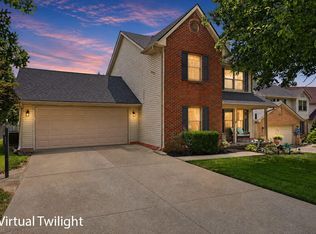
 - $350,0003 bd3 ba1.5k sqft532 Amberley Dr, Lexington, KY 40515For Sale
 MLS ID #26022034, Casey R Weesner, Weesner Properties, Inc.. Imagine MLS
 - $425,0004 bd3 ba2.4k sqft1020 Ridgetree Ln, Lexington, KY 40514For Sale
 MLS ID #26025015, John Groft, RE/MAX Creative Realty. Imagine MLS
 - $319,0003 bd3 ba2k sqft713 Dicksonia Ct, Lexington, KY 40517For SaleMLS ID #26017438, Kalen Clark, United Real Estate Bluegrass. Imagine MLS
- $319,9004 bd2 ba1.4k sqft878 Bordallo Dr, Lexington, KY 40514For SaleMLS ID #26025014, Michelle Bridges, eXp Realty, LLC. Imagine MLS
- $329,0003 bd2 ba2k sqft3531 Brookview Dr, Lexington, KY 40517For SaleMLS ID #26020986, Elizabeth Hodge, Lifstyl Real Estate. Imagine MLS
- $362,5004 bd2 ba2k sqft423 Monticello Blvd, Lexington, KY 40503For SaleMLS ID #26019151, Andrea Coughtry, Lifstyl Real Estate. Imagine MLS
- $290,0003 bd3 ba1.8k sqft501 Southwind Ter, Lexington, KY 40517For SaleMLS ID #26023383, Jessica Johnson, Pinnacle Real Estate Group. Imagine MLS
- $415,0003 bd3 ba2.3k sqft3409 Fraserdale Dr, Lexington, KY 40503For SaleMLS ID #26020761, Traci T Felix, Rector Hayden Realtors. Imagine MLS
- $395,0004 bd3 ba1.6k sqft3717 Gladman Way, Lexington, KY 40514For SaleMLS ID #26021659, Ivy Barksdale, Guide Realty, Inc.. Imagine MLS
- $299,0003 bd1 ba1.4k sqft378 Preston Ave, Lexington, KY 40502For SaleMLS ID #26024941, Meredith S Walker, Bluegrass Sotheby's International Realty. Imagine MLS
- $419,9003 bd2 ba2.5k sqft1136 Chinoe Rd, Lexington, KY 40502For SaleMLS ID #26010661, Daniel J Ellis, Metro Max Realty. Imagine MLS
- $474,9004 bd3 ba2.5k sqft4405 Riverside Ct, Lexington, KY 40515For SaleMLS ID #26023751, Thomas S McCallie, McCallie Real Estate. Imagine MLS
- $399,9004 bd3 ba2.7k sqft202 Natchez Trce, Nicholasville, KY 40356For SaleMLS ID #26024961, Andrea G Clemons, Rector Hayden Realtors. Imagine MLS
- $349,9003 bd3 ba1.9k sqft1209 Morning Side Dr, Lexington, KY 40509For SaleMLS ID #26016655, David Kincer, RE/MAX Creative Realty. Imagine MLS
- $322,0003 bd3 ba1.7k sqft289 Mulberry Ct, Lexington, KY 40509For SaleMLS ID #26020089, Jenny Perron, eXp Realty, LLC. Imagine MLS
- $480,0004 bd4 ba3.2k sqft717 Maple Ridge Ln, Lexington, KY 40509For SaleMLS ID #26024657, Sherri Miller, Keller Williams Legacy Group. Imagine MLS
- $329,9003 bd2 ba1.2k sqft1141 Iron Lace Ct, Lexington, KY 40509For SaleMLS ID #26023703, Mark Musgove, The Brokerage. Imagine MLS
- $356,0004 bd3 ba2k sqft3048 Sewanee Ln, Lexington, KY 40509For SaleMLS ID #26021143, Richard Xiao, Kevin Huang Realty. Imagine MLS
