Skip main navigation
Sold for $301,000
  • $301,000

    636 Waterford Ln, Decatur, IL 62526

    3beds
    3,190sqft
    Single Family Residence
    Built in 1994
    10,454 Square Feet Lot
    $297,300 Zestimate®
    $94/sqft
    $2,633 Estimated rent

    Home value

    $297,300

    $282,000 - $312,000

    $2,633/mo

    Zestimate® history
    Loading
    Loading...

    Owner options

    List your home for rent

    $2,633/mo

    Rent Zestimate®

    Find your next renter with Zillow Rental Manager. Plus, with online applications, you can quickly screen prospective tenants – for free.

    Learn more

    $2,633/mo

    Rent Zestimate®

    Refinance and save

    $2,185/mo

    Est. payment

    Refinancing to a lower rate could help reduce your monthly payments and save thousands over the life of the loan.

    See today's rates

    $2,185/mo

    Est. payment

    Explore your selling options

    Work with a Zillow partner agent

    Leverage their expertise and Zillow's premium Showcase listings to get your home seen by more buyers.

    Get started

    List with your own agent

    Get your home in front of millions of buyers by listing it on Zillow.

    Learn how to do it

    Sell it yourself

    Take full control of how buyers see your home on Zillow by listing For Sale by Owner (FSBO).

    List your home

    What's special

    Updated bathroomsSpacious bedroomsMature treesBasketball hoopWhite vinyl fenced-in backyardBeautiful primary suiteDedicated theater room
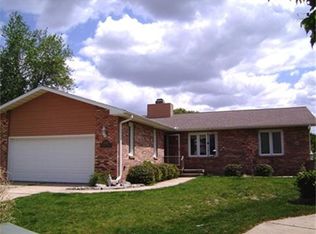
    Thoughtfully updated and full of charm, this spacious home is tucked into an established neighborhood with mature trees, quiet streets, and sidewalks perfect for evening walks and bike rides. Inside, you'll find inviting living spaces, spacious bedrooms, updated bathrooms, and a beautiful primary suite featuring a soaking tub and tiled walk-in shower. The finished lower level offers a dedicated theater room with a professionally installed sound system, a full bath with a jetted tub, a home gym that could serve as a future fourth bedroom with the addition of an egress window, and a huge bonus/recreation room offering even more flexible living space. Outside, enjoy the beautiful 24x15 Trex deck, white vinyl fenced-in backyard, and basketball hoop—perfect for relaxing, entertaining, and everyday living. Major updates include water heater, sump pump (2023); roof, siding, gutters, and Trex deck (2024); plus lower-level carpet, paint, and tile (2026).

    Zillow last checked:

    Listing updated:

    Listed by:

    Dawn Mitchell 309-834-3400,

    Keller Williams Revolution

    Bought with:

    Taylor Corrie, 471022331

    RE/MAX Executives Plus

    Source: CIBR,MLS#: 6258985MLS LogoOriginating MLS: Central Illinois Board Of REALTORS

    Facts & features

    Interior

    Bedrooms & bathrooms
    • Bedrooms: 3
    • Bathrooms: 4
    • Full bathrooms: 3
    • 1/2 bathrooms: 1
    Primary bedroom
    • Description: Flooring: Hardwood
    • Level: Upper
    • Dimensions: 13 x 17
    Bedroom
    • Description: Flooring: Hardwood
    • Level: Upper
    • Dimensions: 13 x 13
    Bedroom
    • Description: Flooring: Hardwood
    • Level: Upper
    • Dimensions: 13 x 13
    Primary bathroom
    • Features: Bathtub, Separate Shower
    • Level: Upper
    Bonus room
    • Description: Flooring: Carpet
    • Level: Lower
    • Dimensions: 26 x 12
    Dining room
    • Description: Flooring: Wood
    • Level: Main
    • Width: 13
    Other
    • Features: Double Vanity
    • Level: Upper
    • Width: 8
    Other
    • Features: Tub Shower
    • Level: Lower
    • Length: 9
    Gym
    • Description: Flooring: Carpet
    • Level: Lower
    • Dimensions: 14 x 13
    Half bath
    • Level: Main
    Kitchen
    • Description: Flooring: Ceramic Tile
    • Level: Main
    • Dimensions: 13 x 12
    Laundry
    • Description: Flooring: Ceramic Tile
    • Level: Main
    Living room
    • Description: Flooring: Wood
    • Level: Main
    • Dimensions: 20 x 14
    Media room
    • Description: Flooring: Carpet
    • Level: Lower
    • Dimensions: 15 x 19
    Office
    • Description: Flooring: Wood
    • Level: Main
    • Dimensions: 13 x 12
    Heating
    • Gas
    Cooling
    • Central Air
    Appliances
    • Included: Cooktop, Dryer, Dishwasher, Gas Water Heater, Microwave, Oven, Refrigerator, Washer, Water Softener
    • Laundry: Main Level
    Features
    • Fireplace, Jetted Tub, Kitchen Island, Bath in Primary Bedroom, Walk-In Closet(s)
    • Basement: Finished,Full,Sump Pump
    • Number of fireplaces: 1
    • Fireplace features: Gas
    Interior area
    • Total structure area: 3,190
    • Total interior livable area: 3,190 sqft
    • Finished area above ground: 2,213
    • Finished area below ground: 977

    Property

    Parking
    • Total spaces: 2
    • Parking features: Attached, Garage
    • Attached garage spaces: 2
    Features
    • Levels: Two
    • Stories: 2
    • Patio & porch: Open, Deck
    • Exterior features: Deck, Fence, Sprinkler/Irrigation
    • Fencing: Yard Fenced
    Lot
    • Size: 10,454 Square Feet
    Details
    • Parcel number: 070727129025
    • Zoning: MUN
    • Special conditions: None

    Construction

    Type & style
    • Home type: SingleFamily
    • Architectural style: Traditional
    • Property subtype: Single Family Residence
    Materials
    • Vinyl Siding
    • Foundation: Basement
    • Roof: Asphalt
    Condition
    • Year built: 1994

    Utilities & green energy

    • Sewer: Public Sewer
    • Water: Public

    Community & HOA

    Community
    • Security: Smoke Detector(s)
    • Subdivision: Waterford Terrace Add 01
    Location
    • Region: Decatur

    Financial & listing details

    • Price per square foot: $94/sqft
    • Tax assessed value: $79,803
    • Annual tax amount: $7,571
    • Date on market: 6/7/2026
    • Cumulative days on market: 22 days
    • Road surface type: Concrete

    Price history

    DateEventPrice
    7/15/2026Sold$301,000+2%$94/sqft
    Source: CIBR #6258985 Report a problem
    6/30/2026Pending sale$295,000$92/sqft
    Source: CIBR #6258985 Report a problem
    6/10/2026Contingent$295,000$92/sqft
    Source: CIBR #6258985 Report a problem
    6/8/2026Listed for sale$295,000+29.7%$92/sqft
    Source: CIBR #6258985 Report a problem
    10/1/2021Sold$227,500-1%$71/sqft
    Source: CIBR #6215210 Report a problem
    9/12/2021Pending sale$229,900$72/sqft
    Source: CIBR #6215210 Report a problem
    8/23/2021Contingent$229,900$72/sqft
    Source: CIBR #6215210 Report a problem
    8/17/2021Listed for sale$229,900+28.4%$72/sqft
    Source: CIBR #6215210 Report a problem
    5/7/2008Sold$179,000-9.4%$56/sqft
    Source: Public Record Report a problem
    11/28/2007Sold$197,500-0.5%$62/sqft
    Source: Public Record Report a problem
    11/30/2006Sold$198,500$62/sqft
    Source: Public Record Report a problem

    Public tax history

    YearProperty taxesTax assessment
    2024$7,287 +7.4%$79,803 +8.8%
    2023$6,785 +5.9%$73,362 +7.8%
    2022$6,409 +6.2%$68,041 +6%
    2021$6,033 -3.2%$64,164 +2.1%
    2020$6,235 +2.8%$62,875 +0.1%
    2019$6,063 +0.3%$62,837 -0.7%
    2018$6,047 -0.2%$63,287 -0.6%
    2017$6,058 -10.3%$63,640 -0.2%
    2016$6,754 +4.8%$63,793 +1.2%
    2015$6,447 -10%$63,037 -15.7%
    2014$7,167 +10.5%$74,773 +10.1%
    2013$6,487 +2.4%$67,932
    2012$6,334 $67,932
    2011-- $67,932 -3%
    2010-- $70,019
    2009-- $70,019 +19.2%
    2006-- $58,728
    2005-- $58,728
    Find assessor info on the county website

    Neighborhood: 62526

    Nearby schools

    GreatSchools rating
    Schools provided by the listing agent
    • District: Decatur Dist 61

    Source: CIBR. This data may not be complete. We recommend contacting the local school district to confirm school assignments for this home.

    Get pre-qualified for a loan
    At Zillow Home Loans, we can pre-qualify you in as little as 5 minutes with no impact to your credit score.

    An equal housing lender. NMLS #10287.