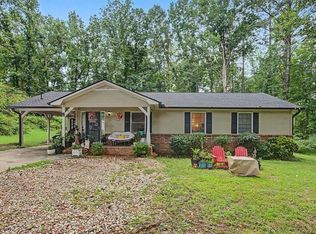
Welcome home to this charming 3 bedroom 2 bath four-sided brick ranch that blends thoughtful updates with the warm, inviting feel of country living. This home has been mostly updated throughout, while still maintaining the character and comfortable atmosphere that makes a country home feel like home. The classic brick exterior offers timeless curb appeal, while the detached garage provides plenty of additional space for parking, storage, a workshop, or your favorite hobbies. Inside, you'll find an inviting layout with updates that allow you to move right in while still enjoying touches of traditional charm. Whether you're relaxing at home, working on a project in the garage, or simply enjoying the quieter pace of country living, this property offers a wonderful combination of updated convenience, solid construction, and country character. If you've been looking for a home that feels welcoming from the moment you arrive, this one is definitely worth a look!
Pending
$249,999
636 Yarbrough Rd, Aragon, GA 30104
3beds
1,316sqft
Single Family Residence
Built in 1984
0.38 Acres Lot
$243,800 Zestimate®
$190/sqft
$-- HOA
What's special
Inviting layout with updatesTimeless curb appealClassic brick exteriorUpdated convenienceThoughtful updatesTouches of traditional charm
- 24 days
- 1,093
- 75
Zillow last checked:
Listing updated:
Listed by:
Ashly R Ray ashly@armorrealtyllc.com,
Armor Realty LLC,
Kim Taylor 770-265-7194,
Armor Realty LLC
Source: GAMLS,MLS#: 10832193
Facts & features
Interior
Bedrooms & bathrooms
- Bedrooms: 3
- Bathrooms: 2
- Full bathrooms: 2
- Main level bathrooms: 2
- Main level bedrooms: 3
Rooms
- Room types: Laundry
Kitchen
- Features: Country Kitchen
Heating
- Other
Cooling
- Central Air
Appliances
- Included: Electric Water Heater
- Laundry: In Kitchen
Features
- Walk-In Closet(s)
- Flooring: Hardwood
- Basement: None
- Number of fireplaces: 1
- Fireplace features: Family Room
- Common walls with other units/homes: No Common Walls
Interior area
- Total structure area: 1,316
- Total interior livable area: 1,316 sqft
- Finished area above ground: 1,316
- Finished area below ground: 0
Property
Parking
- Total spaces: 3
- Parking features: Carport
- Has carport: Yes
Features
- Levels: One
- Stories: 1
- Fencing: Back Yard
Lot
- Size: 0.38 Acres
- Features: Corner Lot
Details
- Additional structures: Workshop
- Parcel number: 046 108
Construction
Type & style
- Home type: SingleFamily
- Architectural style: Ranch
- Property subtype: Single Family Residence
Materials
- Brick
- Foundation: Slab
- Roof: Other
Condition
- Resale
- New construction: No
- Year built: 1984
Utilities & green energy
- Electric: 220 Volts
- Sewer: Septic Tank
- Water: Public
- Utilities for property: Natural Gas Available, Cable Available, Electricity Available
Community & HOA
Community
- Features: None
- Subdivision: LAKEVIEW AREA
HOA
- Has HOA: No
- Services included: None
Location
- Region: Aragon
Financial & listing details
- Price per square foot: $190/sqft
- Tax assessed value: $185,036
- Annual tax amount: $1,461
- Date on market: 8/24/2026
- Cumulative days on market: 24 days
- Listing agreement: Exclusive Agency
- Listing terms: Cash,FHA,USDA Loan,VA Loan
- Electric utility on property: Yes
Estimated market value
$243,800
$232,000 - $256,000
$1,646/mo
Price history
| Date | Event | Price |
|---|---|---|
| 9/10/2026 | Pending sale | $249,999$190/sqft |
Source:  GAMLS #10832193 Report a problem GAMLS #10832193 Report a problem | ||
| 8/25/2026 | Listed for sale | $249,999+259.2%$190/sqft |
Source: GAMLS #10832193 Report a problem | ||
| 8/24/2016 | Sold | $69,600$53/sqft |
Source: Public Record Report a problem | ||
Public tax history
| Year | Property taxes | Tax assessment |
|---|---|---|
| 2025 | $1,461 +7.6% | $74,014 +10.6% |
| 2024 | $1,357 +55% | $66,925 +53.7% |
| 2023 | $876 +24.6% | $43,536 +37.7% |
| 2022 | $703 -1.3% | $31,619 |
| 2021 | $712 -10.5% | $31,619 |
| 2020 | $795 +14.5% | $31,619 +16.2% |
| 2019 | $694 +4.6% | $27,203 +3% |
| 2018 | $664 -1.4% | $26,403 -1.3% |
| 2017 | $674 | $26,752 +4% |
| 2016 | $674 -3.8% | $25,728 -1.1% |
| 2015 | $700 -1.4% | $26,004 |
| 2014 | $710 -0.7% | $26,004 |
| 2013 | $715 | $26,004 |
| 2012 | -- | -- |
| 2011 | -- | -- |
| 2010 | -- | -- |
Find assessor info on the county website
Monthly payment
Est. payment
Payment breakdown
Explore the cost of this home by adjusting the details. Changes won't be saved.Climate risks
Neighborhood: 30104
Nearby schools
Schools provided by the listing agent
- Elementary: Eastside
- Middle: Rockmart
- High: Rockmart
Source: GAMLS. This data may not be complete. We recommend contacting the local school district to confirm school assignments for this home.
Similar homes
- $250,0003 bd1 ba1.2k sqft691 Clarkwood Rd, Rockmart, GA 30153Active Under Contract

 MLS ID #10837723, Jamie Patterson, Magnolia Realty Co.. GAMLS
 - $250,0003 bd1 ba1.2k sqft147 Reynolds Bridge Rd, Kingston, GA 30145Active
 MLS ID #10847081, Tiffany Rogers, Atlanta Communities. GAMLS
 - $237,0003 bd2 ba1.2k sqft4 Shadowood Ct SE, Silver Creek, GA 30173Active
 MLS ID #10822241, Adrian Cornejo, Key To Your Home Realty. GAMLS
 - $237,0003 bd2 ba1.2k sqft4 Shadowood Ct, Silver Creek, GA 30173For Sale
 MLS ID #7818431, Adrian Cornejo, Key to your home Realty LLC. FMLS GA
 - $305,0003 bd2 ba1.4k sqft65 Windmill Dr SE, Silver Creek, GA 30173ActiveMLS ID #10838232, Amanda Ruark, Elite Group Georgia. GAMLS
- $214,9002 bd2 ba1.5k sqft15 Aragon Rd, Aragon, GA 30104ActiveMLS ID #10674935, Ovie Samples, Mission Realty Group. GAMLS
- $280,0003 bd2 ba1.4k sqft3789 Collard Valley Rd, Cedartown, GA 30125ActiveMLS ID #10822234, Kelvin W Smith, Covenant Realty. GAMLS
- $189,9002 bd1 ba1k sqft7 Grove St, Aragon, GA 30104ActiveMLS ID #10795784, Kim Taylor, Armor Realty LLC. GAMLS
- $270,0003 bd2 ba1.2k sqft530 Old Cedartown Rd, Rockmart, GA 30153ActiveMLS ID #10793766, Bridgette Larkin, Atlanta Communities. GAMLS
- $299,9993 bd2 ba1.3k sqft175 Main Line Rd, Rockmart, GA 30153Active Under ContractMLS ID #10836079, Holly Hicks, Crye-Leike, Realtors. GAMLS
- $299,9004 bd3 ba1.6k sqft110 Ohara Dr, Rockmart, GA 30153ActiveMLS ID #10845994, Tony Baxter, Hometown Realty. GAMLS
- $254,5003 bd2 ba1.1k sqft112 Greenbriar Dr, Cedartown, GA 30125ActiveMLS ID #10803992, Tammy Plamondon, Loft and Main Realty Group. GAMLS
- $250,0004 bd2 ba1.7k sqft5 Elaine Dr SW, Cave Spring, GA 30124ActiveMLS ID #10815224, Heather Alam, Unlock Realty Group. GAMLS
- $235,0003 bd2 ba1.1k sqft131 Nicole Cir, Rockmart, GA 30153ActiveMLS ID #10833564, Bridgette Larkin, Atlanta Communities. GAMLS
- $249,9003 bd2 ba1.2k sqft874 Judkin Mill Rd, Cedartown, GA 30125ActiveMLS ID #10792623, Dan R Reid, Hardy Realty & Development Company. GAMLS
- $269,9003 bd2 ba1.4k sqft230 Michael Blvd, Cedartown, GA 30125ActiveMLS ID #10817522, Kayla Andrews, Main Street Realty. GAMLS
- $230,0003 bd2 ba1.3k sqft138 Hickory Trl, Dallas, GA 30132Active Under ContractMLS ID #10839079, LME Realty, Keller Williams Realty. GAMLS
- $299,9992 bd2 ba1.4k sqft611 Calloway Dr, Rockmart, GA 30153ActiveMLS ID #10797105, Tiffany Rogers, Atlanta Communities. GAMLS
- $249,9003 bd2 ba1.2k sqft19 Frances Dr NW, Rome, GA 30165ActiveMLS ID #10793558, Tammy M Casey, Elite Group Georgia. GAMLS
- $238,0003 bd2 ba1.3k sqft1517 Cave Spring Rd SW, Rome, GA 30161ActiveMLS ID #10818445, Sinan Zakaria, Listed Simply. GAMLS
