Welcome to this stunning home in the Summerhill Farms neighborhood of Corcoran. This Charles Cudd built home exudes timeless craftsmanship along with thoughtful, top-to-bottom updates so you can simply move in and enjoy!
Nestled on 1.5 acres on a quiet cul-de-sac in an established neighborhood, this exceptional 5-bedroom, 5-bathroom home offers the space, elegance, and peace of mind today's buyers are looking for. The seller has handled every major ticket item — leaving nothing left to do but unpack.
From the moment you step inside, the attention to detail and care for this home is undeniable. Freshly refinished hardwood floors in a sophisticated matte finish flow throughout the main level, complemented by fresh neutral paint and brand-new carpet that give the entire home a crisp, move-in-ready feel. The heart of the home is a beautifully updated kitchen featuring an enameled island and stunning new quartz countertops and stainless steel appliances with a new refrigerator. Updated light fixtures throughout reflect today's most current design trends.
Upstairs, the completely reimagined primary suite bathroom is a true retreat, with a full remodel that feels like a boutique hotel experience. Four additional bedrooms offer generous space for family along with the remodeled Jack & Jill bathroom.
Major mechanicals? All taken care of. A newer roof, new HVAC system, and new water heater mean years of worry-free living ahead.
The oversized 3-stall garage and spacious lot provide the space to spread out, entertain, and truly exhale.
Open Enrollment options in Orono and Wayzata Schools. Also, close proximity to Providence.
This is not just a home — it's a fresh start, beautifully built that compares with new construction.
Pending
$1,250,000
6360 Bluestem Rd S, Hamel, MN 55340
5beds
5,052sqft
Single Family
Built in 2006
1.51 Acres Lot
$1,229,500 Zestimate®
$247/sqft
$100/mo HOA
What's special
Enameled islandSpacious lotFresh neutral paintStainless steel appliancesUpdated light fixtures throughoutNew refrigeratorBrand-new carpet
- 36 days
- 870
- 54
Zillow last checked:
Listing updated:
Listed by:
Lynn Reiners 612-817-3597,
Compass
Source: NorthstarMLS as distributed by MLS GRID,MLS#: 7138420
Facts & features
Interior
Bedrooms & bathrooms
- Bedrooms: 5
- Bathrooms: 5
- Full bathrooms: 3
- 3/4 bathrooms: 1
- 1/2 bathrooms: 1
Bedroom
- Level: Upper
- Area: 270 Square Feet
- Dimensions: 20x13.5
Bedroom 2
- Level: Upper
- Area: 175.5 Square Feet
- Dimensions: 13.5x13
Bedroom 3
- Level: Upper
- Area: 125 Square Feet
- Dimensions: 12.5x10
Bedroom 4
- Level: Upper
- Area: 175.5 Square Feet
- Dimensions: 13x13.5
Bedroom 5
- Level: Lower
- Area: 170.5 Square Feet
- Dimensions: 11x15.5
Dining room
- Level: Main
- Area: 168 Square Feet
- Dimensions: 14x12
Family room
- Level: Lower
- Area: 511.5 Square Feet
- Dimensions: 31x16.5
Great room
- Level: Main
- Area: 340 Square Feet
- Dimensions: 20x17
Informal dining room
- Level: Main
- Area: 187 Square Feet
- Dimensions: 11x17
Kitchen
- Level: Main
- Area: 216 Square Feet
- Dimensions: 12x18
Living room
- Level: Main
- Area: 174 Square Feet
- Dimensions: 14.5x12
Office
- Level: Main
- Area: 155.25 Square Feet
- Dimensions: 13.5x11.5
Recreation room
- Level: Lower
- Area: 325 Square Feet
- Dimensions: 13x25
Screened porch
- Level: Main
- Area: 175 Square Feet
- Dimensions: 12.5x14
Heating
- Forced Air, Zoned
Cooling
- Central Air
Appliances
- Included: Air-To-Air Exchanger, Cooktop, Dishwasher, Dryer, Electric Water Heater, Exhaust Fan, Water Filtration System, Water Osmosis System, Microwave, Refrigerator, Stainless Steel Appliance(s), Wall Oven
Features
- Basement: Drain Tiled,Finished,Full,Storage Space,Sump Pump,Walk-Out Access
- Number of fireplaces: 1
- Fireplace features: Gas
Interior area
- Total structure area: 5,352
- Total interior livable area: 5,052 sqft
- Finished area above ground: 3,602
- Finished area below ground: 1,450
Property
Parking
- Total spaces: 3
- Parking features: Attached, Asphalt
- Attached garage spaces: 3
- Details: Garage Dimensions (24x32)
Accessibility
- Accessibility features: None
Features
- Levels: Two
- Stories: 2
- Patio & porch: Front Porch, Screened
- Fencing: None
Lot
- Size: 1.51 Acres
- Dimensions: 215 x 175 x 367 x 342
Details
- Foundation area: 1750
- Parcel number: 3411923340008
- Zoning description: Residential-Single Family
Construction
Type & style
- Home type: SingleFamily
- Property subtype: Single Family
Materials
- Concrete, Frame
- Roof: Age 8 Years or Less,Asphalt
Condition
- New construction: No
- Year built: 2006
Utilities & green energy
- Gas: Natural Gas
- Sewer: Private Sewer, Septic System Compliant - Yes
- Water: Private, Well
Community & HOA
Community
- Subdivision: Summerhill
HOA
- Has HOA: Yes
- Services included: Professional Mgmt
- HOA fee: $100 monthly
- HOA name: Summer Hill Farms HOA
- HOA phone: 612-849-0339
Location
- Region: Hamel
Financial & listing details
- Price per square foot: $247/sqft
- Tax assessed value: $1,062,200
- Annual tax amount: $15,649
- Date on market: 9/3/2026
- Cumulative days on market: 100 days
Estimated market value
$1,229,500
$1.17M - $1.29M
$5,713/mo
Price history
| Date | Event | Price |
|---|---|---|
| 9/28/2026 | Pending sale | $1,250,000$247/sqft |
Source:  NorthstarMLS as distributed by MLS GRID #7138420 Report a problem NorthstarMLS as distributed by MLS GRID #7138420 Report a problem | ||
| 9/3/2026 | Listed for sale | $1,250,000-3.8%$247/sqft |
Source: NorthstarMLS as distributed by MLS GRID #7138420 Report a problem | ||
| 9/3/2026 | Listing removed | $1,299,000$257/sqft |
Source: NorthstarMLS as distributed by MLS GRID #7102902 Report a problem | ||
| 8/11/2026 | Price change | $1,299,000-3.8%$257/sqft |
Source: NorthstarMLS as distributed by MLS GRID #7102902 Report a problem | ||
| 7/2/2026 | Listed for sale | $1,350,000+84.9%$267/sqft |
Source: NorthstarMLS as distributed by MLS GRID #7102902 Report a problem | ||
| 11/27/2016 | Listing removed | $730,000$144/sqft |
Source: Schatz Real Estate Group #4765825 Report a problem | ||
| 9/29/2016 | Listed for sale | $730,000+2.1%$144/sqft |
Source: Schatz Real Estate Group #4765825 Report a problem | ||
| 5/21/2009 | Sold | $715,000$142/sqft |
Source:  Lake Superior Area Realtors as distributed by MLS GRID #1574366 Report a problem Lake Superior Area Realtors as distributed by MLS GRID #1574366 Report a problem | ||
Public tax history
| Year | Property taxes | Tax assessment |
|---|---|---|
| 2026 | $15,649 +9.5% | $1,062,200 +1.1% |
| 2025 | $14,297 +4.5% | $1,050,200 +3.3% |
| 2024 | $13,681 +2.7% | $1,016,900 +3.5% |
| 2023 | $13,323 +12.5% | $982,900 +5.7% |
| 2022 | $11,839 +3.4% | $930,000 +21.3% |
| 2021 | $11,447 -6.4% | $767,000 +4.6% |
| 2020 | $12,227 +6.8% | $733,000 -0.4% |
| 2019 | $11,447 -6.4% | $736,000 +2.8% |
| 2018 | $12,227 +15.4% | $716,000 -4.1% |
| 2017 | $10,596 -15.7% | $747,000 |
| 2016 | $12,565 -1.7% | $747,000 +4.9% |
| 2015 | $12,788 +4.3% | $712,000 +10.6% |
| 2014 | $12,264 +6% | $644,000 -3.3% |
| 2013 | $11,565 +2.8% | $666,000 -6.9% |
| 2012 | $11,248 +4.9% | $715,000 -1% |
| 2011 | $10,722 -3.9% | $722,000 -10.8% |
| 2010 | $11,152 -1.7% | $809,000 -8.5% |
| 2009 | $11,340 +786.8% | $884,000 +920.8% |
| 2006 | $1,279 | $86,600 |
Find assessor info on the county website
Monthly payment
Est. payment
Payment breakdown
Explore the cost of this home by adjusting the details. Changes won't be saved.Climate risks
Neighborhood: 55340
Similar homes
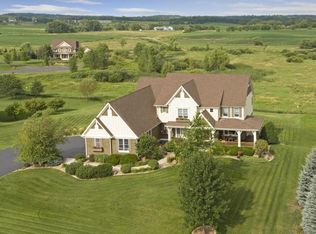
- $1,300,0005 bd5 ba5.5k sqft4544 Bluebell Trl N, Hamel, MN 55340For Sale
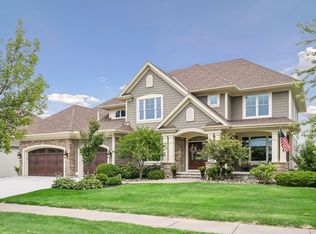
 MLS ID #7125310, Aaron R Lowe, Compass. NorthstarMLS as distributed by MLS GRID
 - $1,249,0005 bd6 ba5.9k sqft16115 57th Pl N, Plymouth, MN 55446For Sale
 MLS ID #7141484, Avantika Sharma, RE/MAX Results. NorthstarMLS as distributed by MLS GRID
 - $1,095,0005 bd4 ba4k sqft3065 Wild Flower Trl, Hamel, MN 55340For Sale
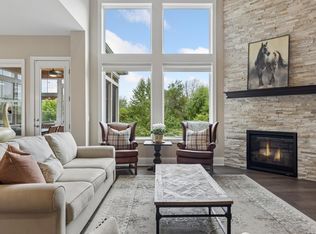 MLS ID #7140510, Tara Engebretson, Compass. NorthstarMLS as distributed by MLS GRID
 - $1,210,0005 bd5 ba4.7k sqft6336 Yuma Ln N, Maple Grove, MN 55311For Sale
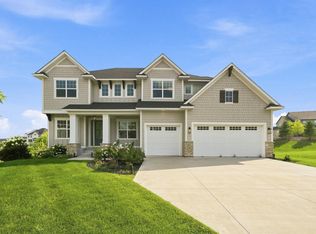 MLS ID #7123924, Mark P. Abdel, RE/MAX Advantage Plus. NorthstarMLS as distributed by MLS GRID
 - $1,375,0004 bd4 ba4.9k sqft3420 County Road 90, Maple Plain, MN 55359For SaleMLS ID #7108781, Elizabeth C Ulrich, Compass. NorthstarMLS as distributed by MLS GRID
- $1,695,0005 bd5 ba5.4k sqft754 Shawnee Woods Rd, Hamel, MN 55340For SaleMLS ID #7072378, BROWN & Co Residential, eXp Realty. NorthstarMLS as distributed by MLS GRID
- $874,9004 bd4 ba3.4k sqft6797 Coach House Ln, Hamel, MN 55340For SaleMLS ID #7137185, Melany Peters, RE/MAX Results. NorthstarMLS as distributed by MLS GRID
- $1,750,0006 bd5 ba6.7k sqft736 Woodland Hill Ct, Hamel, MN 55340For SaleMLS ID #7143434, Jim Schwarz, Lakes Sotheby's International. NorthstarMLS as distributed by MLS GRID
- $1,189,0006 bd5 ba4.7k sqft10180 Heather Ln, Corcoran, MN 55374New ConstructionNorthstarMLS as distributed by MLS GRID
- $1,140,0006 bd5 ba5.7k sqft5545 Garland Ln N, Plymouth, MN 55446For SaleMLS ID #7092052, Sara Moran, Lakes Sotheby's International Realty. NorthstarMLS as distributed by MLS GRID
- $915,0005 bd4 ba4.4k sqft3006 Wild Flower Trl, Hamel, MN 55340For SaleMLS ID #7139907, BROWN & Co Residential, eXp Realty. NorthstarMLS as distributed by MLS GRID
- $1,449,0005 bd5 ba4.8k sqft6288 Weston Ln N, Maple Grove, MN 55311For SaleMLS ID #7097390, The Holmers Group, Keller Williams Premier Realty Lake Minnetonka. NorthstarMLS as distributed by MLS GRID
- $1,089,0004 bd4 ba4.3k sqft9520 Scott St, Rockford, MN 55373For SaleMLS ID #7142183, Trenton Richardson, Woodside Equities. NorthstarMLS as distributed by MLS GRID
- $1,349,9005 bd5 ba4.5k sqft27125 Marsh Pointe Ct, Shorewood, MN 55331For SaleMLS ID #7096705, Christine L Hazel, Coldwell Banker Realty - Lakes. NorthstarMLS as distributed by MLS GRID
- $1,395,0006 bd5 ba5.7k sqft15510 53rd Ave N, Plymouth, MN 55446For SaleMLS ID #7108052, Julie A Trones, RE/MAX Results. NorthstarMLS as distributed by MLS GRID
- $1,250,0006 bd6 ba5.4k sqft10809 Brookside Trl N, Champlin, MN 55316For SaleMLS ID #7092416, Diann S. Buirge, Keller Williams Classic Realty. NorthstarMLS as distributed by MLS GRID
- $1,000,0005 bd5 ba4.5k sqft16070 55th Ave N, Plymouth, MN 55446For SaleMLS ID #7132876, BJ LaVelle, Roost, Compass, Compass. NorthstarMLS as distributed by MLS GRID
- $1,149,0004 bd4 ba3.7k sqft7526 Turner Rd, Maple Plain, MN 55359For SaleMLS ID #7086149, Katheryn M Sawicki, Coldwell Banker Realty. NorthstarMLS as distributed by MLS GRID
- $1,125,0005 bd5 ba4.4k sqft4690 Garland Ln N, Plymouth, MN 55446For SaleMLS ID #7081243, Aaron R Lowe, Compass. NorthstarMLS as distributed by MLS GRID
- $1,030,0005 bd4 ba4.5k sqft18915 51st Ave N, Plymouth, MN 55446For SaleMLS ID #7093461, Jaclyn A Gavzy, Compass. NorthstarMLS as distributed by MLS GRID
