Skip main navigation
Active
  • Price cut: $50K (8/25)
    $550,000

    6360 Conley Rd, Concord Township, OH 44077

    3beds
    2,200sqft
    : 
    $3,904/mo
    Get pre-qualified
    Single Family Residence
    Built in 1989
    10.25 Acres Lot
    $-- Zestimate®
    $250/sqft
    $-- HOA

    What's special

    Detached two-car garageSpacious primary suiteDining areaLaundry roomNew metal roof
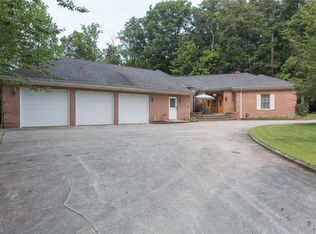
    Welcome to your own private retreat on 10.25 picturesque acres! This one-of-a-kind custom home has been thoughtfully crafted with exceptional quality and timeless character, featuring ash wood harvested directly from the property and used throughout the home's construction. Designed and built to last, this remarkable property underwent an extensive remodel in 2026, including a new metal roof, blending modern updates with rustic charm. Offering approximately 2,200 square feet of living space, this home features 3 bedrooms and 2.5 bathrooms with a functional layout designed for comfortable everyday living. The first floor includes a spacious primary suite, living room with a cozy wood-burning fireplace, kitchen, dining area, office/den, mudroom, laundry room, and convenient half bath. Upstairs, you'll find two additional bedrooms and a full bathroom. The unfinished basement provides abundant storage or the opportunity to create additional living space. The detached two-car garage offers even more versatility with a 400 sq ft apartment-style living space above, complete with an additional full bathroom, built-in bunk beds, and a comfortable living area—ideal for guests, extended family, or a private retreat. Outdoor enthusiasts will appreciate the impressive 40' x 16' RV and boat pavilion, designed to accommodate large recreational vehicles while also featuring an additional 30' x 10' built-in workshop for projects and storage. The property is serviced by two private cisterns—one 10,000 gallon rainwater-fed and one 7,000 gallon for delivered water —providing a unique and sustainable water system. Whether you're looking for a peaceful country escape, space for hobbies and recreation, or a truly custom home with unmatched craftsmanship, this extraordinary property delivers it all.
    28 days
    1,949
    127

    Zillow last checked:

    Listing updated:

    Listed by:

    Lisa K Sisko 440-530-0995 katie@lisasiskoteam.com,

    Keller Williams Greater Metropolitan,

    Katie Alexander 440-530-0995,

    Keller Williams Greater Metropolitan

    Source: MLS Now,MLS#: 5223286MLS LogoOriginating MLS: Akron Cleveland Association of REALTORS

      Facts & features

      Interior

      Bedrooms & bathrooms
      • Bedrooms: 3
      • Bathrooms: 3
      • Full bathrooms: 2
      • 1/2 bathrooms: 1
      • Main level bathrooms: 2
      • Main level bedrooms: 1
      Primary bedroom
      • Level: First
      • Dimensions: ND x ND
      Bedroom
      • Level: Second
      • Dimensions: ND x ND
      Bedroom
      • Level: Second
      • Dimensions: ND x ND
      Dining room
      • Level: First
      • Dimensions: ND x ND
      Kitchen
      • Level: First
      • Dimensions: ND x ND
      Laundry
      • Level: First
      • Dimensions: ND x ND
      Living room
      • Level: First
      • Dimensions: ND x ND
      Mud room
      • Level: First
      • Dimensions: ND x ND
      Office
      • Level: First
      • Dimensions: ND x ND
      Heating
      • Baseboard, Electric, Fireplace(s)
      Cooling
      • Ceiling Fan(s), Wall Unit(s)
      Appliances
      • Included: Dishwasher, Microwave, Range, Refrigerator
      • Laundry: Main Level
      Features
      • Basement: Full,Unfinished
      • Number of fireplaces: 1
      • Fireplace features: Family Room, Wood Burning
      Interior area
      • Total structure area: 2,200
      • Total interior livable area: 2,200 sqft
      • Finished area above ground: 2,200
      Video & virtual tour

      Property

      Parking
      • Total spaces: 2
      • Parking features: Carport, Driveway, Detached, Garage
      • Garage spaces: 2
      Accessibility
      • Accessibility features: Standby Generator
      Features
      • Levels: Two
      • Stories: 2
      Lot
      • Size: 10.25 Acres
      • Features: Private, Wooded
      Details
      • Additional parcels included: 08A0100000330
      • Parcel number: 08A0100000340
      • Special conditions: Standard

      Construction

      Type & style
      • Home type: SingleFamily
      • Architectural style: Colonial
      • Property subtype: Single Family Residence
      Materials
      • Wood Siding
      • Roof: Metal
      Condition
      • Year built: 1989

      Utilities & green energy

      • Sewer: Septic Tank
      • Water: Cistern

      Community & HOA

      Community
      • Security: Carbon Monoxide Detector(s), Smoke Detector(s)
      HOA
      • Has HOA: No
      Location
      • Region: Concord Township

      Financial & listing details

      • Price per square foot: $250/sqft
      • Tax assessed value: $300,130
      • Annual tax amount: $6,187
      • Date on market: 8/7/2026
      • Cumulative days on market: 29 days
      • Listing terms: Cash,Conventional,FHA,VA Loan

        Estimated market value

        Not available

        Estimated sales range

        Not available

        Not available

        Price history

        DateEventPrice
        8/25/2026Price change$550,000-8.3%$250/sqft
        Source: MLS Now #5223286 Report a problem
        8/11/2026Price change$600,000-7.6%$273/sqft
        Source: MLS Now #5223286 Report a problem
        8/7/2026Listed for sale$649,000$295/sqft
        Source: MLS Now #5223286 Report a problem

        Public tax history

        YearProperty taxesTax assessment
        2025$5,088 +1.5%$105,050
        2024$5,015 +20.1%$105,050 +34.5%
        2023$4,175 +4.6%$78,110 +4.8%
        2022$3,990 -0.4%$74,550
        2021$4,006 +2%$74,550 +15%
        2020$3,927 +0.1%$64,840
        2019$3,923 -3.5%$64,840 +1%
        2018$4,065 $64,180
        2017$4,065 +8.8%$64,180
        2016$3,738 +5.3%$64,180
        2015$3,550 +6.3%$64,180 +6.3%
        2014$3,341 0%$60,400
        2013$3,341 +0%$60,400
        2012$3,340 -7.7%$60,400 -12.2%
        2011$3,619 +0.2%$68,800
        2010$3,611 +8.9%$68,800 +0%
        2009$3,315 -3.2%$68,793 -11%
        2008$3,425 +0.8%$77,298
        2007$3,397 -49.5%$77,298
        2006$6,724 -4.2%$77,298 -3.3%
        2005$7,021 -0.2%$79,975
        2004$7,033 +3.5%$79,975
        2003$6,796 +15.4%$79,975 +16.2%
        2002$5,890 -0.3%$68,804
        2001$5,906 +1.2%$68,804
        2000$5,834 +7.7%$68,804 +7.9%
        1999$5,419 $63,756
        Find assessor info on the county website

        Monthly payment

        Est. payment

        Payment breakdown

        Explore the cost of this home by adjusting the details. Changes won't be saved.
        All calculations are estimates and provided by Zillow, Inc. for informational purposes only. Actual amounts may vary.
        HOA fees may include property taxes on listings classified as Co-Ops. Contact the listing agent and/or owner for fee details.
        See how much you could borrow to make a competitive offer.

        Climate risks

        Neighborhood: 44077

        Getting around

        8 / 100
        Car-Dependent
        7 / 100
        Somewhat Bikeable

        Nearby schools

        GreatSchools rating
        Schools provided by the listing agent
        • District: Riverside LSD Lake- 4306

        Source: MLS Now. This data may not be complete. We recommend contacting the local school district to confirm school assignments for this home.

        A local agent can set up tours, give advice and negotiate with sellers.

        Browse local experts