Skip main navigation
Sold
  • $385,000

    6360 Hoover Rd, Indianapolis, IN 46260

    3beds
    2,340sqft
    Residential, Single Family Residence
    Built in 1961
    0.5 Acres Lot
    $385,000 Zestimate®
    $165/sqft
    $2,367 Estimated rent

    Home value

    $385,000

    $366,000 - $404,000

    $2,367/mo

    Zestimate® history
    Loading
    Loading...

    Owner options

    List your home for rent

    $2,367/mo

    Rent Zestimate®

    Find your next renter with Zillow Rental Manager. Plus, with online applications, you can quickly screen prospective tenants – for free.

    Learn more

    $2,367/mo

    Rent Zestimate®

    Refinance and save

    $2,419/mo

    Est. payment

    Refinancing to a lower rate could help reduce your monthly payments and save thousands over the life of the loan.

    See today's rates

    $2,419/mo

    Est. payment

    Explore your selling options

    Work with a Zillow partner agent

    Leverage their expertise and Zillow's premium Showcase listings to get your home seen by more buyers.

    Get started

    List with your own agent

    Get your home in front of millions of buyers by listing it on Zillow.

    Learn how to do it

    Sell it yourself

    Take full control of how buyers see your home on Zillow by listing For Sale by Owner (FSBO).

    List your home

    What's special

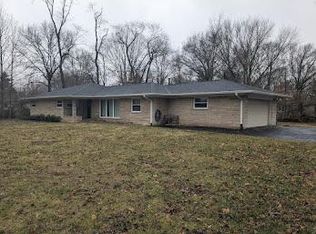
    Stunning 3BR/2BA brick ranch with basement situated on a park-like fully fenced lot with gorgeous mature trees and beautiful landscaping. Located just west of Broad Ripple near Holliday Park in the highly desirable Washington Township School district. This move-in ready and well maintained home blends timeless character with thoughtful updates, featuring original hardwood floors, abundant natural light, and an inviting floor plan. Spacious family room includes a wood-burning fireplace, custom built-ins, and large picture window overlooking mature ornamental trees. Updated kitchen offers charm and functionality, while all bedrooms feature dual-sided closets for excellent storage. Major updates include new HVAC system, new water heater, roof (2020), and gutters with gutter guards. Additional 775 sq ft basement with concrete encapsulated perimeter crawl space provides easy access to mechanicals and bonus storage. Enjoy exceptional outdoor living with a private backyard surrounded by mature trees and Arborvitae, plus an expansive 923 sq ft full-length patio perfect for entertaining or relaxing. Oversized remodeled 546 sq ft garage with insulated doors, attic access, and additional storage offers endless flexibility for workshop, gym, hobbies, or recreation. Spacious mudroom/laundry includes newer Maytag Bravo XL washer and dryer. Prime location just steps to Holliday Park, trails, playgrounds, and concerts, across from Orchard School, within walking distance to JCC Indianapolis, and minutes to Carmel, Zionsville, Broad Ripple, and Downtown Indy. Rare combination of privacy, updates, space, and location.

    Zillow last checked:

    Listing updated:

    Listed by:

    Ryan Hakes 317-410-0505,

    Grace & Agape Real Estate Services

    Bought with:

    Ted Durlacher

    Epique Inc

    Source: MIBOR as distributed by MLS GRID,MLS#: 22106282MLS Logo

    Facts & features

    Interior

    Bedrooms & bathrooms
    • Bedrooms: 3
    • Bathrooms: 2
    • Full bathrooms: 2
    • Main level bathrooms: 2
    • Main level bedrooms: 3
    Primary bedroom
    • Level: Main
    • Area: 156 Square Feet
    • Dimensions: 13x12
    Bedroom 2
    • Level: Main
    • Area: 121 Square Feet
    • Dimensions: 11x11
    Bedroom 3
    • Level: Main
    • Area: 117 Square Feet
    • Dimensions: 13x9
    Dining room
    • Level: Main
    • Area: 110 Square Feet
    • Dimensions: 10x11
    Kitchen
    • Level: Main
    • Area: 152 Square Feet
    • Dimensions: 19x8
    Laundry
    • Level: Main
    • Area: 121 Square Feet
    • Dimensions: 11x11
    Living room
    • Level: Main
    • Area: 221 Square Feet
    • Dimensions: 17x13
    Heating
    • Forced Air, Natural Gas
    Cooling
    • Central Air
    Appliances
    • Included: Dishwasher, Dryer, Electric Water Heater, Microwave, Electric Oven, Refrigerator, Washer, Water Softener Owned
    Features
    • Attic Pull Down Stairs, Built-in Features, Ceiling Fan(s), Hardwood Floors, Eat-in Kitchen, Pantry
    • Flooring: Hardwood
    • Has basement: Yes
    • Attic: Pull Down Stairs
    • Number of fireplaces: 1
    • Fireplace features: Living Room
    Interior area
    • Total structure area: 2,340
    • Total interior livable area: 2,340 sqft
    • Finished area below ground: 0

    Property

    Parking
    • Total spaces: 2
    • Parking features: Attached
    • Attached garage spaces: 2
    Features
    • Levels: One
    • Stories: 1
    • Patio & porch: Patio
    Lot
    • Size: 0.5 Acres
    • Features: Mature Trees
    Details
    • Parcel number: 490334105013000800
    • Horse amenities: None

    Construction

    Type & style
    • Home type: SingleFamily
    • Architectural style: Ranch
    • Property subtype: Residential, Single Family Residence
    Materials
    • Cement Siding
    • Foundation: Block
    Condition
    • New construction: No
    • Year built: 1961

    Utilities & green energy

    • Water: Public

    Community & HOA

    Community
    • Subdivision: Forest View Estates
    HOA
    • Has HOA: No
    Location
    • Region: Indianapolis

    Financial & listing details

    • Price per square foot: $165/sqft
    • Tax assessed value: $219,700
    • Annual tax amount: $1,860
    • Date on market: 6/4/2026
    • Cumulative days on market: 11 days

    Price history

    DateEventPrice
    7/31/2026Sold$385,000-1%$165/sqft
    Source: MIBOR as distributed by MLS GRID #22106282 Report a problem
    7/7/2026Pending sale$389,000$166/sqft
    Source: MIBOR as distributed by MLS GRID #22106282 Report a problem
    6/28/2026Listed for sale$389,000$166/sqft
    Source: MIBOR as distributed by MLS GRID #22106282 Report a problem
    6/6/2026Pending sale$389,000$166/sqft
    Source: MIBOR as distributed by MLS GRID #22106282 Report a problem
    6/4/2026Listed for sale$389,000$166/sqft
    Source: MIBOR as distributed by MLS GRID #22106282 Report a problem
    6/4/2026Listing removed--
    Source: Owner Report a problem
    5/8/2026Listed for sale$389,000+323.9%$166/sqft
    Source: Owner Report a problem
    11/26/2008Sold$91,770$39/sqft
    Source: Public Record Report a problem
    8/20/2008Sold$91,770$39/sqft
    Source: Public Record Report a problem

    Public tax history

    YearProperty taxesTax assessment
    2025$1,861 +13.4%$219,700 +31.6%
    2024$1,641 -26.6%$167,000 +6%
    2023$2,237 +21.2%$157,600 -15.1%
    2022$1,846 +28.2%$185,700 +18.7%
    2021$1,440 +5.6%$156,500 +14.5%
    2020$1,363 +9.1%$136,700 -0.7%
    2019$1,250 +13.3%$137,700 +4.2%
    2018$1,103 -1.3%$132,100 +8.9%
    2017$1,118 +25.3%$121,300 +0.8%
    2016$892 -7.5%$120,300 -3.3%
    2014$965 +19.5%$124,400 +12.5%
    2013$807 $110,600 -2.7%
    2012$807 $113,700 -1.4%
    2011-- $115,300 -3.4%
    2010$823 +10.1%$119,400 -2.5%
    2009$747 $122,400 -6.7%
    2007-- $131,200 -4.3%
    2006-- $137,100 +17.2%
    2005-- $117,000
    2004-- $117,000
    2003-- $117,000 +80.8%
    2002-- $64,700 +200%
    2001-- $21,570
    2000-- $21,570
    Find assessor info on the county website

    Neighborhood: Delaware Trail

    Nearby schools

    GreatSchools rating
    Get a cash offer in 3 minutes
    Find out how much your home could sell for in as little as 3 minutes with a no-obligation cash offer.
    Estimated market value
    $385,000
    Get a cash offer in 3 minutes
    Find out how much your home could sell for in as little as 3 minutes with a no-obligation cash offer.
    Estimated market value
    $385,000