COUNTRY HOME ON 20.56 +/- ACRES | WATERLOO SCHOOL DISTRICT | $465,000
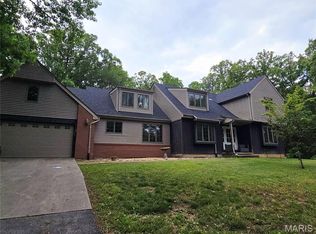
Enjoy privacy, acreage and country living with this 2002 manufactured home situated on 20.56 +/- acres in the Waterloo School District. The home offers approximately 1,620 square feet on the main level plus a 1,341 +/- square-foot finished walkout basement, providing plenty of additional living and entertaining space.
The main level features 3 bedrooms and 2 full bathrooms, a spacious kitchen, dining room, living room and laundry. The finished walkout basement expands the possibilities with additional finished living space, including a recreation room, additional bedroom and bathroom. New windows were installed in 2023, and the home's roof, heating and cooling systems are approximately 10 years old.
Outside, you'll find plenty of room for equipment, hobbies and country living. A 20' x 30' detached building features electricity, a concrete floor and wood-burning stove, plus a lean-to for additional covered storage. Additional portable storage buildings provide even more flexibility.
The property is served by a private well and septic system, Ameren electric and propane gas. Located approximately 43 minutes from Belleville, 57 minutes from Scott Air Force Base and 55 minutes from downtown St. Louis, it offers a private setting while remaining within reach of the metro area.
Parcel 16-21-400-001-000 | Home & 20.56 +/- Acres | Offered at $465,000.
Want even more land and water? The adjoining 18.63 +/- acre parcel is available separately for $378,000, or purchase the entire 39.28 +/- acre property for $825,000, creating an exceptional property featuring a fully stocked 15 +/- acre private lake, additional pond, approximately 22 +/- tillable acres overall, multiple outbuildings and nearly 40 acres of privacy.
Three purchase options. One unique property. Choose the combination that fits your plans.
Active
Listed by: Property Peddler, Inc • Brad S Chandler • 618-791-3289
Price cut: $360K (9/11)
$465,000
6360 Southfork Rd, Red Bud, IL 62278
4beds
2,990sqft
Single Family Residence
Built in 2002
20.56 Acres Lot
$-- Zestimate®
$156/sqft
$-- HOA
What's special
- 20 days
- 385
- 15
Zillow last checked:
Listing updated:
Listed by:
Brad S Chandler 618-791-3289,
Property Peddler, Inc
Source: MARIS,MLS#: 26058655 Originating MLS: Southwestern Illinois Board of REALTORS
Originating MLS: Southwestern Illinois Board of REALTORSFacts & features
Interior
Bedrooms & bathrooms
- Bedrooms: 4
- Bathrooms: 3
- Full bathrooms: 3
- Main level bathrooms: 2
- Main level bedrooms: 3
Primary bedroom
- Level: Main
- Area: 168
- Dimensions: 14x12
Bedroom 2
- Level: Main
- Area: 99
- Dimensions: 11x9
Bedroom 3
- Level: Main
- Area: 120
- Dimensions: 10x12
Bedroom 4
- Level: Basement
- Area: 168
- Dimensions: 14x12
Primary bathroom
- Level: Main
- Area: 108
- Dimensions: 9x12
Bathroom 2
- Level: Main
- Area: 45
- Dimensions: 5x9
Bathroom 3
- Level: Basement
- Area: 72
- Dimensions: 12x6
Dining room
- Level: Main
- Area: 168
- Dimensions: 14x12
Kitchen
- Level: Main
- Area: 312
- Dimensions: 26x12
Laundry
- Level: Main
- Area: 45
- Dimensions: 9x5
Living room
- Level: Main
- Area: 247
- Dimensions: 19x13
Recreation room
- Level: Basement
- Area: 575
- Dimensions: 23x25
Heating
- Natural Gas
Cooling
- Central Air, Electric
Features
- Basement: Finished,Walk-Out Access
- Number of fireplaces: 1
- Fireplace features: Living Room
Interior area
- Total structure area: 2,990
- Total interior livable area: 2,990 sqft
- Finished area above ground: 1,649
- Finished area below ground: 1,341
Property
Parking
- Total spaces: 2
- Parking features: Garage
- Garage spaces: 2
Features
- Levels: One
- Patio & porch: Deck, Front Porch, Patio, Rear Porch
- Has private pool: Yes
- Pool features: Above Ground, Fenced
- Has view: Yes
- View description: Pool, Rural
- Water view: Pool
- Waterfront features: Lake, Pond
- Frontage length: 2650
Lot
- Size: 20.56 Acres
- Features: Agricultural, Back Yard, Few Trees, Front Yard, Pond on Lot
Details
- Additional structures: Outbuilding, Storage, Workshop
- Parcel number: 1621400001000
- Special conditions: Standard
Construction
Type & style
- Home type: SingleFamily
- Architectural style: Other
- Property subtype: Single Family Residence
Materials
- Vinyl Siding
- Roof: Architectural Shingle
Condition
- Year built: 2002
Utilities & green energy
- Electric: Ameren
- Sewer: Septic Tank
- Water: Well
- Utilities for property: Electricity Connected, Sewer Connected, Water Connected
Community & HOA
HOA
- Has HOA: No
Location
- Region: Red Bud
Financial & listing details
- Price per square foot: $156/sqft
- Date on market: 9/11/2026
- Cumulative days on market: 21 days
- Listing terms: Cash,Conventional,FHA,USDA Loan,VA Loan
- Electric utility on property: Yes
- Road surface type: Chip And Seal
Estimated market value
Not available
Estimated sales range
Not available
Not available
Price history
| Date | Event | Price |
|---|---|---|
| 9/11/2026 | Price change | $465,000-43.6%$156/sqft |
Source:  MARIS #26058655 Report a problem MARIS #26058655 Report a problem | ||
| 9/10/2026 | Price change | $825,000-7.8%$276/sqft |
Source: MARIS #26039926 Report a problem | ||
| 6/26/2026 | Listed for sale | $895,000$299/sqft |
Source: MARIS #26039926 Report a problem | ||
Public tax history
Tax history is unavailable.
Monthly payment
Est. payment
Payment breakdown
Explore the cost of this home by adjusting the details. Changes won't be saved.Climate risks
Neighborhood: 62278
Nearby schools
Schools provided by the listing agent
- Elementary: Waterloo Dist 5
- Middle: Waterloo Dist 5
- High: Waterloo
Source: MARIS. This data may not be complete. We recommend contacting the local school district to confirm school assignments for this home.

Similar homes
- $539,9003 bd3 ba2.2k sqft7303 S Fork Rd, Red Bud, IL 62278For Sale

 MLS ID #26047166, Tammy A Hines, Tammy Mitchell Hines & Co.. MARIS
 - $410,0004 bd5 ba2.9k sqft4290 Horse Creek Rd, Red Bud, IL 62278For Sale
 MLS ID #26027480, Amber Skinner, Property Peddler, Inc. MARIS
 - $425,0004 bd3 ba2.3k sqft7315 Roscow Hollow Rd, Prairie Du Rocher, IL 62277For Sale
 MLS ID #26061134, Jena Gibbs, eXp Realty. MARIS
 - $330,0004 bd3 ba2.4k sqft9355 State Route 3, Red Bud, IL 62278For Sale
 MLS ID #26062890, Brittney Litteken, Homes By Janell. MARIS
 - $343,5004 bd2 ba2.2k sqft157 W Mill St, Ruma, IL 62278For SaleMLS ID #26060862, Jena Gibbs, eXp Realty. MARIS
- $545,0003 bd2 ba1.7k sqft4907 State Route 159, Red Bud, IL 62278For SaleMLS ID #26029202, Brad S Chandler, Property Peddler, Inc. MARIS
- $475,0002 bd3 ba2.5k sqft6730 Cardinal Dr, Waterloo, IL 62298For SaleMLS ID #26055583, Connie M Stellhorn-Schanter, Stellhorn Realty, Inc.. MARIS
- $410,0003 bd4 ba2.3k sqft1051 White Oak Dr, Red Bud, IL 62278For SaleMLS ID #26019372, Monica Schmidt, eXp Realty. MARIS
- $444,9003 bd3 ba2.8k sqft6760 Woodhill Run, Waterloo, IL 62298For SaleMLS ID #26049793, Kelsey Mitchell, Keller Williams Pinnacle. MARIS
- $450,0003 bd4 ba4.1k sqft4319 Us Highway 61, Bloomsdale, MO 63627For SaleMLS ID #26060411, Paige G Slabby, Rooted Real Estate & Auction Co.. MARIS
- $399,0004 bd4 ba2.9k sqft10562 Misplay Rd, Bloomsdale, MO 63627For SaleMLS ID #26059168, Chrissy Koch, Gateway Real Estate. MARIS
- $429,9003 bd2 ba2.4k sqft10353 State Route Oo, Bloomsdale, MO 63627For SaleMLS ID #26055853, Cindy M Callahan, Rooted Real Estate & Auction Co.. MARIS
- $505,0004 bd4 ba4.4k sqft1208 Hollow Oak Ct, Sainte Genevieve, MO 63670For SaleMLS ID #26047189, Cheryl A Grither, Rooted Real Estate & Auction Co.. MARIS
- $536,0004 bd4 ba3.4k sqft1501 Donover Ln, Festus, MO 63028For SaleMLS ID #26052503, Dane Werner, Midwest Land Group LLC. MARIS
- $449,9995 bd4 ba3k sqft1033 Turtle Dove Trl, Waterloo, IL 62298For SaleMLS ID #26026981, Kathrine D Harrison, Willow Equity LLC. MARIS
- $399,9004 bd4 ba2.2k sqft720-722 Brittany Ct, Waterloo, IL 62298For SaleMLS ID #26061894, Connie M Stellhorn-Schanter, Stellhorn Realty, Inc.. MARIS
- $595,0004 bd3 ba3.4k sqft1431 Old State Route 13, New Athens, IL 62264For SaleMLS ID #26046956, Rebecca M DeMond, RE/MAX Preferred. MARIS
- $425,0004 bd4 ba3.8k sqft521 Grand Ave, Waterloo, IL 62298For SaleMLS ID #26039466, John Spytek, 555 Auctions. MARIS
- $389,0004 bd3 ba3.1k sqft1307 Rachael Ln, Waterloo, IL 62298For SaleMLS ID #26059348, Brooke Mitchell, Keller Williams Pinnacle. MARIS
