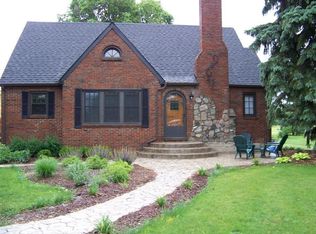
Nestled far back off the road on a beautiful 1.89-acre setting in the sought-after Grand Blanc Community school district, this charming bungalow offers the perfect blend of privacy, space, and functionality. Featuring 3 bedrooms, 2 full baths, and 1,600 square feet of living space, this home provides a comfortable layout with plenty of room to make it your own.
One of the standout features is the impressive 30x60 pole barn complete with electric (220 amp service) and electric heat, ideal for storage, a workshop, hobby space, or even running your own business. Attached is a spacious 24x24 lean-to, creating the perfect covered outdoor hangout area to relax and unwind while enjoying the peaceful surroundings. The beautiful property also features apple, pear, and cherry trees along with a charming garden pond stocked with fish, adding to the country-like setting.
Recent updates include a brand new full bath, updated kitchen, new roof in 2024, and a brand new well installed in 2020, giving buyers added confidence and value. All appliances are included in the sale (Brand new refrigerator in 2025), making this home truly move-in ready. For additional peace of mind, the seller is also offering a 1-year home warranty.
For sale
$250,000
6361 Fenton Rd, Flint, MI 48507
3beds
1,634sqft
Est.: Get pre-qualified
Single Family Residence
Built in 1935
1.89 Acres Lot
$247,500 Zestimate®
$153/sqft
$-- HOA
What's special
- 3 days |
- 740 |
- 86 |
Zillow last checked:
Listing updated:
Listed by:
Shane Adams 810-233-3500,
RE/MAX Select 810-238-8888,
Matt Zahn 810-397-8263,
RE/MAX Select
Source: Realcomp II,MLS#: 20261036098
Tour with a local agent
Facts & features
Interior
Bedrooms & bathrooms
- Bedrooms: 3
- Bathrooms: 2
- Full bathrooms: 2
Primary bedroom
- Level: Entry
- Area: 198
- Dimensions: 11 X 18
Bedroom
- Level: Entry
- Area: 100
- Dimensions: 10 X 10
Bedroom
- Level: Second
- Area: 270
- Dimensions: 15 X 18
Other
- Level: Entry
Other
- Level: Second
Dining room
- Level: Entry
- Area: 130
- Dimensions: 13 X 10
Family room
- Level: Entry
- Area: 220
- Dimensions: 10 X 22
Kitchen
- Level: Entry
- Area: 204
- Dimensions: 17 X 12
Living room
- Level: Entry
- Area: 208
- Dimensions: 13 X 16
Other
- Level: Second
- Area: 162
- Dimensions: 9 X 18
Heating
- Forced Air, Natural Gas
Cooling
- Ceiling Fans, Central Air
Appliances
- Included: Dishwasher, Dryer, Free Standing Gas Range, Free Standing Refrigerator, Washer, Water Softener Owned
Features
- Basement: Unfinished
- Has fireplace: No
Interior area
- Total interior livable area: 1,634 sqft
- Finished area above ground: 1,634
Property
Parking
- Parking features: No Garage
Features
- Levels: One And One Half
- Stories: 1.5
- Entry location: GroundLevelwSteps
- Patio & porch: Deck
- Pool features: None
Lot
- Size: 1.89 Acres
- Dimensions: 165 x 470 x 161 x 469
Details
- Additional structures: Pole Barn
- Parcel number: 1207300022
- Special conditions: Short Sale No,Standard
Construction
Type & style
- Home type: SingleFamily
- Architectural style: Other
- Property subtype: Single Family Residence
Materials
- Vinyl Siding
- Foundation: Basement, Brick Mortar
Condition
- New construction: No
- Year built: 1935
Details
- Warranty included: Yes
Utilities & green energy
- Sewer: Public Sewer
- Water: Well
Community & HOA
HOA
- Has HOA: No
Location
- Region: Flint
Financial & listing details
- Price per square foot: $153/sqft
- Tax assessed value: $74,338
- Annual tax amount: $3,811
- Date on market: 5/27/2026
- Cumulative days on market: 3 days
- Listing agreement: Exclusive Right To Sell
- Listing terms: Cash,Conventional,FHA,Va Loan
Estimated market value
$247,500
$235,000 - $260,000
$1,823/mo
Price history
| Date | Event | Price |
|---|---|---|
| 5/27/2026 | Listed for sale | $250,000+78.6%$153/sqft |
Source: | ||
| 2/18/2002 | Sold | $140,000+53.2%$86/sqft |
Source: | ||
| 3/28/1997 | Sold | $91,400$56/sqft |
Source: | ||
Public tax history
| Year | Property taxes | Tax assessment |
|---|---|---|
| 2025 | $3,704 +23.2% | $100,900 +3.8% |
| 2024 | $3,006 | $97,200 +15.3% |
| 2023 | -- | $84,300 +7.8% |
| 2022 | -- | $78,200 +4.3% |
| 2021 | -- | $75,000 +9.6% |
| 2020 | -- | $68,400 +7.4% |
| 2019 | -- | $63,700 +2.4% |
| 2018 | $2,870 | $62,200 +1.5% |
| 2017 | $2,870 +4.4% | $61,300 -1.1% |
| 2016 | $2,749 | $62,000 +6.7% |
| 2015 | $2,749 | $58,100 +0.9% |
| 2012 | -- | $57,600 -4.2% |
| 2011 | -- | $60,100 -4.5% |
| 2010 | -- | $62,900 -18.1% |
| 2008 | $1,228 | $76,800 -4.2% |
| 2006 | -- | $80,200 +4% |
| 2005 | -- | $77,100 +2.9% |
| 2004 | -- | $74,900 +3.2% |
| 2003 | -- | $72,600 +2% |
| 2002 | -- | $71,200 +5.6% |
| 2001 | -- | $67,400 +12.9% |
| 2000 | -- | $59,700 |
Find assessor info on the county website
Monthly payment
Est. payment$--/mo
Payment breakdown
Explore the cost of this home by adjusting the details. Changes won't be saved.
All calculations are estimates and provided by Zillow, Inc. for informational purposes only. Actual amounts may vary.
HOA fees may include property taxes on listings classified as Co-Ops. Contact the listing agent and/or owner for fee details.
Mortgage interest rates are dependent on a number of factors, including credit score, down payment, and repayment length. Interest rate data provided by Zillow Group Marketplace, Inc. as of 1/1/1970 from various mortgage lenders with which we have lead or other similar arrangements; the Estimated Payment is an average of those rates.
See how much you could borrow to make a competitive offer.
Climate risks
Neighborhood: 48507
Nearby schools
GreatSchools rating
- NAAnderson Elementary SchoolGrades: PK-1Distance: 1.6 mi
- 7/10Grand Blanc Middle School WestGrades: 6-8Distance: 0.9 mi
- NAPerry Learning CenterGrades: PK-12Distance: 3.2 mi
A local agent can set up tours, give advice and negotiate with sellers.
- Michigan
- Genesee County
- Grand Blanc
- 48507
- 6361 Fenton Rd