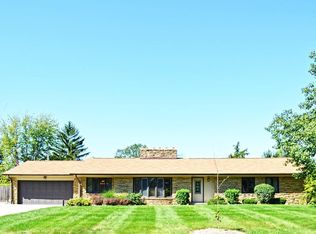
ATTENTION! Welcome to 6362 Breamore Rd, Indianapolis, IN! Built in 1961, this inviting 2,248-square-foot single-family home is more than just a house-it's a move-in-ready canvas for your best life, blending classic charm with modern comfort all on one delightful level. The kitchen is a culinary playground with a peninsula perfect for casual breakfasts or showcasing your latest masterpiece. In the bathroom, enjoy the luxury of a double vanity. Outside, the private yard invites adventure-whether it's a lively game of tag, a quiet afternoon with a good book, or epic backyard barbecues on the patio. Three storage sheds offer versatile space for all your needs. This charming ranch features three bedrooms, two and a half baths, brand-new plumbing, a newer roof, and a freshly poured concrete driveway. The four-seasons room is ideal for year-round family enjoyment, while the finished basement is perfect for game nights or a home office. With easy access to shopping and dining, this cozy property is ready to be the backdrop for your next chapter. Don't miss out!
Pending
Price cut: $20K (10/10)
$380,000
6362 Breamore Rd, Indianapolis, IN 46220
3beds
4,136sqft
Residential, Single Family Residence
Built in 1961
0.49 Acres Lot
$-- Zestimate®
$92/sqft
$-- HOA
What's special
Three bedroomsPrivate yard invites adventureNewer roof
- 168 days
- 846
- 35
Zillow last checked:
Listing updated:
Listed by:
Tye Murphy Tyemurphy1@gmail.com,
Hall & Russell Real Estate Group
Source: MIBOR as distributed by MLS GRID,MLS#: 22100790
Facts & features
Interior
Bedrooms & bathrooms
- Bedrooms: 3
- Bathrooms: 3
- Full bathrooms: 2
- 1/2 bathrooms: 1
- Main level bathrooms: 3
- Main level bedrooms: 3
Primary bedroom
- Level: Main
- Area: 196 Square Feet
- Dimensions: 14x14
Bedroom 2
- Level: Main
- Area: 156 Square Feet
- Dimensions: 13x12
Bedroom 3
- Level: Main
- Area: 110 Square Feet
- Dimensions: 11x10
Dining room
- Level: Main
- Area: 156 Square Feet
- Dimensions: 12x13
Exercise room
- Features: Other
- Level: Basement
- Area: 312 Square Feet
- Dimensions: 13x24
Kitchen
- Features: Tile-Ceramic
- Level: Main
- Area: 187 Square Feet
- Dimensions: 17x11
Laundry
- Features: Other
- Level: Basement
- Area: 80 Square Feet
- Dimensions: 8x10
Library
- Features: Tile-Ceramic
- Level: Main
- Area: 273 Square Feet
- Dimensions: 13x21
Living room
- Level: Main
- Area: 260 Square Feet
- Dimensions: 13x20
Play room
- Level: Main
- Area: 345 Square Feet
- Dimensions: 15x23
Heating
- Natural Gas
Cooling
- Central Air
Appliances
- Included: Electric Cooktop, Dishwasher, Disposal, Gas Water Heater, Microwave, Oven
Features
- Attic Stairway
- Basement: Finished
- Attic: Permanent Stairs
- Number of fireplaces: 1
- Fireplace features: Library
Interior area
- Total structure area: 4,136
- Total interior livable area: 4,136 sqft
- Finished area below ground: 1,888
Property
Parking
- Total spaces: 2
- Parking features: Attached
- Attached garage spaces: 2
Features
- Levels: One
- Stories: 1
Lot
- Size: 0.49 Acres
Details
- Additional structures: Storage
- Parcel number: 490234112051000400
- Special conditions: As Is
- Horse amenities: None
Construction
Type & style
- Home type: SingleFamily
- Architectural style: A-Frame
- Property subtype: Residential, Single Family Residence
Materials
- Brick
- Foundation: Block, Concrete Perimeter
Condition
- New construction: No
- Year built: 1961
Utilities & green energy
- Water: Public
Community & HOA
Community
- Subdivision: Devonshire
HOA
- Has HOA: No
Location
- Region: Indianapolis
Financial & listing details
- Price per square foot: $92/sqft
- Tax assessed value: $338,700
- Annual tax amount: $3,760
- Date on market: 5/8/2026
- Cumulative days on market: 169 days
Estimated market value
Not available
Estimated sales range
Not available
Not available
Price history
| Date | Event | Price |
|---|---|---|
| 10/20/2026 | Pending sale | $380,000$92/sqft |
Source:  MIBOR as distributed by MLS GRID #22100790 Report a problem MIBOR as distributed by MLS GRID #22100790 Report a problem | ||
| 10/10/2026 | Price change | $380,000-5%$92/sqft |
Source: MIBOR as distributed by MLS GRID #22100790 Report a problem | ||
| 8/4/2026 | Price change | $399,999-2.4%$97/sqft |
Source: MIBOR as distributed by MLS GRID #22100790 Report a problem | ||
| 5/22/2026 | Price change | $409,999-1.2%$99/sqft |
Source: MIBOR as distributed by MLS GRID #22100790 Report a problem | ||
| 5/8/2026 | Listed for sale | $415,000$100/sqft |
Source: MIBOR as distributed by MLS GRID #22100790 Report a problem | ||
Public tax history
| Year | Property taxes | Tax assessment |
|---|---|---|
| 2025 | $3,760 +1.3% | $338,700 -1.3% |
| 2024 | $3,711 +13.7% | $343,200 +0.8% |
| 2023 | $3,265 +17.3% | $340,400 +15.3% |
| 2022 | $2,784 -3.2% | $295,300 +18.5% |
| 2021 | $2,876 +21.2% | $249,300 -2.1% |
| 2020 | $2,373 +2.3% | $254,700 +7.4% |
| 2019 | $2,321 +3% | $237,200 +2.3% |
| 2018 | $2,253 +3.9% | $231,900 +4.5% |
| 2017 | $2,168 -1.2% | $221,900 +9.1% |
| 2016 | $2,194 +6.6% | $203,400 +0.2% |
| 2014 | $2,059 +4.1% | $202,900 -1.9% |
| 2013 | $1,978 | $206,800 +6.2% |
| 2012 | $1,978 | $194,700 +0.7% |
| 2011 | -- | $193,300 +0.9% |
| 2010 | $1,918 +0.5% | $191,500 |
| 2009 | $1,909 | $191,500 -5.2% |
| 2007 | -- | $201,900 +7.1% |
| 2006 | -- | $188,500 +29.7% |
| 2005 | -- | $145,300 |
| 2004 | -- | $145,300 |
| 2003 | -- | $145,300 +66.8% |
| 2002 | -- | $87,100 +200% |
| 2001 | -- | $29,030 |
| 2000 | -- | $29,030 |
Find assessor info on the county website
Monthly payment
Est. payment
Payment breakdown
Explore the cost of this home by adjusting the details. Changes won't be saved.Climate risks
Neighborhood: Devonshire
Nearby schools
Schools provided by the listing agent
- Elementary: Skiles Test Elementary School
- Middle: Belzer Middle School
- High: Lawrence Central High School
Source: MIBOR as distributed by MLS GRID. This data may not be complete. We recommend contacting the local school district to confirm school assignments for this home.
- $337,700-- bd1 ba2.9k sqft6408 Breamore Rd, Indianapolis, IN 46220Off Market
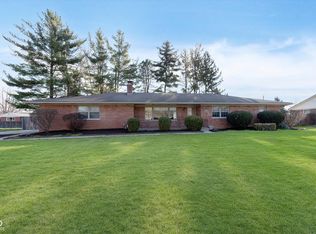
- $526,1003 bd3 ba3.6k sqft6352 Breamore Rd, Indianapolis, IN 46220Off Market
- $400,300-- bd1 ba1.9k sqft6359 Brokenhurst Rd, Indianapolis, IN 46220Off Market
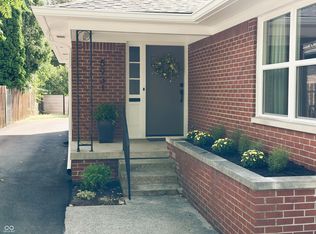
- $405,0003 bd3 ba3.6k sqft6407 Brokenhurst Rd, Indianapolis, IN 46220Sold
Similar homes
- $397,0004 bd3 ba2.7k sqft7836 Wawasee Dr, Indianapolis, IN 46250Active
 MLS ID #22126801, Shelby Farrar, Opendoor Brokerage LLC. MIBOR as distributed by MLS GRID
 - $475,0004 bd4 ba3.9k sqft7053 Grosvenor Pl, Indianapolis, IN 46220Active
 MLS ID #22129119, Phil Herman, eXp Realty LLC. MIBOR as distributed by MLS GRID
 - $399,9004 bd3 ba3.8k sqft8647 Driftwood Dr, Indianapolis, IN 46240Active
 MLS ID #22129816, P. Aaron Starr, F.C. Tucker Company. MIBOR as distributed by MLS GRID
 - $429,9003 bd2 ba2.9k sqft5931 Carrollton Ave, Indianapolis, IN 46220Active
 MLS ID #22125975, Steven Koleno, Beycome Brokerage Realty LLC. MIBOR as distributed by MLS GRID
